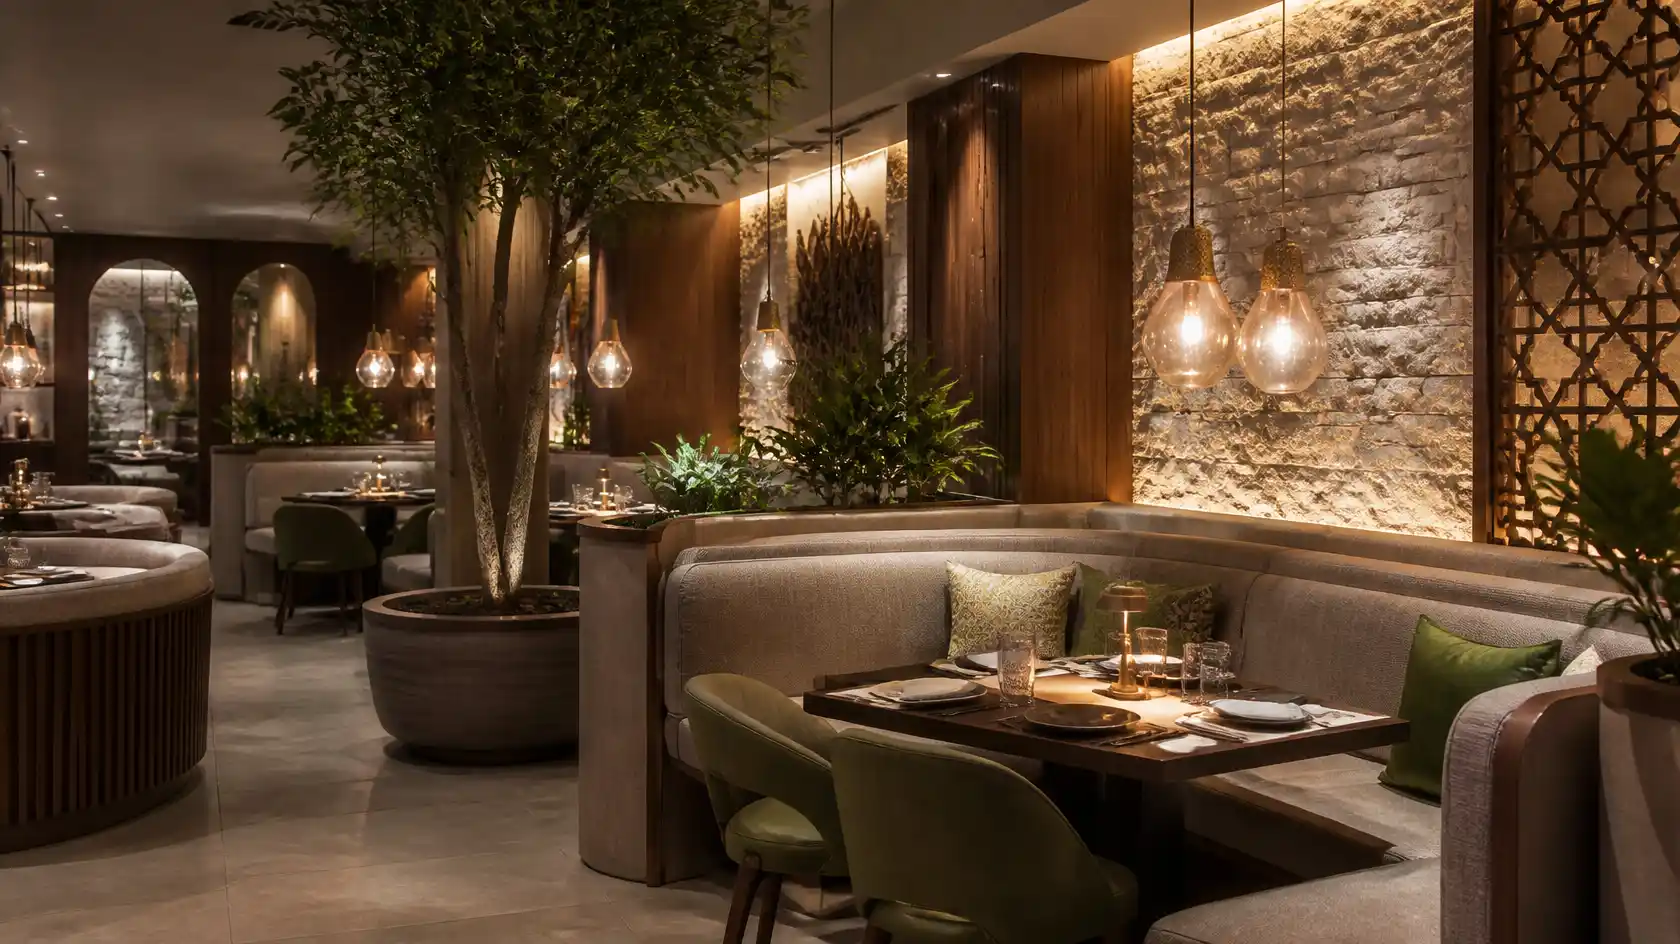
Restaurant Interior Design Ideas: Create a Modern and Memorable Dining Experience
A restaurant is more than a place where people enjoy food. It is an environment where customers gather, socialise, celebrate special occasions, and create memorable experiences. While food quality and service are essential to a restaurant’s success, the interior design also plays an important role in shaping how customers experience the space.
A thoughtfully designed restaurant can create a welcoming atmosphere, communicate the brand’s identity, improve customer comfort, and support efficient daily operations. From elegant dining rooms and contemporary cafés to family restaurants and luxury hospitality spaces, every design element contributes to the overall experience.
In Saudi Arabia, restaurant interior design is increasingly combining contemporary styles with regional influences, natural materials, creative lighting, comfortable seating, and practical layouts. Restaurant owners are also paying more attention to customer experience, brand presentation, and the functionality of dining spaces.
Whether you are opening a new restaurant, renovating an existing property, or developing a café concept, the right interior design can help transform your space into an attractive and functional dining environment.
In this guide, we explore restaurant interior design ideas, popular styles, furniture choices, lighting concepts, colour combinations, space planning, and practical considerations for modern restaurants.
What Is Restaurant Interior Design?
Restaurant interior design is the process of planning and designing the indoor environment of a restaurant to create a comfortable, functional, and visually appealing dining experience.
It involves coordinating different design elements, including furniture, lighting, colours, materials, wall finishes, flooring, decorative features, and space arrangements.
A restaurant interior design project may include:
- Entrance and reception design.
- Dining area layouts.
- Customer seating arrangements.
- Restaurant furniture selection.
- Feature walls and decorative finishes.
- Lighting and ceiling design.
- Counter and service-area design.
- Private dining spaces.
- Bar or beverage counter interiors.
- Custom furniture and joinery.
- Brand-related decorative elements.
- Coordination with kitchen and operational requirements.
A successful restaurant interior should balance visual appeal with the practical needs of customers and restaurant staff.
15 Restaurant Interior Design Ideas for Modern Dining Spaces
The right design concept depends on the restaurant’s cuisine, target audience, service style, location, and available space.
Here are fifteen ideas to help create an attractive and functional restaurant interior.
1. Create a Welcoming Restaurant Entrance
The entrance is the first part of the restaurant that customers experience. It creates an initial impression and introduces the restaurant’s identity.
A well-designed entrance should be attractive, easy to recognise, and connected to the overall interior concept.
Consider these design ideas:
- A distinctive entrance feature.
- Coordinated signage and branding.
- Decorative lighting.
- Glass doors or suitable glazed frontage.
- Attractive wall finishes.
- A welcoming reception or waiting area.
- Clear access into the dining space.
The entrance should communicate the restaurant’s character without creating unnecessary obstacles for customers.
2. Choose a Modern and Comfortable Dining Layout
The dining area is the heart of any restaurant. Its layout should provide enough space for customers while supporting efficient movement for staff.
A practical dining layout may combine different seating arrangements, such as:
- Two-person dining tables.
- Four-person tables.
- Larger family dining tables.
- Booth seating.
- Communal dining tables.
- Flexible seating arrangements.
The layout should consider customer movement, chair clearance, service routes, accessibility, and the overall size of the dining area.
Avoid placing too many tables close together simply to increase seating capacity. Comfortable spacing can improve the overall dining experience.
3. Use Warm and Natural Colour Combinations
Colours influence the atmosphere and visual identity of a restaurant.
Warm and natural colour palettes are popular choices for contemporary dining spaces because they can create a comfortable and welcoming environment.
Consider combinations such as:
- Beige and natural wood.
- Cream and warm brown.
- Terracotta and muted green.
- Charcoal and warm grey.
- Olive green and cream.
- Sand and soft gold.
- Deep brown and warm white.
The colour palette should reflect the restaurant’s concept and complement its furniture, lighting, flooring, and decorative materials.
4. Incorporate Natural Materials and Textures
Natural materials can add depth and warmth to restaurant interiors.
They can also help create a distinctive atmosphere without relying on excessive decoration.
Popular material choices include:
- Natural and engineered wood.
- Stone and marble.
- Textured wall finishes.
- Glass.
- Metal accents.
- Natural-looking tiles.
- Upholstery and fabric finishes.
- Decorative wood panels.
For high-use restaurant environments, material selection should consider cleaning, durability, stain resistance, moisture exposure, and maintenance requirements.
5. Design an Attractive Restaurant Lighting Scheme
Lighting is one of the most important elements of restaurant interior design.
It affects the appearance of the space, the atmosphere of the dining area, and how customers experience the furniture, food, and decorative details.
A layered lighting arrangement combines three main types.
Ambient lighting: Provides general illumination throughout the restaurant.
Task lighting: Supports practical activities such as reading menus, serving food, and working at service counters.
Accent lighting: Highlights artwork, feature walls, decorative objects, and architectural details.
Popular restaurant lighting ideas include:
- Pendant lights above dining tables.
- Decorative chandeliers.
- Recessed ceiling lights.
- Wall-mounted fixtures.
- Concealed LED lighting.
- Accent spotlights.
- Feature lighting above reception counters.
Dimmable lighting can also help restaurants adjust the atmosphere for different operating periods, such as daytime dining and evening service.
6. Introduce Comfortable Booth Seating
Booth seating is a popular option for restaurants that want to create more private and comfortable dining areas.
It can work well in family restaurants, cafés, casual dining spaces, and contemporary hospitality environments.
Design considerations include:
- Upholstered seating.
- Suitable table dimensions.
- Comfortable back support.
- Durable fabrics or finishes.
- Appropriate lighting.
- Practical cleaning access.
- Adequate movement around the seating area.
Custom booth seating can also help restaurants make better use of corners and selected wall areas.
7. Create a Restaurant Feature Wall
A feature wall can become an important visual element in a restaurant.
It provides an opportunity to introduce the restaurant’s brand identity, design concept, and decorative character.
Possible feature wall ideas include:
- Decorative wood panels.
- Textured wall finishes.
- Stone surfaces.
- Contemporary geometric patterns.
- Custom artwork.
- Brand logos and signage.
- Decorative shelving.
- Integrated lighting.
A well-designed feature wall can create a memorable focal point without making the entire interior visually busy.
8. Use Curved Furniture and Architectural Details
Curved furniture and rounded architectural features can soften the appearance of a restaurant interior.
They can also help create a more welcoming visual environment.
Examples include:
- Rounded dining tables.
- Curved booth seating.
- Arched wall details.
- Rounded reception counters.
- Circular ceiling features.
- Soft-edged decorative partitions.
Curved forms can be incorporated into modern, luxury, and contemporary restaurant concepts.
9. Introduce Greenery and Biophilic Design
Biophilic design brings natural elements into indoor environments.
In restaurant interiors, plants, natural textures, and organic materials can help create a more relaxed atmosphere.
Ideas include:
- Indoor plants in selected locations.
- Decorative planters.
- Natural wood furniture.
- Green feature walls.
- Nature-inspired artwork.
- Stone and textured finishes.
- Daylight-focused seating areas.
Plant selection should consider indoor conditions, maintenance requirements, and suitability for the restaurant environment.
10. Design an Open Kitchen Concept
An open kitchen allows customers to see selected food preparation activities from the dining area.
It can become a distinctive part of the restaurant experience when the concept and operational requirements support it.
Important considerations include:
- Appropriate visibility.
- Customer seating arrangements.
- Kitchen workflow.
- Ventilation and exhaust requirements.
- Hygiene and food safety requirements.
- Noise management.
- Separation between customer and operational areas.
An open kitchen should be designed in coordination with the restaurant’s kitchen specialists and relevant technical teams.
11. Create a Stylish Restaurant Counter
A service or beverage counter can serve as both a functional element and a visual focal point.
The design should match the restaurant’s identity and support efficient customer service.
Consider:
- Custom counter designs.
- Durable countertop materials.
- Decorative front panels.
- Integrated lighting.
- Organised storage.
- Suitable customer access.
- Brand-related details.
Counter dimensions and layout should be planned around the equipment and activities taking place behind and in front of it.
12. Design Private Dining Areas
Private dining spaces are useful for family gatherings, business meetings, celebrations, and group dining.
They can be designed as separate rooms or semi-private sections within the main restaurant.
Design features may include:
- Comfortable group seating.
- Decorative partitions.
- Acoustic considerations.
- Adjustable lighting.
- Suitable table arrangements.
- Coordinated finishes.
- Appropriate privacy.
Private dining areas should feel connected to the overall restaurant concept while offering a distinct customer experience.
13. Use Statement Ceilings and Decorative Details
Ceilings are often overlooked during restaurant interior planning, but they can contribute significantly to the overall appearance of a space.
Possible design ideas include:
- Decorative ceiling panels.
- Wood ceiling details.
- Recessed lighting arrangements.
- Exposed ceiling elements.
- Geometric patterns.
- Suspended decorative features.
- Concealed lighting coves.
The ceiling design should coordinate with lighting, ventilation, fire protection, and other building services.
14. Incorporate Flexible Furniture Arrangements
Restaurants may serve different customer groups throughout the day.
Flexible furniture arrangements can help accommodate couples, families, larger groups, and private events.
Useful solutions include:
- Movable dining tables.
- Modular seating.
- Stackable chairs where suitable.
- Extendable tables.
- Flexible communal seating.
- Reconfigurable furniture arrangements.
Furniture should be selected for commercial use, taking account of durability, stability, cleaning, and ease of movement.
15. Create an Instagram-Worthy Interior Without Overdesigning
Visual appeal can help restaurants create recognisable spaces that customers enjoy photographing and sharing.
However, the best restaurant interiors should offer more than a single decorative photo opportunity.
Ideas include:
- A distinctive entrance.
- A carefully designed feature wall.
- Attractive pendant lighting.
- Interesting material combinations.
- Custom furniture.
- Artwork connected to the restaurant’s identity.
- Well-designed seating corners.
The aim is to create a coherent environment where attractive details contribute to the overall customer experience.
Popular Restaurant Interior Design Styles
Different restaurant concepts require different design approaches. The interior should reflect the cuisine, brand personality, target audience, and service style.
1. Modern Restaurant Interior Design
Modern restaurant interiors focus on clean lines, functional furniture, coordinated colours, and simple decorative details.
Common features include:
- Neutral colour schemes.
- Contemporary furniture.
- Natural textures.
- Minimal decorative elements.
- Layered lighting.
- Practical layouts.
This style works well for many casual and contemporary dining concepts.
2. Luxury Restaurant Interior Design
Luxury restaurant interiors often combine refined materials, carefully selected furniture, detailed lighting, and distinctive architectural features.
Popular elements include:
- Marble and stone finishes.
- Custom-designed furniture.
- Decorative metal details.
- Statement lighting.
- Textured wall panels.
- Comfortable upholstered seating.
- Private dining areas.
The design should communicate quality and sophistication while maintaining comfort and practicality.
3. Industrial Restaurant Interior Design
Industrial-style restaurants use materials and architectural details inspired by factories and urban environments.
Common features include:
- Exposed ceiling elements.
- Metal finishes.
- Concrete-inspired surfaces.
- Brick or textured walls.
- Dark colour combinations.
- Industrial pendant lighting.
- Simple furniture.
This style can be suitable for casual dining restaurants, burger restaurants, and contemporary cafés.
4. Minimalist Restaurant Interior Design
Minimalist restaurant interiors focus on simplicity and visual organisation.
Features may include:
- Clean furniture shapes.
- Limited colour combinations.
- Uncluttered layouts.
- Simple lighting.
- Concealed storage.
- Carefully selected decorative elements.
A minimalist restaurant can still feel warm through natural materials, textures, and comfortable furniture.
5. Traditional and Modern Arabic Restaurant Design
Modern Arabic restaurant interiors can combine regional influences with contemporary planning and materials.
Design elements may include:
- Geometric patterns.
- Arabic-inspired decorative details.
- Contemporary arches.
- Warm earthy colours.
- Natural wood.
- Traditional textile influences.
- Modern interpretations of majlis seating.
This approach can help create a distinctive dining environment that reflects local character.
6. Rustic Restaurant Interior Design
Rustic restaurant design uses natural textures and materials to create a relaxed atmosphere.
Common elements include:
- Wood furniture.
- Stone-inspired surfaces.
- Warm lighting.
- Natural colours.
- Textured walls.
- Simple decorative accessories.
The style can work well for family restaurants, cafés, and dining spaces with a casual concept.
Restaurant Interior Design Ideas for Different Restaurant Types
Every restaurant has its own operational requirements and customer expectations.
1. Fine Dining Restaurant Design
Fine dining interiors should provide a comfortable and refined atmosphere.
Consider:
- Spacious table arrangements.
- Comfortable upholstered chairs.
- Warm, adjustable lighting.
- High-quality-looking finishes.
- Thoughtful acoustic planning.
- Private dining areas.
- Coordinated table settings and furniture.
The design should support an unhurried dining experience while reflecting the restaurant’s positioning.
2. Fast Food Restaurant Design
Fast food restaurants require efficient layouts that support customer movement, ordering, collection, and seating.
Important features include:
- Clear entrance and exit routes.
- Organised ordering counters.
- Visible menu displays.
- Durable furniture.
- Easy-to-clean surfaces.
- Practical seating arrangements.
- Clear customer circulation.
The interior should support quick service without making the dining space feel uncomfortable.
3. Family Restaurant Design
Family restaurants should accommodate different customer groups and dining needs.
Useful features include:
- Comfortable family seating.
- Larger tables.
- Flexible seating arrangements.
- Welcoming colour schemes.
- Suitable lighting.
- Practical circulation.
- Private or semi-private seating where appropriate.
The design should balance customer comfort with efficient service operations.
4. Café Interior Design
Cafés often need a flexible interior that supports quick visits, casual meetings, and longer customer stays.
Design ideas include:
- Comfortable lounge seating.
- Small café tables.
- Attractive coffee counters.
- Pendant lighting.
- Natural materials.
- Decorative shelving.
- Suitable power outlets where appropriate.
- A recognisable brand feature.
5. Fine Casual Restaurant Design
Fine casual restaurants combine relaxed dining with a more refined interior appearance.
The design may include:
- Contemporary furniture.
- Warm colour palettes.
- Natural textures.
- Comfortable seating.
- Statement lighting.
- Open or semi-open layouts.
- Selected decorative details.
How to Plan an Effective Restaurant Interior Layout
A restaurant’s layout affects customer comfort and daily operations. It should be developed around the restaurant’s service model rather than decoration alone.
1. Understand the Restaurant Concept
Before designing the interior, identify the restaurant’s cuisine, service style, target audience, expected customer flow, and operating hours.
A fine dining restaurant will have different requirements from a quick-service restaurant or café.
2. Organise the Dining Area
Plan table arrangements, seating types, circulation routes, waiting areas, and customer access.
The layout should balance seating capacity with comfort and practical movement.
3. Coordinate Front-of-House and Back-of-House Areas
Restaurant design should consider the relationship between customer-facing spaces and operational areas.
These may include:
- Dining areas.
- Reception and waiting areas.
- Ordering and service counters.
- Kitchen areas.
- Food preparation spaces.
- Storage.
- Staff circulation.
- Delivery and collection areas.
The exact arrangement depends on the restaurant concept and operational requirements.
4. Consider Customer and Staff Movement
Customers should be able to enter, find seating, access service areas, and leave comfortably.
Staff should have practical routes between the kitchen, service counters, and dining tables.
5. Plan Lighting and Acoustics
Lighting should support the restaurant’s atmosphere and practical activities.
Acoustic considerations are also important because excessive background noise can make conversations difficult.
6. Select Suitable Furniture and Materials
Choose furniture and finishes according to customer use, cleaning requirements, expected wear, maintenance, and the overall design concept.
Important Factors to Consider Before Designing a Restaurant
A restaurant interior project should begin with a clear understanding of the business and its operational requirements.
Restaurant concept: Define the cuisine, target audience, service style, and brand identity.
Available space: Understand the property’s dimensions, entrance, ceiling height, and existing building conditions.
Seating capacity: Balance customer capacity with comfortable table arrangements and movement.
Furniture selection: Choose commercial-grade furniture suitable for frequent use and regular cleaning.
Lighting: Plan ambient, task, and accent lighting according to the different areas.
Materials: Consider durability, stain resistance, cleaning, moisture exposure, and maintenance.
Brand identity: Coordinate colours, signage, decorative details, and furniture with the restaurant’s visual identity.
Kitchen coordination: Ensure that interior planning is coordinated with kitchen equipment, ventilation, exhaust, and operational requirements.
Budget: Establish priorities for design, furniture, finishes, and any related project work.
Applicable requirements: Confirm relevant building, fire safety, accessibility, food-service, and local approval requirements with the responsible professionals and authorities.
Restaurant Interior Design Trends in 2026
Restaurant interiors in 2026 are increasingly focused on warmth, individuality, functionality, and customer experience.
Some notable design directions include:
Warm Minimalism
Instead of very plain interiors, warm minimalism combines simple forms with natural textures, warm colours, and carefully selected decorative elements.
Flexible Dining Spaces
Restaurants are using adaptable seating and layouts to accommodate different group sizes and operating periods.
Local Materials and Cultural Identity
Regional materials, contemporary Arabic details, and locally inspired design elements can help restaurants create a stronger sense of place.
Layered and Adjustable Lighting
Restaurants are incorporating different lighting layers to create suitable environments for daytime and evening dining.
Acoustic Comfort
Acoustic panels, upholstered surfaces, and thoughtful furniture arrangements are being considered earlier in the design process to help manage noise.
Natural Elements
Wood, stone, plants, and natural textures continue to influence contemporary hospitality interiors.
Discreet Technology Integration
Technology such as digital menus, ordering systems, and smart lighting can be incorporated without allowing screens and equipment to dominate the customer experience.
These trends should be selected according to the restaurant’s identity, budget, and operational needs rather than followed simply because they are popular.
Common Restaurant Interior Design Mistakes to Avoid
Even an attractive restaurant concept can face practical problems if important design considerations are overlooked.
- Overcrowding the dining area: Too many tables can make customers and staff uncomfortable.
- Ignoring customer circulation: Poorly planned movement can affect service and the dining experience.
- Choosing unsuitable materials: Surfaces that are difficult to clean or maintain may create operational challenges.
- Using inadequate lighting: Poor lighting can affect the atmosphere and practical visibility.
- Ignoring acoustics: Excessive noise can make conversations difficult.
- Overdecorating the space: Too many visual elements can make the interior feel cluttered.
- Ignoring brand identity: The interior should reflect the restaurant’s concept and positioning.
- Neglecting staff workflow: The layout should support practical movement between kitchen and dining areas.
- Forgetting maintenance access: Decorative features should not obstruct building services or equipment.
- Following trends without considering longevity: Select design elements that suit the business and can remain relevant over time.
How to Choose a Restaurant Interior Design Company
Choosing the right interior design partner is important when planning a new restaurant or renovating an existing dining space.
Consider the following points before making a decision:
- Review hospitality projects: Look for relevant restaurant, café, and commercial interior design experience.
- Understand the design approach: The designer should understand your restaurant concept and target audience.
- Evaluate space planning: Ask how the proposed layout will support seating, customer movement, and staff operations.
- Review material knowledge: Discuss durability, cleaning, maintenance, and suitability for restaurant environments.
- Check furniture solutions: Confirm whether the proposed furniture meets commercial use requirements.
- Understand the service scope: Clarify whether the provider offers design, space planning, custom furniture, joinery, fit-out coordination, or other services.
- Review quotations: Check deliverables, exclusions, material specifications, timelines, and payment terms.
- Confirm project responsibilities: Establish who is responsible for technical coordination, procurement, installation, and handover.
A clear project scope helps ensure that the final interior reflects the agreed design and operational requirements.
Why Consider SHADOW for Restaurant Interior Design?
A successful restaurant interior should reflect the business concept while providing a comfortable and functional environment for customers and staff.
SHADOW focuses on interior design and related interior solutions, with attention to space planning, furniture, materials, and visual coordination.
For restaurant owners planning a new dining environment or considering an interior renovation, the design process should begin with an understanding of the restaurant’s identity, available space, seating requirements, and operational needs.
Whether the concept is a contemporary restaurant, family dining space, café, or premium hospitality environment, a coordinated interior design approach can help bring the desired atmosphere and practical requirements together.
Explore the SHADOW interior design services to learn more about the company’s interior solutions.
Planning a new restaurant or renovating an existing dining space? Contact SHADOW to discuss your restaurant interior design requirements.
Frequently Asked Questions About Restaurant Interior Design
1. What is restaurant interior design?
Restaurant interior design is the process of planning and designing dining environments using suitable layouts, furniture, lighting, colours, materials, and decorative features to support customer comfort and restaurant operations.
2. What are the latest restaurant interior design ideas?
Popular ideas include warm minimalism, natural materials, layered lighting, curved furniture, flexible seating, biophilic elements, contemporary Arabic influences, and carefully planned feature walls.
3. Which colours are suitable for restaurant interiors?
Beige, cream, brown, terracotta, olive green, warm grey, and charcoal are commonly used. The best colour combination depends on the restaurant’s concept, lighting, branding, and intended atmosphere.
4. How can I make a small restaurant look spacious?
Use appropriately sized furniture, coordinated colours, clear circulation routes, suitable lighting, and carefully planned seating. Mirrors and glass partitions may also be considered where appropriate.
5. Why is lighting important in restaurant interior design?
Lighting helps establish the dining atmosphere, highlights design details, and provides suitable visibility for customers and staff. Combining ambient, task, and accent lighting can create a balanced environment.
6. What furniture is suitable for restaurants?
Restaurant furniture should be designed for commercial use and selected according to comfort, durability, cleaning requirements, available space, and the restaurant’s design concept.
7. What is the difference between restaurant interior design and restaurant fit-out?
Restaurant interior design focuses on the planning and visual development of the space, including layout, furniture, materials, colours, and lighting concepts. Fit-out generally refers to the physical works required to prepare the premises, according to the agreed project scope.
8. How can restaurant interiors reflect Saudi culture?
Designers can incorporate contemporary Arabic patterns, regional materials, geometric details, warm earthy colours, and modern interpretations of traditional seating and architectural features.
9. What should be considered when designing a restaurant dining area?
Important considerations include seating capacity, table spacing, customer circulation, staff movement, lighting, acoustics, accessibility, and the relationship between the dining room and service areas.
10. How do I choose the right restaurant interior design company?
Review the provider’s hospitality portfolio, design experience, project process, material knowledge, furniture solutions, service scope, and quotation details before making a decision.
Conclusion
Restaurant interior design ideas should bring together visual appeal, customer comfort, brand identity, and practical functionality. From welcoming entrances and attractive dining areas to comfortable seating, creative lighting, and coordinated materials, every design element contributes to the overall restaurant experience.
A well-planned restaurant interior should also support daily operations, provide suitable customer movement, and use materials that are appropriate for a busy commercial environment.
Whether you are planning a modern


