Hotel Interior Design Services for Modern Hospitality Spaces
Create a memorable guest experience with thoughtfully planned hotel interior design by SHADOW. We develop interior design concepts that bring together visual appeal, guest comfort, functional layouts, coordinated materials, and a consistent hospitality identity.
From welcoming hotel lobbies and elegant reception areas to comfortable guest rooms, corridors, and shared spaces, every interior should reflect the hotel’s character while supporting the practical needs of guests and staff.
Whether you are developing a new hotel, renovating an existing property, or refreshing selected areas, SHADOW works with you to discuss your design objectives, space requirements, and preferred style.
Planning a hotel interior project? Contact SHADOW to discuss your requirements and request a project quotation.
DISCUSS YOUR HOTEL PROJECT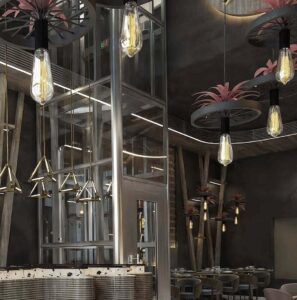

Hotel Interior Design Solutions
Hotel interiors influence how guests experience a property from arrival through departure. A coordinated design can help establish the hotel’s identity, create a welcoming atmosphere, and support the daily operation of hospitality spaces.
SHADOW focuses on hotel interior concepts that consider the purpose of each area, guest movement, furniture placement, lighting, materials, and the overall design direction.
Our hotel interior design solutions can be tailored to the property’s size, category, operational requirements, and project scope.
1. Hotel Lobby and Reception Design
The lobby and reception area create the first physical impression of a hotel. These spaces should provide a clear arrival experience while reflecting the property’s brand and hospitality style.
Hotel lobby and reception design may include:
- Reception desk and back-wall concepts
- Guest waiting and seating arrangements
- Feature walls and decorative finishes
- Lighting concepts and focal points
- Furniture and material coordination
- Wayfinding and circulation considerations
- Decorative details that complement the hotel identity
The design should balance visual impact with practical requirements, including reception operations, accessibility, guest movement, and staff workflow.
2. Hotel Guest Room Interior Design
Guest rooms should provide a comfortable and organized environment for rest, privacy, and everyday convenience.
SHADOW can help develop guest room interior concepts that coordinate furniture, lighting, storage, colours, and finishes within the available space.
Depending on the project requirements, guest room design may consider:
- Bed and bedside furniture placement
- Headboard and feature-wall concepts
- Wardrobes and luggage storage
- Desk and seating arrangements
- Lighting for different activities
- Curtains and window treatments
- Coordinated wall, floor, and furniture finishes
The design should reflect the hotel’s positioning while considering durability, ease of maintenance, and the needs of its intended guests.
3. Hotel Suites and Premium Accommodation
Suites and premium guest accommodation often require a more considered approach to zoning, furniture selection, finishes, and lighting.
Design concepts may coordinate sleeping, seating, working, and other designated areas to create a unified interior experience.
Furniture proportions, material combinations, decorative elements, and lighting should complement the property’s overall identity without compromising usability.
4. Hotel Corridor and Common Area Design
Corridors, lift lobbies, and shared circulation spaces connect different parts of a hotel. These areas should feel consistent with the property’s design language while remaining practical for everyday use.
Planning may consider wall finishes, lighting, signage coordination, flooring, and decorative details. Material selection should account for expected foot traffic, cleaning requirements, and the operational demands of a hospitality environment.
5. Hotel Restaurant and Dining Interiors
Hotel dining spaces require an interior approach that supports both the guest experience and day-to-day service operations.
Design considerations may include seating arrangements, table spacing, lighting, colour coordination, furniture selection, and circulation between dining areas.
For projects that include a dedicated restaurant or café, SHADOW can discuss the relationship between the dining concept and the wider hotel interior. Kitchen planning and technical requirements should be defined separately according to the project scope.
6. Hotel Lounge and Guest Relaxation Areas
Lounges and shared seating areas provide spaces for guests to relax, meet, or spend time outside their rooms.
A suitable design may include comfortable seating, accent lighting, coordinated furniture, selected decorative finishes, and arrangements that support different uses.
The layout should consider privacy, circulation, accessibility, and the atmosphere the hotel wants to establish.
7. Hotel Lighting and Material Coordination
Lighting and material selection are essential to creating a consistent hospitality interior.
SHADOW can help coordinate lighting concepts, colours, textures, furniture finishes, wall treatments, and other design elements according to the approved project direction.
Material decisions should consider appearance, durability, cleaning requirements, maintenance access, and suitability for the intended use.
Where required, technical specifications should be reviewed with the appropriate project professionals.
Hotel Interior Design for Different Property Types
Different hospitality properties have different audiences, operating requirements, and design priorities.
Luxury Hotels
Luxury hotel interiors may emphasize distinctive feature elements, carefully coordinated materials, statement lighting, refined furniture, and a consistent design identity across guest-facing areas.
Business Hotels
Business hotel interiors can prioritize practical layouts, comfortable guest rooms, functional work areas, clear circulation, and durable finishes.
Boutique Hotels
Boutique hotel design may focus on a distinctive concept, carefully selected furniture, memorable decorative details, and a consistent atmosphere that reflects the property’s character.
Resorts and Leisure Properties
Resort interiors may draw on the property’s setting and intended guest experience through coordinated colours, materials, lighting, and comfortable shared spaces.
The appropriate design direction depends on the property, its target audience, operational requirements, and project budget.
Hotel Renovation and Interior Refurbishment
An existing hotel may require an interior refresh to update its appearance, improve the use of space, or coordinate finishes across selected areas.
Depending on the agreed project scope, hotel renovation planning may consider:
- Updating reception and lobby interiors
- Refreshing guest room finishes
- Reviewing furniture arrangements
- Improving lighting concepts
- Updating corridor and shared-area finishes
- Coordinating materials and decorative details
- Planning work around the hotel’s operational needs
Before renovation begins, the scope should account for existing conditions, access, safety requirements, project phasing, and any necessary approvals.
For operating hotels, the work schedule should be discussed with the property team to minimize unnecessary disruption to guests and staff.
Our Hotel Interior Design Process
A structured process helps establish project expectations and coordinate decisions from initial discussions through execution.
Step 1: Understand Your Hotel Project
We discuss your property type, project location, areas to be designed, preferred style, budget expectations, and intended scope of work.
Step 2: Review the Space and Requirements
Available plans, room dimensions, photographs, existing conditions, and operational requirements help establish the design brief.
Step 3: Develop the Design Direction
The concept may address layouts, furniture arrangements, materials, lighting, colours, and the visual identity of the hotel.
Step 4: Review Design Details and Materials
Proposed finishes, furniture options, and relevant design details are reviewed against the project requirements and budget.
Step 5: Confirm the Proposal and Quotation
The deliverables, scope, exclusions, timeline, and commercial terms should be reviewed before approval.
Step 6: Coordinate Execution Where Included
If execution is part of the agreement, the approved work is coordinated according to the confirmed scope, schedule, and project responsibilities.
The exact deliverables and stages depend on the requirements of each hotel project.
Why Choose SHADOW for Hotel Interior Design?
Hotel interior projects require attention to guest experience, brand identity, space planning, materials, and practical operation.
SHADOW offers interior design solutions for hospitality and commercial environments, with an approach focused on coordinated design and functional spaces.
Hospitality-focused planning: Design concepts consider the purpose of each area and the needs of guests and staff.
Coordinated interiors: Furniture, lighting, materials, and finishes are considered as part of a consistent design direction.
Project-specific solutions: Concepts are developed around the property, available space, and agreed requirements.
Practical material selection: Finishes are considered in relation to their intended use, appearance, and maintenance needs.
Clear project scope: Requirements and proposed deliverables can be discussed before the project proceeds.
Design and execution discussions: Available services can be confirmed according to the project’s needs and the agreed scope of work.
Frequently Asked Questions
What does hotel interior design include?
Hotel interior design may include space planning, lobby and reception design, guest room interiors, furniture arrangements, lighting concepts, material selection, and coordinated finishes. The final scope depends on the property and project requirements.
Can SHADOW help design hotel guest rooms and lobbies?
SHADOW lists hotel interiors among its design services. Contact the team to discuss the areas you need designed and confirm the appropriate scope for your project.
Can you help with an existing hotel renovation?
You can discuss refreshing guest rooms, reception areas, corridors, lounges, and other hotel interiors. The feasibility, schedule, and scope depend on existing conditions and operational requirements.
How much does hotel interior design cost?
Costs vary according to the size of the property, number of areas, design complexity, materials, furniture requirements, and whether execution is included. A project-specific quotation requires an understanding of the scope.
What information should I provide for a hotel interior design quotation?
Share the property location, hotel type, approximate size, areas requiring design, available floor plans or photographs, preferred style, and expected project timeline. An approximate budget can also help define suitable options.
Can hotel interior design include execution and installation?
The available scope should be confirmed with SHADOW. Explain whether you need design only or additional services such as furniture, installation, refurbishment, or broader interior execution.
Start Your Hotel Interior Design Project with SHADOW
Planning a new hospitality property or upgrading an existing hotel?
SHADOW can discuss your hotel interior design requirements, from guest rooms and reception areas to lounges, corridors, and shared spaces.
Share your project details, available plans, and preferred design direction to begin the discussion.
Request a Hotel Interior Design Quotation
Contact SHADOW to discuss your project and explore suitable design solutions for your hospitality property.
SHADOW Design — Thoughtfully Designed Hospitality Spaces.