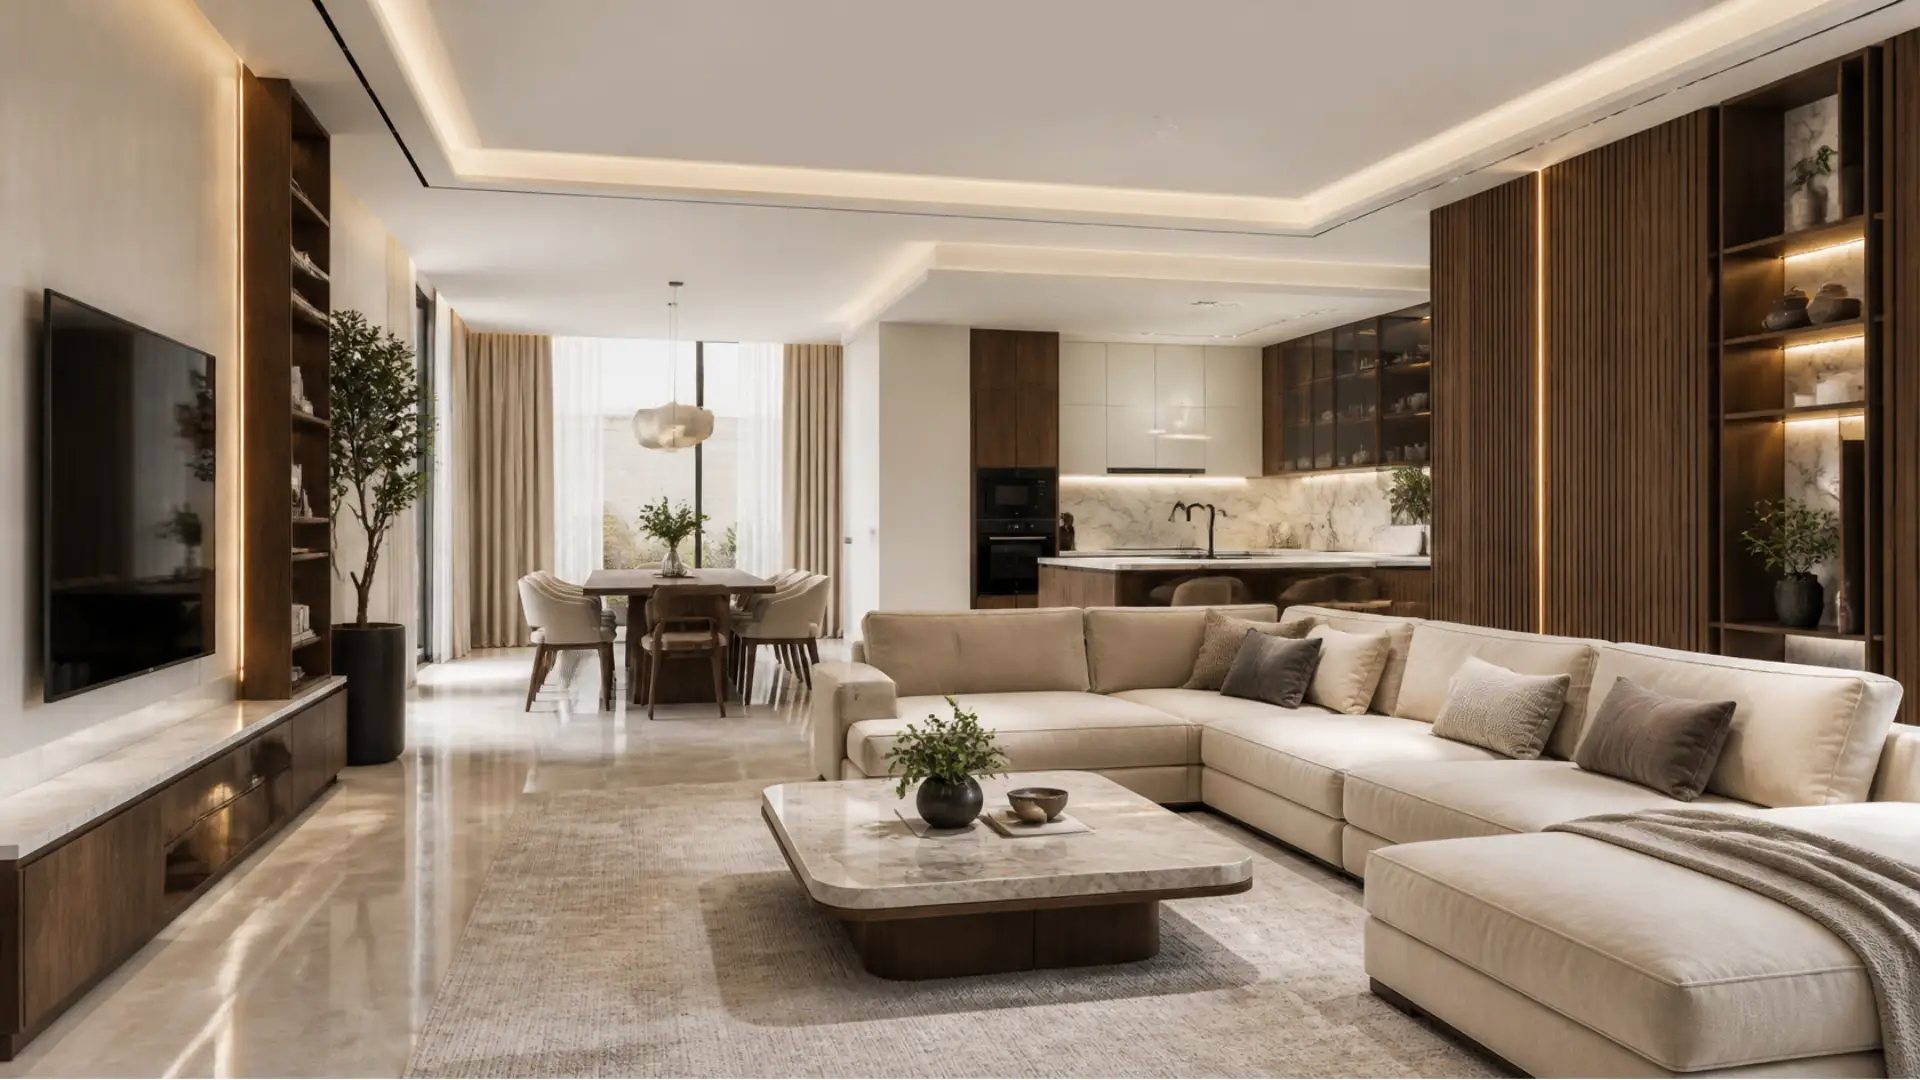
Residential Fit Out Contractor: Transform Your Home with Professional Fit-Out Services
Creating a comfortable and attractive home requires more than selecting furniture and decorative elements. Every detail, from space planning and material selection to lighting, flooring and finishing, contributes to the overall appearance and functionality of a residential property. Working with a professional residential fit out contractor helps bring these elements together through a coordinated approach to interior design and execution.
SHADOW provides residential interior design and fit-out solutions for homeowners looking to improve villas, apartments and other residential spaces. The focus is on creating interiors that reflect individual preferences while making practical use of available space.
What Does a Residential Fit Out Contractor Do?
A residential fit-out contractor manages the interior transformation of a home, helping turn design concepts into completed living spaces. This work can involve planning, coordinating materials, managing installation activities and completing interior finishing.
Depending on the project requirements, residential fit-out services may include:
- Interior space planning and layout development
- Wall finishes, painting and decorative treatments
- Flooring and ceiling solutions
- Lighting design and installation coordination
- Kitchen and wardrobe fit-outs
- Bathroom interior finishing
- Doors, partitions and interior details
- Furniture and fixture coordination
- Final finishing and quality checks
The scope of work depends on the property’s condition, design requirements and project budget.
Residential Fit Out Services for Different Property Types
Every home has different requirements. A villa may need coordinated design across multiple rooms, while an apartment may require smart space planning to make the most of a compact layout.
Villa Fit Out Services
Villa interiors often include multiple living areas, bedrooms, kitchens, bathrooms and entrance spaces. A well-planned fit-out helps create a consistent design throughout the property.
Villa fit-out solutions may include:
- Living room and family lounge interiors
- Master bedroom and guest bedroom finishing
- Kitchen and dining area design
- Bathroom upgrades and finishing
- Entrance and staircase detailing
- Custom storage and wardrobe solutions
Apartment Fit Out Services
Apartment fit-outs require careful planning to balance comfort, appearance and available space. Practical layouts, suitable storage and coordinated finishes can make smaller interiors feel more organised.
Common apartment fit-out requirements include:
- Open-plan living and dining layouts
- Space-efficient kitchen designs
- Bedroom storage solutions
- Modern ceiling and lighting details
- Flooring and wall finishes
- Functional bathroom interiors
Home Renovation and Interior Upgrades
Some homeowners want to update selected areas instead of completing a full property fit-out. Renovation and upgrading projects can improve the appearance and usability of existing interiors.
Depending on the scope, work may include replacing outdated finishes, improving room layouts, upgrading kitchens and bathrooms, or introducing new lighting and decorative elements.
Why Hire a Professional Residential Fit Out Contractor?
A residential fit-out involves several connected decisions. Professional coordination helps homeowners approach the project with a clearer plan.
1. Better Space Planning
Good space planning considers how people use each room. It helps arrange furniture, storage, circulation areas, and functional zones without making the interior feel crowded.
2. Coordinated Interior Design
A consistent design approach connects colours, materials, lighting and finishes throughout the property. This creates a more balanced appearance from one room to another.
3. Suitable Material Selection
Different areas of a home have different practical requirements. Flooring, wall finishes, kitchen surfaces and bathroom materials should be selected according to their intended use, maintenance needs and overall design.
4. Project Coordination
Residential fit-out work can involve several activities and suppliers. Coordinating the work helps keep design requirements, material choices and installation activities aligned.
5. Attention to Finishing Details
The final appearance of a home depends on details such as joints, edges, paint finishes, lighting positions and fixture installation. Careful finishing contributes to a more complete result.
Key Elements of a Successful Residential Fit-Out
Living Room Design
The living room is often one of the most frequently used spaces in a home. Its layout should support comfortable movement, seating arrangements and suitable lighting.
Bedroom Interiors
Bedrooms should provide a comfortable and organised environment. Storage, lighting, colour selection and furniture placement all influence how the space functions.
Kitchen Fit-Out
A practical kitchen requires an efficient arrangement of work areas, storage, surfaces and appliances. Material selection should consider cleaning, durability and everyday use.
Bathroom Finishing
Bathroom fit-outs require suitable surfaces, fixtures, lighting and careful attention to moisture-prone areas. A coordinated design can improve both usability and appearance.
Lighting and Ceiling Design
Lighting influences the atmosphere and functionality of residential interiors. Combining general, task and accent lighting can help create different environments for different activities.
Residential Fit Out Process: From Planning to Completion
A structured process helps clarify project requirements and coordinate the work.
- Initial Consultation
The project begins with understanding the property, homeowner’s preferences, functional requirements and expected scope.
- Space Assessment and Planning
The available space is reviewed to identify layout opportunities, practical requirements and potential design considerations.
- Design and Material Selection
Interior concepts, finishes, colours, materials and other design elements are selected according to the project brief.
- Fit-Out Execution
Approved work is coordinated and carried out according to the agreed project scope. This may include installation, finishing and other interior fit-out activities.
- Final Review
The completed work is reviewed against the agreed requirements, with attention to finishing details and the overall appearance of the space.
How to Choose the Right Residential Fit Out Contractor
Selecting the right contractor is an important part of planning a residential project. Consider the following points before making a decision:
- Relevant experience: Look for experience with residential interiors, villas, apartments or projects similar to yours.
- Portfolio: Review completed work to understand the contractor’s design approach and finishing quality.
- Scope clarity: Make sure the proposed services and responsibilities are clearly explained.
- Material details: Discuss material options, specifications and suitability for different areas.
- Project communication: Choose a contractor who communicates clearly about requirements, progress and changes.
- Budget planning: Request a detailed quotation based on the actual project scope and selected materials.
Comparing these factors can help homeowners make a more informed decision.
Residential Fit Out Solutions Across Saudi Arabia
Residential properties across Saudi Arabia have different architectural styles, layouts and interior requirements. Some homeowners prefer contemporary minimalism, while others choose luxurious finishes or traditional design influences.
SHADOW provides interior design and fit-out solutions for residential spaces, with services tailored to the requirements of each project. Whether the goal is to improve an apartment, renovate a villa or complete a new residential interior, the project should begin with a clear understanding of the space and the homeowner’s expectations.
Why Consider SHADOW for Residential Fit-Out Services?
SHADOW focuses on creating residential interiors that balance visual appeal with practical functionality. From initial design considerations to interior execution and finishing, the approach is based on understanding each property’s requirements.
Homeowners can explore SHADOW’s interior design and fit-out services and review completed work in the project portfolio.
For residential fit-out enquiries, contact SHADOW to discuss your property, design preferences and project requirements.
Website: https://shadow.sa/
Phone: +966-13-588-0002
Frequently Asked Questions
1. What is a residential fit out contractor?
A residential fit-out contractor coordinates interior transformation work in homes, including space planning, material selection, installation activities and interior finishing.
2. What services are included in residential fit-out?
Services may include flooring, ceilings, wall finishes, lighting, kitchen and bathroom interiors, wardrobes, partitions and other finishing work, depending on the agreed scope.
3. Do residential fit-out contractors work on villas and apartments?
Yes. Residential fit-out projects can cover villas, apartments and other types of homes. The design and execution requirements depend on the property’s layout and the homeowner’s preferences.
4. How do I choose a residential fit-out company?
Review the company’s residential portfolio, relevant experience, service scope, material options, project communication and quotation details before making a decision.
5. Can I renovate only one area of my home?
Yes. A residential fit-out or renovation project can focus on selected areas, such as a kitchen, bathroom, bedroom or living room, depending on the contractor’s services.
6. What should I prepare before starting a residential fit-out project?
Prepare your property details, preferred design style, functional requirements, approximate budget and any available measurements or drawings. These details help establish a clearer project scope.
Conclusion
Choosing the right residential fit out contractor can make a significant difference to the planning, appearance and functionality of your home. From villa interiors and apartment upgrades to complete residential fit-out projects, every stage should be aligned with the property’s needs and the homeowner’s expectations.
SHADOW offers interior design and fit-out solutions for residential spaces. Explore the available services and discuss your next home interior project with the team.


