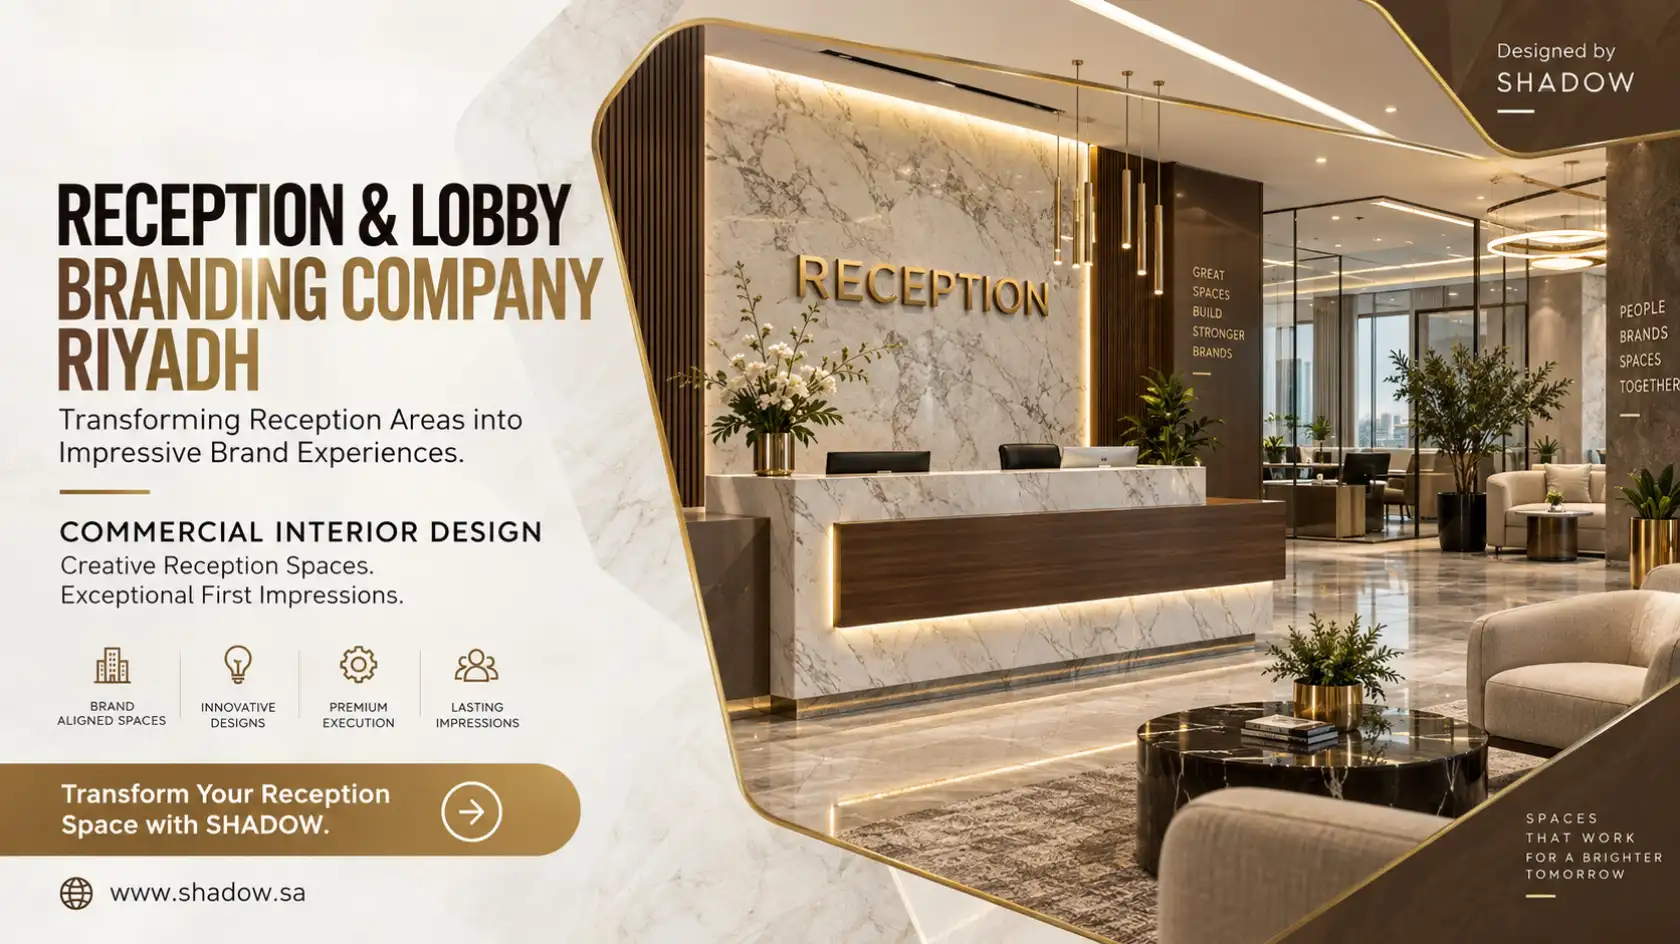
Reception & Lobby Branding Company in Riyadh: Create a Professional First Impression
The reception and lobby are among the most important areas of any commercial property. They are the first spaces visitors, customers, business partners, and employees experience when entering an office or corporate building.
A well-designed reception area communicates professionalism, reflects the company’s identity, and creates a welcoming environment. From the reception counter and feature walls to lighting, furniture, colours, and decorative finishes, every design element contributes to the overall impression.
Businesses searching for a reception & lobby branding company in Riyadh should look beyond placing a company logo on a wall. Effective reception branding combines interior design, brand identity, space planning, materials, and visual consistency to create an environment that represents the business.
SHADOW helps businesses create functional and visually appealing interior spaces through interior design, customised furniture, and related fit-out solutions. With the right design approach, a reception area can become a meaningful expression of a company’s brand.
What Is Reception and Lobby Branding?
Reception and lobby branding is the process of incorporating a company’s visual identity, values, and personality into its entrance and visitor-facing interior spaces.
It combines branding elements with interior design features to create a consistent experience from the moment someone enters the building.
Depending on the project requirements, reception and lobby branding may include:
- Branded reception desk design.
- Company logo placement and feature walls.
- Corporate colour integration.
- Decorative wall finishes.
- Custom reception furniture.
- Lobby seating and waiting areas.
- Lighting and material coordination.
- Interior signage and wayfinding.
- Decorative panels and architectural details.
- Consistent design across reception and adjoining spaces.
The final scope depends on the building, available space, brand guidelines, and agreed design and installation requirements.
Why Is Reception and Lobby Branding Important for Businesses?
A reception area is more than a place where visitors check in. It is an important part of the customer experience and workplace environment.
Here are some reasons businesses invest in professional reception and lobby design.
1. Create a Strong First Impression
Visitors often form their initial impression of a business from its entrance and reception area.
A clean, organised, and professionally designed lobby communicates attention to detail and creates a positive welcome.
The combination of furniture, lighting, wall finishes, and brand elements helps establish the character of the space.
2. Reflect Your Corporate Identity
A company’s interior environment should complement its visual identity.
Using consistent brand colours, logo placement, materials, and design details helps connect the physical workspace with the company’s identity.
For example, a modern technology company may prefer clean lines and contemporary finishes, while a professional consultancy may choose elegant materials and a more understated design.
3. Improve Visitor Experience
A well-planned reception area helps visitors understand where to enter, where to wait, and whom to approach.
Comfortable seating, suitable lighting, clear circulation, and an organised reception counter can make the arrival experience more convenient.
4. Strengthen Brand Recognition
Consistent visual elements help visitors associate the space with the company.
A carefully designed logo wall, branded reception counter, or distinctive feature wall can make the entrance more memorable.
5. Support a Professional Workplace Environment
Employees and visitors use reception and lobby spaces regularly.
A thoughtfully designed environment can support workplace organisation, create a welcoming atmosphere, and provide a consistent visual connection with the company’s wider office interior.
Key Elements of Professional Reception and Lobby Branding
A successful reception branding project should consider the complete space rather than focusing on a single decorative feature.
1. Custom Reception Desk Design
The reception desk is often the main focal point of a lobby.
Its design should complement the building’s interior, available space, and corporate identity.
Important design considerations include:
- Appropriate desk dimensions.
- Functional storage.
- Suitable working space for reception staff.
- Durable surface materials.
- Brand colours and finishes.
- Accessibility and visitor interaction.
- Integrated cable and equipment management where required.
Custom reception furniture can help businesses achieve a more cohesive and professional appearance.
2. Branded Feature Walls
A feature wall behind the reception desk can become the visual centrepiece of the entrance.
Possible design approaches include:
- Decorative wall panels.
- Corporate colour combinations.
- Textured wall finishes.
- Company logo placement.
- Custom joinery details.
- Decorative lighting features.
The design should maintain visual balance and ensure that the company identity remains easy to recognise.
3. Company Logo and Brand Integration
The company logo is an important part of reception branding.
It should be positioned where visitors can see it clearly without overwhelming the overall interior design.
The logo’s colours, proportions, and typography should follow the company’s brand guidelines.
Depending on the approved project scope, logo applications may involve dimensional lettering, acrylic elements, metal finishes, or other suitable signage solutions.
4. Lobby Furniture and Waiting Areas
A reception lobby should provide a comfortable and organised waiting environment.
Furniture selection should consider:
- Seating capacity.
- Visitor circulation.
- Available floor space.
- Comfort and durability.
- Material coordination.
- Overall interior style.
Custom furniture can help make better use of the available space while maintaining a consistent design language.
5. Lighting Design
Lighting has a significant influence on how reception spaces look and feel.
A suitable lighting plan can highlight important architectural details, support visibility, and create a welcoming atmosphere.
Common considerations include:
- General ambient lighting.
- Decorative lighting.
- Reception desk illumination.
- Feature wall lighting.
- Accent lighting.
- Suitable colour temperature.
Lighting should complement the materials and finishes selected for the project.
6. Materials and Finishes
Material selection influences the appearance, durability, and maintenance requirements of a reception area.
Common options include:
| Material | Typical Application | Design Character |
| Natural or engineered wood finishes | Reception desks and wall panels | Warm and welcoming |
| Decorative laminates | Furniture and cabinetry | Versatile and practical |
| Glass | Partitions and decorative features | Modern and open |
| Metal finishes | Decorative details and furniture accents | Contemporary |
| Stone-look surfaces | Reception counters and feature areas | Elegant and refined |
| Upholstery | Lobby seating | Comfortable and inviting |
| Acrylic | Selected decorative and logo applications | Clean and modern |
The right choice depends on the design concept, budget, maintenance expectations, and suitability for the intended application.
Reception and Lobby Branding Solutions for Different Business Types
Every business has different visitor expectations and interior requirements. Reception design should reflect the nature of the organisation and the people using the space.
Corporate Office Reception Branding
Corporate offices often require a professional and organised reception environment.
Design elements may include a branded reception desk, company logo wall, coordinated furniture, and a consistent colour palette.
The overall design should reflect the organisation’s identity while supporting daily reception activities.
Hotel Reception and Lobby Branding
Hotels require reception spaces that communicate hospitality, comfort, and the character of the property.
Important design considerations include:
- Guest reception counter.
- Comfortable waiting areas.
- Decorative feature walls.
- Lighting and material coordination.
- Furniture selection.
- Clear visitor circulation.
A cohesive design helps establish the guest experience from arrival.
Retail and Showroom Reception Branding
Retail businesses and showrooms need reception areas that complement their product displays and customer experience.
Brand colours, decorative finishes, lighting, and furniture can help connect the reception area with the wider showroom environment.
Healthcare and Clinic Reception Design
Healthcare reception spaces should prioritise organisation, accessibility, comfort, and clear visitor guidance.
Design planning may include:
- Functional reception counters.
- Comfortable waiting furniture.
- Clear circulation routes.
- Easy-to-understand directional information.
- Durable and practical finishes.
The design should also account for relevant accessibility, privacy, and facility requirements.
Commercial and Institutional Lobby Design
Institutional and commercial buildings may receive visitors from different organisations and backgrounds.
A professional lobby design can help communicate the organisation’s identity while providing a clear and welcoming arrival environment.
How to Choose the Right Reception & Lobby Branding Company in Riyadh
Choosing the right design partner is important for achieving a reception area that combines visual quality with practical functionality.
Consider the following factors before selecting a company.
1. Review Interior Design Experience
Look for a company with experience in commercial interiors, reception areas, custom furniture, and related design requirements.
Review previous projects to understand its design approach and quality.
2. Understand Its Design Capabilities
A suitable design partner should understand how to integrate brand colours, materials, furniture, lighting, and space planning into one cohesive concept.
3. Ask About Custom Furniture
Reception counters and lobby furniture often need to fit specific dimensions and functional requirements.
Ask whether customised furniture design and related joinery solutions are available within the project scope.
4. Check Material and Finishing Options
Review the proposed materials, surface finishes, durability, maintenance needs, and suitability for the intended environment.
5. Request Design Visualisation
Design drawings and 3D visualisations can help businesses understand how the reception area may look before work begins.
They also help identify design changes early in the project.
6. Confirm the Project Scope
Before starting, clarify which services are included, such as:
- Interior design and space planning.
- Custom furniture design.
- Material selection.
- Joinery and finishing.
- Fit-out work, where agreed.
- Installation and project coordination, where included.
If signage, illuminated logos, or specialist branding production are required, confirm whether these are provided directly or through a separate specialist.
7. Compare Quotations
A detailed quotation should explain the design scope, materials, dimensions, specifications, delivery arrangements, installation responsibilities, and exclusions.
Comparing complete project scopes is more useful than choosing a provider based on price alone.
The Process of Planning a Reception and Lobby Branding Project
A structured process helps businesses move from an initial concept to a completed reception environment.
Step 1: Understand Business and Branding Requirements
The design team reviews the company’s brand identity, business activities, visitor expectations, and project objectives.
Step 2: Site Inspection and Space Assessment
The available reception area is assessed, including dimensions, layout, existing finishes, lighting, access, and operational requirements.
Step 3: Design Concept Development
A suitable design direction is developed using brand colours, materials, furniture concepts, and architectural details.
Step 4: Design Visualisation and Approval
Drawings, layouts, and visualisations are reviewed with the client. Necessary revisions are completed before approval.
Step 5: Material and Furniture Selection
Materials, finishes, furniture specifications, and relevant project components are selected according to the approved design and budget.
Step 6: Production and Project Execution
Approved furniture, joinery, finishes, and other agreed components are prepared and installed according to the project scope.
Step 7: Final Review and Handover
The completed space is reviewed to check finishing quality, furniture placement, and consistency with the approved design.
Reception and Lobby Branding Trends for Modern Riyadh Offices
Businesses in Riyadh increasingly pay attention to how their offices communicate professionalism and corporate identity.
Several design approaches can help create contemporary reception environments.
Minimalist Reception Design
Minimalist designs use simple forms, balanced proportions, and carefully selected materials.
They help create clean and organised reception spaces without unnecessary visual clutter.
Natural Textures and Warm Finishes
Wood-inspired surfaces, natural textures, and coordinated neutral colours can create a welcoming atmosphere.
These materials can be combined with modern furniture and lighting for a balanced appearance.
Custom Feature Walls
A distinctive feature wall can give the reception area a clear visual identity.
Decorative panels, textured surfaces, and coordinated branding elements can create a focal point behind the reception counter.
Integrated Brand Colours
Using corporate colours throughout the reception environment creates visual consistency.
Instead of relying only on a large logo, businesses can incorporate brand colours through furniture, wall finishes, accessories, and selected architectural details.
Functional and Flexible Furniture
Modern reception areas should accommodate different visitor needs while making efficient use of available space.
Custom-designed counters and modular seating can help support changing requirements.
Why Choose SHADOW for Reception and Lobby Interior Design?
SHADOW focuses on interior design, customised furniture, and related interior solutions that help businesses create functional and visually appealing spaces.
A reception and lobby project requires more than selecting attractive furniture. It needs thoughtful space planning, material coordination, and an understanding of how the company’s identity should appear within the environment.
SHADOW can help businesses explore suitable interior design and custom furniture solutions for their reception and lobby requirements.
Relevant areas of work include:
- Interior design and space planning.
- Customised office furniture.
- Reception furniture concepts.
- Decorative wall treatments.
- Interior fit-out solutions, where included in the agreed scope.
- Furniture selection and coordination.
- Related woodworking and joinery solutions.
Whether you are planning a new corporate office or updating an existing reception area, the right design approach can help create a professional and welcoming environment.
Looking to improve your reception or lobby interior? Contact SHADOW to discuss your design requirements and explore suitable interior solutions.
Frequently Asked Questions About Reception and Lobby Branding
What does reception and lobby branding include?
Reception and lobby branding can include branded reception counters, feature walls, company logo placement, corporate colours, decorative finishes, furniture, lighting, and visitor-facing signage.
Why is reception branding important for a business?
Reception branding helps communicate corporate identity, create a professional first impression, improve visitor experience, and maintain visual consistency across the workplace.
How do I choose a reception and lobby branding company in Riyadh?
Review the company’s commercial interior design experience, previous projects, custom furniture capabilities, material options, design process, project scope, and quotation details.
Can reception furniture be customised?
Yes. Custom reception counters and furniture can be designed around the available space, functional requirements, brand identity, and selected materials.
Which materials are suitable for reception areas?
Common options include wood finishes, decorative laminates, glass, metal, acrylic, stone-look surfaces, and upholstery. The final selection depends on the design concept, budget, durability, and maintenance requirements.
Can a small reception area still look professional?
Yes. A smaller reception area can be designed effectively through appropriate space planning, compact furniture, balanced lighting, coordinated materials, and carefully positioned brand elements.
Does reception branding include logo installation?
It can include logo placement and coordination as part of the project. However, specialist signage fabrication and installation should be confirmed separately with the service provider.
How can I start a reception and lobby design project with SHADOW?
Contact SHADOW to discuss your space, brand identity, design preferences, furniture requirements, and project objectives.
Conclusion
A professionally designed reception and lobby can help businesses create a strong first impression, communicate corporate identity, and provide a welcoming environment for visitors.
From customised reception desks and branded feature walls to lighting, furniture, materials, and space planning, every element should contribute to a consistent interior experience.
Businesses looking for a reception & lobby branding company in Riyadh should select a design partner that understands both the visual identity of the organisation and the practical requirements of the space.
SHADOW supports businesses with interior design and customised furniture solutions to help create professional and functional commercial environments.
Contact SHADOW today to discuss your reception and lobby interior design requirements.


