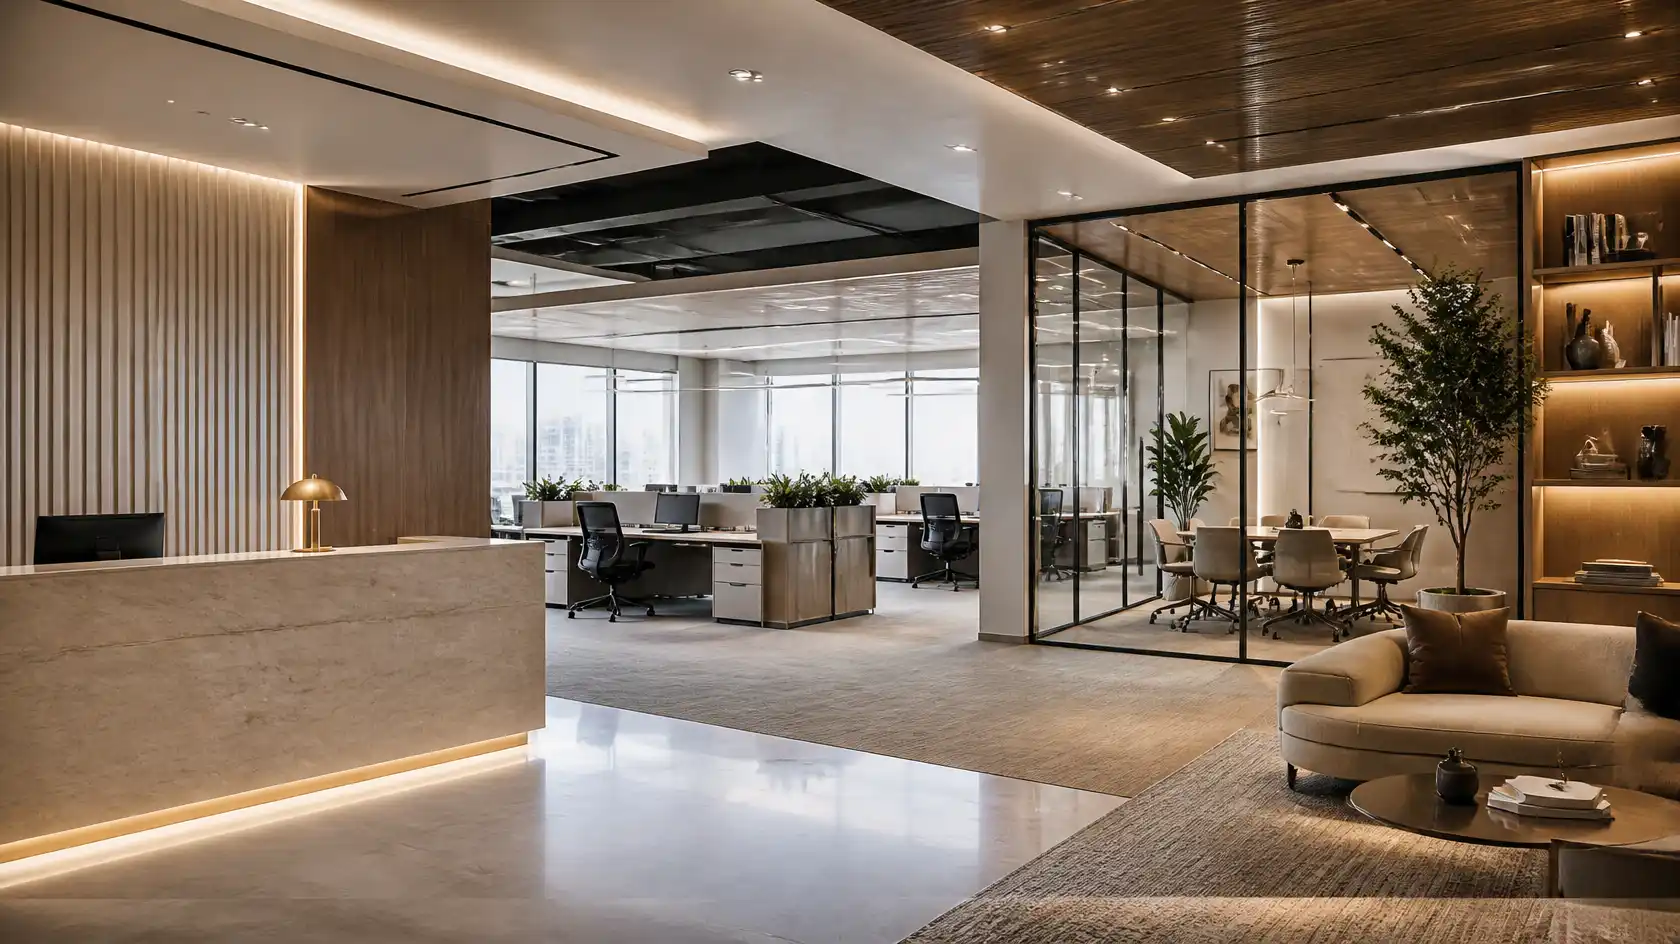
Office Solutions Company in KSA: Creating Functional and Modern Workspaces
A well-designed office plays an important role in how a business operates. From employee workstations and meeting rooms to reception areas and collaborative spaces, every part of the workplace should support the organisation’s daily activities and professional identity.
As businesses across the Kingdom of Saudi Arabia continue to develop and modernise their workplaces, the demand for practical office design and fit-out solutions is growing. Companies need environments that make effective use of available space, provide employee comfort, and create a professional experience for visitors and clients.
Choosing the right office solutions company in KSA can help businesses plan and develop workspaces that combine functionality, appearance, and efficient space utilisation.
Whether you are establishing a new office, relocating your business, renovating an existing workplace, or upgrading its interior, understanding the available office solutions can help you make better project decisions.
What Does an Office Solutions Company in KSA Do?
An office solutions company helps businesses plan, design, and develop professional working environments according to their operational requirements.
Depending on the provider and project scope, office solutions may include interior design, space planning, office fit-out, finishing, furniture coordination, and workspace improvements.
Common services include:
- Office interior design
- Workplace space planning
- Reception and lobby design
- Office fit-out and finishing
- Meeting and conference room interiors
- Workstation and furniture planning
- Partitions and ceiling solutions
- Flooring and wall finishes
- Lighting coordination
- Storage and custom joinery
- Interior renovation and upgrades
Some providers specialise in individual services, while others coordinate multiple stages of an office project. Businesses should confirm the exact scope before selecting a service provider.
Why Do Businesses Need Professional Office Solutions?
An office is more than a place where employees work. It is an environment that influences daily operations, communication, employee experience, and the way a company presents itself.
Professional office planning can help address several important requirements.
1. Better Workplace Space Utilisation
Effective space planning helps businesses use their available floor area efficiently.
A well-organised office can provide suitable space for workstations, private offices, meeting rooms, reception areas, storage, and employee facilities without creating unnecessary congestion.
2. Improved Employee Comfort
Workplace layouts should consider movement, lighting, furniture arrangements, privacy, and the activities performed by employees.
Comfortable and practical environments can support employees in carrying out their daily responsibilities.
3. Professional Corporate Appearance
An office is often the first physical impression visitors receive of a business.
A coordinated interior design can reflect the organisation’s identity through colours, materials, furniture, lighting, and architectural details.
4. Better Collaboration and Communication
Modern workplaces may require a combination of individual work areas, meeting rooms, collaborative spaces, and informal discussion areas.
Planning these spaces according to the company’s working style helps create a more organised environment.
5. Adaptability for Future Requirements
Businesses may expand, restructure departments, or introduce new working arrangements.
Flexible layouts, modular furniture, and adaptable spaces can make future workplace changes easier to plan.
Types of Office Solutions for Businesses in Saudi Arabia
Different organisations require different workplace arrangements. The office design should reflect the company’s size, activities, employees, and operational priorities.
Corporate Office Solutions
Corporate offices often require a combination of executive areas, workstations, meeting rooms, reception spaces, and employee facilities.
The design should maintain a consistent corporate identity while supporting daily business operations.
Typical requirements include:
- Executive office interiors
- Reception and waiting areas
- Open-plan workstations
- Meeting and conference rooms
- Departmental work areas
- Employee breakout spaces
- Storage and filing areas
Administrative Office Solutions
Administrative workplaces require practical layouts that support documentation, communication, coordination, and routine business activities.
Important considerations include workstation arrangements, storage capacity, departmental organisation, meeting spaces, and employee movement.
Executive Office Solutions
Executive offices often require a balance between privacy, comfort, functionality, and professional presentation.
The interior may include executive desks, visitor seating, meeting arrangements, storage, lighting, and coordinated wall finishes.
Reception and Lobby Solutions
Reception areas create the first impression for visitors, employees, and business partners.
An effective reception layout should provide convenient access, comfortable waiting arrangements, clear circulation, and a design that reflects the organisation’s identity.
Common elements include reception counters, seating, lighting, feature walls, flooring, and decorative finishes.
Meeting and Conference Room Solutions
Meeting spaces should support presentations, discussions, collaboration, and decision-making.
Planning may involve furniture layouts, conference tables, seating arrangements, lighting, display areas, acoustic considerations, and coordination with audiovisual and electrical requirements.
Office Renovation and Upgrade Solutions
Existing offices may require upgrades to improve their layout, appearance, or functionality.
Renovation work can include new partitions, flooring, ceiling finishes, painting, lighting changes, furniture arrangements, storage improvements, and interior redesign.
The existing property should be assessed before the renovation scope is finalised.
Important Services to Look for in an Office Solutions Company
Before appointing a provider, identify which services are necessary for your workplace project.
Office Interior Design
Office interior design establishes the overall appearance and functional arrangement of the workplace.
It may include concept development, colour selection, material palettes, furniture layouts, lighting concepts, and design visualisation.
A suitable design should consider the organisation’s identity and the practical needs of its employees.
Office Space Planning
Space planning focuses on how available floor area is divided and used.
It considers:
- Workstation locations
- Departmental arrangements
- Meeting room requirements
- Reception and visitor areas
- Employee circulation
- Storage requirements
- Privacy and accessibility
The objective is to create a layout that supports the company’s daily activities.
Office Fit-Out and Finishing
Office fit-out involves implementing the approved interior design through installation and finishing work.
Depending on the project, this may include partitions, ceilings, flooring, painting, wall treatments, joinery, lighting coordination, and other interior elements.
The contractor’s responsibilities should be clearly documented before work begins.
Office Furniture and Workstation Planning
Furniture has a direct impact on how employees use the workplace.
Workstations, desks, chairs, meeting tables, storage units, and reception furniture should be considered during the planning stage.
Dimensions, circulation space, functionality, and the intended use of each area should guide furniture selection.
Custom Joinery and Storage
Custom joinery can help businesses use available space effectively.
Examples include reception counters, built-in cabinets, storage units, display shelving, executive desks, and other purpose-designed furniture elements.
Lighting and Technical Coordination
Lighting should be coordinated with the office layout, furniture, ceilings, and work activities.
Electrical outlets, lighting positions, air-conditioning diffusers, and other building services should be reviewed by the relevant specialists before installation work is completed.
How to Choose the Right Office Solutions Company in KSA
Selecting an office solutions provider requires more than comparing prices or viewing attractive interior photographs.
Businesses should evaluate whether a company can meet the specific requirements of their workplace project.
1. Review Relevant Office Projects
Ask for examples of completed office interiors, workplace renovations, and fit-out projects.
Look for projects that resemble your intended office in terms of size, layout, functionality, and design requirements.
2. Understand the Service Scope
Determine whether you need interior design, space planning, fit-out execution, furniture coordination, or a combination of services.
Ask the provider to explain which activities are included and which require separate contractors or suppliers.
3. Request a Detailed Quotation
A detailed quotation should describe the proposed work and its specifications.
Review the following:
- Scope of work
- Material descriptions
- Quantities and measurements
- Furniture and joinery specifications
- Installation responsibilities
- Excluded services
- Project milestones
- Payment conditions
- Additional-work procedures
This makes it easier to compare proposals accurately.
4. Evaluate Project Coordination
Office projects may involve designers, contractors, suppliers, electricians, HVAC specialists, and other technical teams.
Ask how communication, approvals, site activities, and responsibilities will be coordinated throughout the project.
5. Consider Material Quality and Maintenance
Materials should be suitable for their intended application.
For example, high-traffic office areas may require durable flooring and finishes, while reception spaces may prioritise visual presentation.
Consider cleaning requirements, expected usage, replacement availability, and long-term maintenance.
6. Confirm the Project Timeline
Request a realistic schedule covering design approvals, procurement, site preparation, execution, inspections, and handover.
Furniture availability, custom joinery, material lead times, and site restrictions may affect completion.
7. Review Inspection and Handover Procedures
Before appointing a provider, understand how the completed work will be inspected.
The agreement should explain how outstanding items and defects will be documented and resolved.
What Factors Affect Office Design and Fit-Out Costs in KSA?
Office project costs vary according to the property, required services, design, and specifications. A single rate cannot accurately represent every office project.
Important cost factors include:
Office size: Larger workplaces generally require more materials, furniture, installation activities, and coordination.
Design complexity: Bespoke interiors, custom joinery, feature walls, and specialised finishes can increase project costs.
Material selection: Flooring, ceilings, lighting, furniture, hardware, and wall finishes vary in price and specification.
Existing office condition: Renovation work may require removal of existing installations, repairs, modifications, and upgrades.
Technical requirements: Electrical, HVAC, plumbing, data, and other building-service changes may influence the overall project scope.
Furniture requirements: The number and type of workstations, meeting tables, executive desks, and storage units affect the budget.
Project schedule: Procurement lead times, building access, working-hour restrictions, and phased execution can influence project planning.
To receive a useful quotation, businesses should provide available floor plans, measurements, photographs, design references, and a clear description of their requirements.
Modern Office Design Trends for Workplaces in Saudi Arabia
Workplace design continues to evolve as businesses reconsider how their offices support employees and organisational activities.
Several design approaches are relevant when planning a modern office.
Flexible Workspaces
Flexible layouts can accommodate different activities, including individual work, team discussions, meetings, and collaborative sessions.
Movable furniture and adaptable areas may help businesses respond to changing requirements.
Open and Collaborative Areas
Open-plan workspaces can encourage communication between departments. However, the layout should also consider privacy, noise, and areas requiring concentration.
Functional Meeting Spaces
Meeting rooms should be designed according to their purpose, capacity, furniture requirements, and technology needs.
Practical Storage Solutions
Organised storage helps maintain a cleaner working environment and makes better use of available space.
Balanced Lighting and Materials
Lighting, colours, flooring, and wall finishes influence the overall atmosphere of a workplace.
Selecting materials according to the function of each area helps balance appearance, durability, and maintenance.
SHADOW: Office Interior Design and Fit-Out Solutions
SHADOW provides interior design and execution solutions for residential and commercial spaces across Saudi Arabia.
For office projects, the focus is on developing interiors that reflect the organisation’s requirements while making practical use of available space.
Its interior service offerings include:
- Office interior design
- Space planning and layout development
- 3D design visualisation
- Commercial interior solutions
- Interior fit-out and finishing
- Reception and lobby interiors
- Modular furniture and storage solutions
- Custom interior elements
- Lighting and finishing coordination
Each office project can be discussed according to its size, operational needs, design preferences, and required execution scope.
Whether you are planning a new workplace, renovating an existing office, or improving your reception and meeting areas, SHADOW can help you explore suitable interior design and execution options.
Discuss Your Office Interior Project
Looking for office interior design and fit-out solutions in Saudi Arabia?
Contact SHADOW to discuss your workplace requirements and explore an appropriate project scope.
Website: https://shadow.sa/
Phone: +966-13-588-0002
Frequently Asked Questions
What does an office solutions company in KSA provide?
An office solutions company may provide workplace design, space planning, office fit-out, interior finishing, furniture coordination, custom joinery, and renovation services. The exact offering depends on the company’s capabilities and agreed project scope.
How do I choose an office interior solutions provider?
Review relevant projects, available services, material specifications, project coordination, quotation details, timelines, and handover procedures. Choose a provider whose services match your office requirements.
What is included in office fit-out solutions?
Office fit-out solutions may include partitions, flooring, ceilings, painting, lighting coordination, furniture installation, joinery, and other interior finishing work.
How much does office interior design cost in Saudi Arabia?
Costs depend on office size, design complexity, materials, furniture, existing conditions, and technical requirements. A detailed quotation based on the actual project scope provides a more accurate estimate.
What is the difference between office design and office fit-out?
Office design focuses on planning the layout, appearance, materials, and functionality of the workplace. Office fit-out involves carrying out the approved interior work through installation, construction-related activities, and finishing.
Can an existing office be renovated without changing its entire layout?
Yes. Depending on the property’s condition and requirements, renovation may involve selected improvements such as new flooring, lighting, partitions, furniture, wall finishes, or storage solutions.
Why is office space planning important?
Space planning helps organise workstations, meeting rooms, reception areas, storage, and circulation. It allows businesses to use available floor space according to their operational needs.
Does SHADOW provide office interior design solutions?
SHADOW provides interior design and execution services for commercial and residential spaces, including office-related interior requirements. The specific services should be confirmed according to the project brief.
Conclusion
Choosing the right office solutions company in KSA is an important decision for businesses planning a new workplace or upgrading an existing office.
A well-organised office requires careful consideration of space planning, interior design, fit-out execution, furniture, lighting, materials, and technical coordination. Each element should contribute to a practical environment that supports the organisation’s activities and professional identity.
Before selecting a provider, review its relevant experience, service scope, quotation, project schedule, and execution approach.
SHADOW offers interior design and execution solutions for commercial and residential spaces across Saudi Arabia. Contact the team to discuss your office requirements and explore suitable interior solutions.


