Office Interior Design Services
Create a professional workspace with thoughtfully planned office interior design services by SHADOW Design. We help businesses plan office environments that balance functionality, visual appeal, employee comfort, and brand identity.
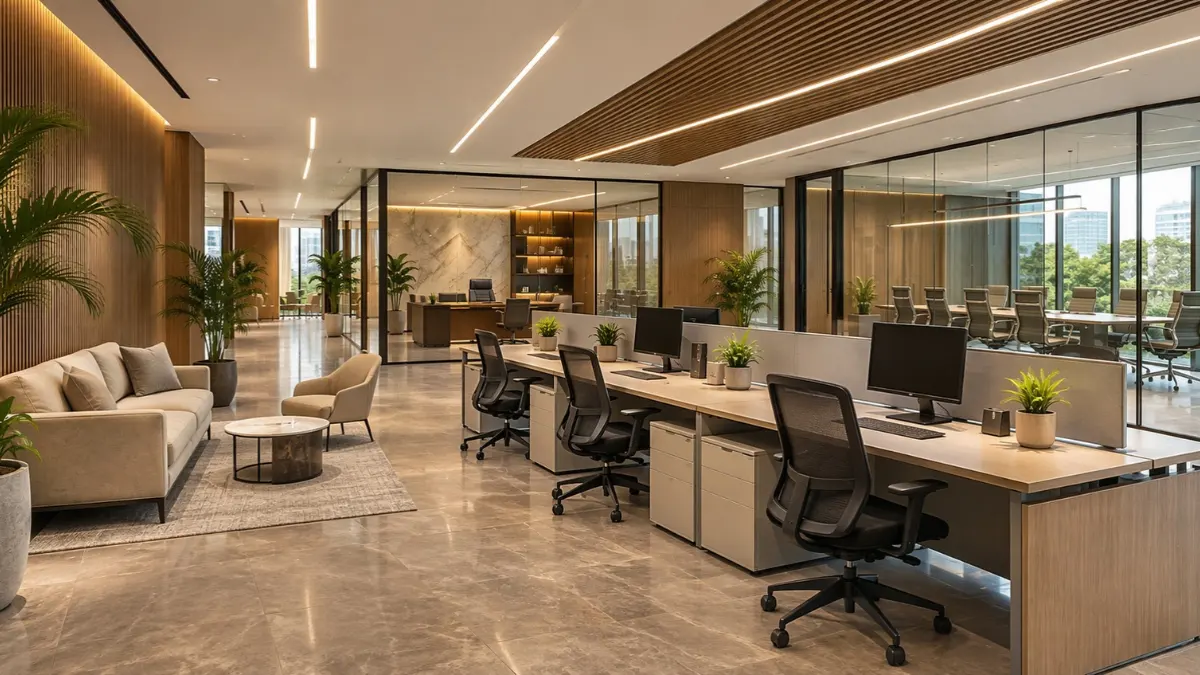
From modern corporate offices and executive cabins to collaborative workspaces and meeting rooms, our approach focuses on making better use of available space while maintaining a consistent, professional interior style.
Whether you are setting up a new office, renovating an existing workspace, or planning a commercial interior project, SHADOW works to understand your requirements and develop suitable design solutions for your business.
Planning a new office or workspace renovation? Contact SHADOW Design to discuss your project and request a quotation.
Professional Office Interior Design for Modern Businesses
An office is more than a place to work. Its layout, furniture, lighting, and overall atmosphere influence how employees use the space and how visitors perceive your business.
A well-planned office interior can help organize daily activities, support collaboration, create comfortable work areas, and reflect your company’s professional identity.
At SHADOW, we consider the purpose of each workspace before developing a design approach. Our aim is to combine practical planning with coordinated materials, furniture, colours, and finishing details.
Our Office Interior Design Services
1. Office Space Planning and Layout Design
Effective space planning helps businesses make better use of their available floor area. We consider movement, furniture placement, work zones, privacy, and the relationship between different office areas.
Our office layout planning may include:
- Workstation arrangements
- Reception and visitor areas
- Meeting and conference rooms
- Private offices and executive cabins
- Collaboration spaces
- Storage and circulation areas
The final layout depends on the building, available floor space, business activities, and project requirements.
2. Modern Corporate Office Interiors
A corporate office should reflect the organisation’s identity while supporting its daily operations. Our design approach brings together coordinated colours, furniture, lighting, finishes, and practical layouts.
From contemporary workspaces to refined executive environments, we aim to create interiors that look professional and function well for their intended purpose.
3. Reception and Waiting Area Design
The reception area often creates the first impression for clients, visitors, and business partners. Its layout and appearance should reflect the character of the organisation.
We can help plan reception desks, seating arrangements, feature walls, lighting, and complementary finishes to create a welcoming and organised entrance.
4. Executive Cabins and Private Offices
Executive offices require a balance of privacy, functionality, and professional presentation. Furniture selection, storage, lighting, and layout all contribute to how the space works.
SHADOW can develop design concepts for executive cabins and private offices based on available space, furniture requirements, and the preferred interior style.
5. Meeting and Conference Room Interiors
Meeting rooms need to support communication, presentations, and collaboration. A suitable design considers seating capacity, table placement, circulation, lighting, and the requirements of meeting equipment.
We plan meeting and conference room interiors around the intended use of the space and the needs of the business.
6. Office Furniture and Custom Storage
Furniture is an important part of a functional office environment. The right arrangement can help keep work areas organised and make better use of available space.
Our interior solutions can incorporate workstation furniture, storage units, cabinets, shelving, reception furniture, and customised furniture options according to project requirements.
7. Office Lighting and Material Selection
Lighting and materials influence the appearance, comfort, and usability of an office. A coordinated approach considers natural light, task lighting, colour balance, surface finishes, and the practical needs of each area.
We help bring these elements together to create a consistent design throughout the workspace.
8. Office Interior Execution and Finishing
A successful office project requires coordination between the approved design, selected materials, furniture, and finishing work.
SHADOW offers interior design and execution solutions according to the agreed project scope. The required activities, schedule, and deliverables are confirmed during project planning.
Commercial Workspace Design Tailored to Your Business
Every business uses its workspace differently. A small office may need flexible furniture and efficient storage, while a larger organisation may require dedicated departments, meeting rooms, visitor areas, and executive spaces.
Our commercial workspace design approach considers:
- The size and configuration of the premises
- The number of employees and visitors
- Daily workflows and movement between areas
- Privacy and collaboration requirements
- Furniture and storage needs
- Brand colours and visual identity
- Material selection and finishing preferences
By considering these factors during the design process, businesses can make more informed decisions about their office interiors.
Our Office Interior Design Process
Step 1: Understand Your Requirements
We discuss your business activities, design preferences, available space, budget expectations, and project objectives.
Step 2: Plan the Workspace
The layout and functional requirements are reviewed to identify suitable arrangements for workstations, meeting rooms, reception areas, and other office spaces.
Step 3: Develop the Design Concept
Design direction, furniture options, colour coordination, lighting concepts, and material selections are considered according to the agreed scope.
Step 4: Confirm Materials and Project Scope
The proposed design, materials, furniture requirements, and execution details are reviewed before the project proceeds.
Step 5: Execute the Approved Design
Where execution is included in the agreement, the approved work is coordinated according to the project scope and schedule.
Step 6: Review Finishing Details
The completed work is reviewed against the agreed requirements, with any relevant outstanding items addressed according to the project arrangement.
Why Choose SHADOW for Office Interiors?
Choosing an office interior design partner involves more than selecting colours and furniture. Businesses need a clear design approach, practical planning, and a shared understanding of the project scope.
SHADOW focuses on:
- Functional space planning: Layouts developed around the purpose of each area.
- Coordinated interior design: Furniture, lighting, colours, and finishes planned as part of an overall concept.
- Business-specific solutions: Design decisions based on workspace needs and project requirements.
- Custom furniture options: Furniture and storage solutions where appropriate to the project.
- Design and execution support: Interior services based on the agreed scope of work.
- Clear project discussions: Requirements, material selections, and quotation details reviewed before work begins.
Our goal is to help businesses develop office interiors that align with their operational needs and preferred professional image.
Office Interior Design for Different Work Environments
SHADOW can discuss office interior requirements for a variety of business environments, including:
- Corporate offices
- Small and medium-sized business offices
- Executive offices and private cabins
- Reception and client waiting areas
- Meeting and conference rooms
- Shared workspaces
- Commercial office renovations
The suitable design approach depends on the building, business activities, available space, and project objectives.
Frequently Asked Questions
What is included in office interior design services?
Depending on the project scope, services may include space planning, layout development, furniture selection, lighting concepts, material coordination, and interior execution.
Can SHADOW design a small office workspace?
Office layouts can be planned around different floor areas. The design depends on the available space, number of users, storage requirements, and intended activities.
Can office interiors include custom furniture?
Custom furniture and storage options can be considered where appropriate to the project. The final selection depends on dimensions, materials, functionality, and budget.
Can SHADOW help with an office renovation?
SHADOW offers interior design and execution solutions. Contact the team to discuss your existing office, proposed changes, and the scope of work required.
How much does office interior design cost?
The cost depends on office size, design complexity, material choices, furniture, finishing requirements, and execution scope. A quotation can be discussed after reviewing your project requirements.
How do I request an office interior design quotation?
Share your office location, approximate area, project type, preferred design style, and required services. SHADOW can review your enquiry and discuss the next steps.
Plan Your Office Interior Project with SHADOW
Ready to create a more functional and professional workspace?
Whether you are planning a new office, redesigning an existing workspace, or exploring custom office furniture, SHADOW Design can discuss your requirements and help identify suitable interior solutions.
Contact our team to share your project details and request a quotation.
SHADOW Design — Thoughtful Planning. Functional Workspaces. Refined Interiors.


