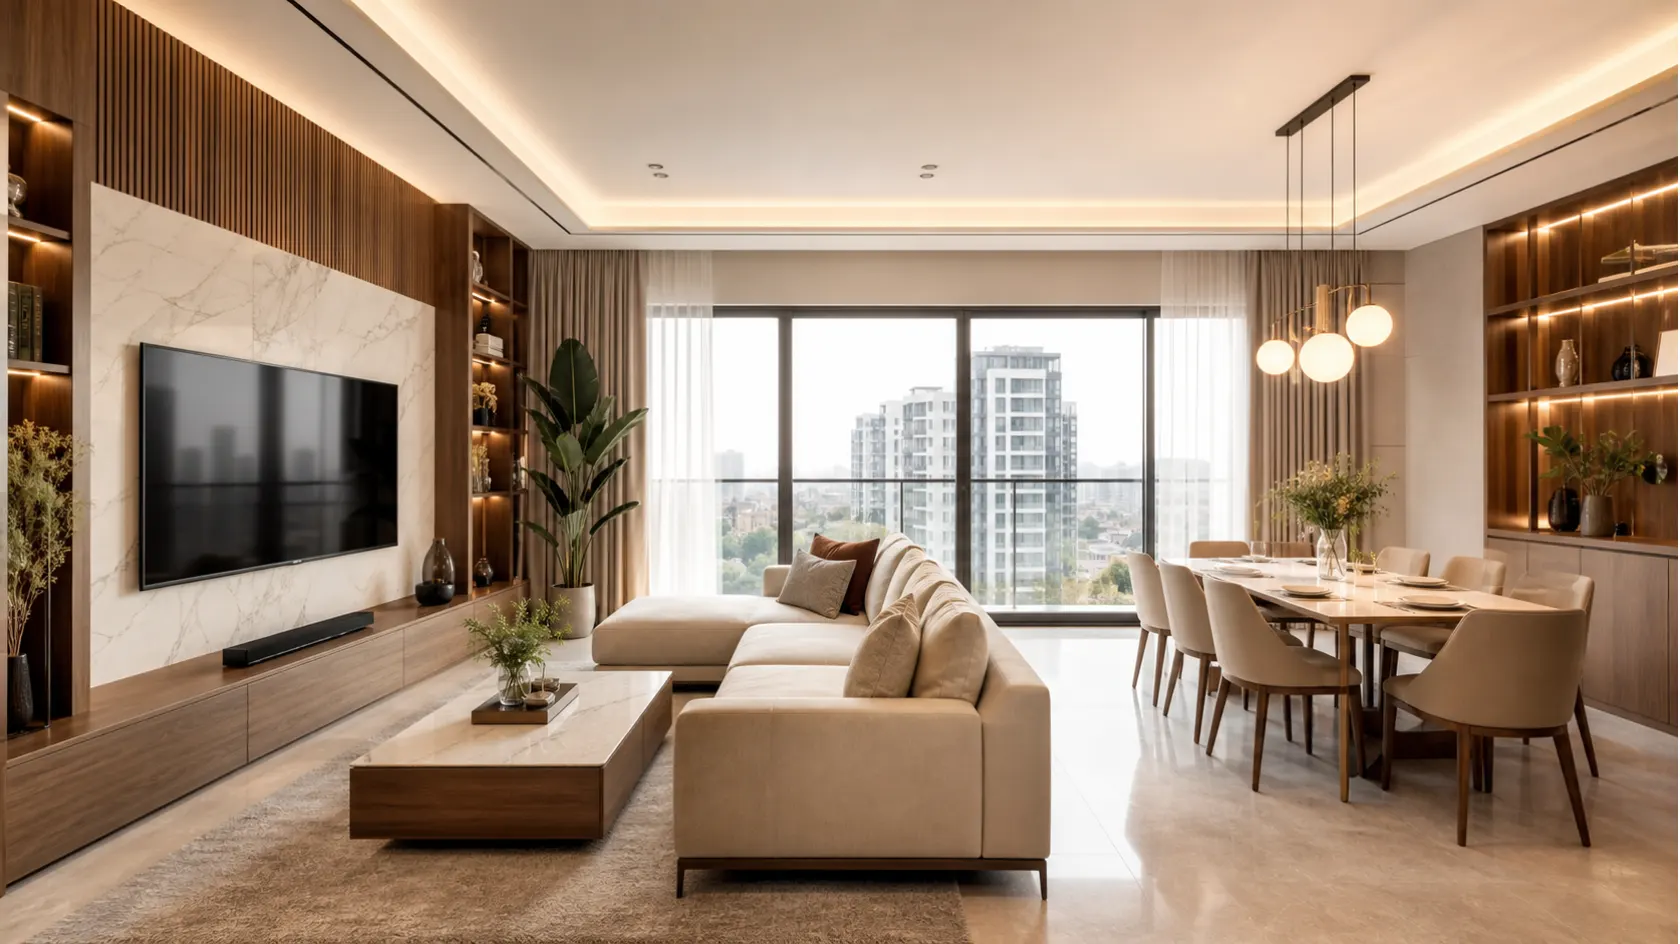
Modern Apartment Interior Design Ideas for Stylish and Functional Homes
Modern apartment interior design is about making the most of available space while creating a comfortable, stylish, and functional living environment. Whether you live in a compact apartment or a spacious modern residence, the right combination of furniture, colours, lighting, storage, and decorative elements can transform your home.
Today’s apartment interiors focus on simplicity, practical layouts, natural materials, smart storage, and personalised details. Instead of filling every corner with furniture and decorations, modern design creates a balanced environment where every element has a purpose.
For homeowners looking to improve their living spaces, thoughtful planning is essential. From open-plan living rooms and minimalist bedrooms to modern kitchens and elegant dining areas, every room should complement the overall design of the apartment.
In this guide, we explore practical modern apartment interior design ideas that help create beautiful, comfortable, and functional homes.
1. Choose a Minimalist Interior Design Style
Minimalist design is one of the most popular approaches to modern apartment interiors. It focuses on clean lines, simple furniture, uncluttered spaces, and a carefully selected colour palette.
Rather than using too many decorative elements, minimalist interiors emphasise quality, proportion, and functionality.
Ideas to consider:
- Choose furniture with simple shapes and clean lines.
- Use neutral colours such as white, beige, grey, and warm cream.
- Avoid unnecessary decorative accessories.
- Keep surfaces organised and uncluttered.
- Select multifunctional furniture where possible.
A minimalist approach can make even a small apartment feel more spacious and organised.
2. Use Light and Neutral Colours
Colour selection plays an important role in the overall appearance of an apartment. Light and neutral shades can make rooms feel brighter, more open, and visually connected.
Popular colours for modern apartment interiors include:
- Warm white
- Soft beige
- Light grey
- Cream
- Taupe
- Muted earth tones
You can introduce contrast through furniture, artwork, cushions, rugs, or decorative lighting. For example, a beige living room can be complemented by dark wood furniture, black metal details, or textured fabrics.
A consistent colour palette also helps different rooms feel like part of one coordinated home.
3. Create a Spacious and Comfortable Living Room
The living room is often the central gathering space in an apartment. Its layout should provide enough seating, convenient movement, and a welcoming atmosphere.
Start by identifying the main focal point, such as a television wall, feature wall, window, or artwork. Arrange the seating around this feature while maintaining comfortable circulation space.
Modern living room ideas:
- Select a sofa that suits the room’s dimensions.
- Use a simple coffee table with practical storage.
- Add a rug to define the seating area.
- Incorporate layered lighting for different activities.
- Use a feature wall to create visual interest.
- Choose curtains that complement the overall colour scheme.
Avoid oversized furniture in compact living rooms. Well-proportioned pieces can provide comfort without making the space feel crowded.
4. Choose Space-Saving Furniture
Space-saving furniture is especially useful in apartments where floor space is limited. The right furniture can improve functionality while maintaining an attractive interior.
Consider:
- Extendable dining tables.
- Storage beds with built-in drawers.
- Nesting coffee tables.
- Wall-mounted desks.
- Foldable dining or work surfaces.
- Modular sofas.
- Built-in wardrobes.
Multifunctional furniture allows one area to serve different purposes. For example, a compact dining table can also function as a workspace when needed.
Before purchasing furniture, measure the room, doorways, and circulation areas to ensure everything fits comfortably.
5. Design a Modern Open-Plan Layout
Open-plan layouts connect spaces such as the living room, dining area, and kitchen. This arrangement can create a more spacious feeling and improve natural movement throughout the apartment.
However, an open-plan design still needs clear functional zones.
Ways to define different areas:
- Use rugs to distinguish the living and dining spaces.
- Position furniture to create natural boundaries.
- Select coordinated colours and finishes.
- Use pendant lighting above the dining table.
- Introduce a kitchen island or breakfast counter where space allows.
The goal is to maintain visual connection without making the apartment feel like one undefined room.
6. Create a Stylish Modern Kitchen
A modern apartment kitchen should balance appearance, storage, and everyday practicality. Good planning helps make cooking and cleaning more convenient.
Popular kitchen design features include:
- Handleless or streamlined cabinets.
- Neutral cabinet colours.
- Durable countertop materials.
- Under-cabinet lighting.
- Organised drawer systems.
- Integrated storage solutions.
- Simple backsplash designs.
For smaller kitchens, use vertical storage and carefully planned cabinets to make better use of available space.
A consistent combination of cabinet finishes, countertops, lighting, and hardware can create a clean and coordinated appearance.
7. Design a Relaxing Modern Bedroom
A modern bedroom should feel calm, comfortable, and organised. The layout should prioritise the bed while providing convenient access to storage and other essential furniture.
Bedroom interior design ideas:
- Choose a comfortable bed with a simple headboard.
- Use soft, neutral colours.
- Install bedside tables with practical storage.
- Add layered lighting for reading and relaxation.
- Use fitted wardrobes to maximise storage.
- Select curtains that provide suitable light control.
- Keep decorative accessories balanced.
A feature wall behind the bed can add character through textured finishes, decorative panels, or carefully selected wallpaper.
8. Maximise Storage with Built-In Wardrobes
Storage is an important part of apartment interior design. Without proper planning, everyday items can create clutter and reduce the usable space in a room.
Built-in wardrobes and customised cabinetry can help make better use of available wall space.
Useful storage ideas include:
- Floor-to-ceiling wardrobes.
- Sliding wardrobe doors.
- Internal drawer organisers.
- Hidden storage compartments.
- Built-in shelving.
- Storage benches.
- Custom cabinets for unused corners.
The internal wardrobe layout should reflect the homeowner’s storage requirements, including hanging space, shelves, drawers, and accessories.
9. Use Modern Lighting to Improve the Interior
Lighting affects the atmosphere, functionality, and visual appearance of an apartment. A good lighting plan combines natural light with different types of artificial lighting.
Three useful lighting layers are:
Ambient lighting: Provides general illumination through ceiling lights, recessed lights, or other main fixtures.
Task lighting: Supports specific activities through desk lamps, reading lights, and kitchen worktop lighting.
Accent lighting: Highlights selected interior features such as artwork, wall textures, shelving, or architectural details.
Pendant lights, wall lights, concealed LED strips, and decorative lamps can all contribute to a modern interior when selected according to the room’s needs.
10. Introduce Natural Materials and Textures
Natural materials can add warmth and visual depth to modern apartment interiors. Combining different textures prevents neutral spaces from looking plain.
Consider incorporating:
- Natural wood finishes.
- Stone-inspired surfaces.
- Textured fabrics.
- Linen curtains.
- Soft rugs.
- Decorative ceramics.
- Wood veneer furniture.
- Subtle metal accents.
For a balanced appearance, combine smooth surfaces with textured materials. For example, a simple sofa can be complemented by a textured rug and a wooden coffee table.
11. Add a Functional Home Office
Many apartment owners need a dedicated area for working or studying. Even when a separate room is unavailable, a compact workspace can be incorporated into the existing layout.
Practical home office ideas:
- Install a wall-mounted desk.
- Use a comfortable, appropriately sized chair.
- Add shelves above the desk.
- Position the workspace near natural light where practical.
- Use cable management solutions.
- Select lighting suitable for computer work.
A well-planned workspace can fit into a bedroom corner, living room, or unused wall area without disrupting the overall interior.
12. Make Small Apartments Feel Bigger
Small apartment interior design requires careful planning. The objective is not simply to add more storage or furniture but to create a layout that feels open and easy to use.
Helpful design strategies include:
- Use light colours to create visual openness.
- Select furniture with suitable proportions.
- Incorporate mirrors where they improve light and spatial perception.
- Use vertical storage.
- Keep pathways clear.
- Choose furniture with multiple functions.
- Avoid excessive decorative objects.
- Use consistent flooring and finishes where appropriate.
Every furniture item should support the function of the room. This helps prevent unnecessary crowding.
13. Create an Elegant Dining Area
A well-designed dining area can become an attractive feature of a modern apartment, even when it shares space with the living room.
Consider a dining table that fits the available area, comfortable chairs, and lighting that defines the dining zone.
Useful design details include:
- A compact round table for suitable layouts.
- A pendant light above the table.
- A decorative wall mirror.
- A coordinated dining chair design.
- A simple centrepiece.
- Built-in storage or a sideboard where space permits.
The dining area should remain easy to access and should not obstruct movement between the kitchen and living room.
14. Personalise the Apartment with Decorative Details
A modern apartment should reflect the people who live in it. Personal touches make a home feel welcoming and distinctive.
You can introduce personality through:
- Framed artwork.
- Decorative mirrors.
- Indoor plants.
- Statement cushions.
- Carefully selected accessories.
- Family photographs.
- Textured wall finishes.
- Unique furniture pieces.
Choose decorative elements that complement the apartment’s colour palette and design style. A few carefully selected pieces often create a stronger effect than filling every surface with accessories.
15. Consider Smart Home Features
Smart home technology can improve convenience and support everyday living. When planned properly, it can also be integrated into the interior design without creating visual clutter.
Potential features include:
- Smart lighting controls.
- Automated curtains.
- Smart thermostats compatible with the installed HVAC system.
- Video doorbells.
- Smart security systems.
- Voice-controlled devices.
Before selecting equipment, consider compatibility, installation requirements, electrical planning, and the needs of the household.
16. Popular Modern Apartment Interior Design Styles
Different design styles can be adapted to apartment layouts and personal preferences.
| Design style | Main characteristics |
| Modern minimalist | Clean lines, simple furniture, limited decoration |
| Contemporary | Current finishes, balanced colours, modern furniture |
| Scandinavian | Light colours, natural materials, practical layouts |
| Modern luxury | Premium-looking finishes, elegant lighting, refined details |
| Industrial | Metal accents, exposed textures, darker finishes |
| Japandi | Japanese simplicity combined with Scandinavian warmth |
| Modern classic | Traditional details with streamlined contemporary elements |
The best style is one that suits the apartment’s architecture, available space, lifestyle, and budget.
17. Common Apartment Interior Design Mistakes to Avoid
Even attractive furniture and finishes may not produce a successful result if the overall planning is poor.
Avoid these common mistakes:
- Choosing oversized furniture: Large furniture can restrict movement and make small rooms feel crowded.
- Ignoring storage requirements: Insufficient storage can lead to clutter.
- Using too many colours: An inconsistent colour scheme can make the interior feel disconnected.
- Relying on one light source: A single ceiling light may not provide suitable illumination for every activity.
- Ignoring measurements: Furniture and cabinetry should be planned around actual room dimensions.
- Following trends without considering practicality: Design choices should support everyday living.
- Overdecorating: Too many accessories can reduce visual clarity.
- Planning rooms separately: A consistent design approach helps create a cohesive apartment.
18. How to Plan a Modern Apartment Interior Design Project
A successful interior design project begins with understanding the space and the homeowner’s requirements.
Step 1: Understand your requirements
Identify how each room will be used, how many people will use the apartment, and what storage or furniture is required.
Step 2: Measure the apartment
Record room dimensions, door openings, window positions, ceiling heights, and existing service locations.
Step 3: Establish a design direction
Choose a suitable interior style, colour palette, materials, and overall atmosphere.
Step 4: Plan the furniture layout
Arrange furniture according to room dimensions, circulation, and daily activities.
Step 5: Select materials and finishes
Compare suitable flooring, wall finishes, cabinetry, countertops, fabrics, and hardware.
Step 6: Plan lighting and storage
Consider ambient, task, and accent lighting alongside practical storage requirements.
Step 7: Review the design before implementation
Review layouts, material selections, furniture dimensions, and relevant drawings before confirming the project scope.
Working with an experienced interior design team can help coordinate these decisions and create a more organised design process.
Why Choose SHADOW for Apartment Interior Design?
Creating a modern apartment requires more than selecting attractive furniture and colours. It involves understanding the available space, planning practical layouts, choosing suitable materials, and coordinating the interior elements.
SHADOW focuses on interior design and related furniture and interior solutions. A well-planned design approach can help homeowners create spaces that reflect their preferences while supporting everyday functionality.
From living room concepts and bedroom interiors to kitchen planning, wardrobes, and customised furniture solutions, each element should contribute to a cohesive home environment.
If you are planning to improve your apartment interior, discuss your requirements, preferred style, space dimensions, and project expectations with the SHADOW team.
Planning a modern apartment interior? Contact SHADOW to discuss your interior design requirements and explore suitable solutions for your space.
Frequently Asked Questions
1. What is modern apartment interior design?
Modern apartment interior design combines functional layouts, clean lines, coordinated colours, practical furniture, and carefully selected materials to create comfortable and attractive living spaces.
2. How can I make a small apartment look bigger?
Use light colours, appropriately sized furniture, mirrors, vertical storage, multifunctional furniture, and clear pathways. Avoid unnecessary decorative items and oversized furniture.
3. Which colours are best for modern apartment interiors?
Warm white, beige, cream, light grey, taupe, and muted earth tones are popular choices. Accent colours can be introduced through furniture, artwork, and accessories.
4. How can I maximise storage in an apartment?
Consider floor-to-ceiling wardrobes, built-in cabinets, storage beds, wall-mounted shelves, multifunctional furniture, and customised storage solutions.
5. What furniture is suitable for a small apartment?
Compact sofas, extendable dining tables, nesting tables, storage beds, foldable desks, and multifunctional furniture are useful options for smaller spaces.
6. Is an open-plan layout suitable for apartments?
An open-plan layout can work well when the living, dining, and kitchen areas are connected thoughtfully. Rugs, furniture placement, lighting, and coordinated finishes can help define individual zones.
7. What lighting is best for modern apartment interiors?
A combination of ambient, task, and accent lighting provides flexibility. Recessed lights, pendant fixtures, wall lights, and concealed LED lighting can be used according to the room’s requirements.
8. How do I choose an interior design style for my apartment?
Consider the apartment’s size, natural light, architecture, lifestyle, preferred colours, and budget. Select a style that can be applied consistently throughout the home.
9. Why should I work with an interior design company?
An interior design company can help with space planning, material selection, furniture layouts, design coordination, and developing a cohesive interior concept.
10. How do I start an apartment interior design project?
Start by defining your requirements, measuring the apartment, setting a budget, collecting design references, and discussing the project scope with an interior design professional.
Conclusion
Modern apartment interior design is about creating a home that combines style, comfort, and functionality. From minimalist living rooms and practical kitchens to customised wardrobes, comfortable bedrooms, and effective lighting, every design decision contributes to the overall experience.
The most successful apartment interiors are planned around the available space and the needs of the people living there. With thoughtful space planning, coordinated materials, suitable furniture, and practical storage, even a compact apartment can become a beautiful and comfortable home.
Looking for modern apartment interior design solutions? Contact SHADOW to discuss your project and create a living space that reflects your style and requirements.


