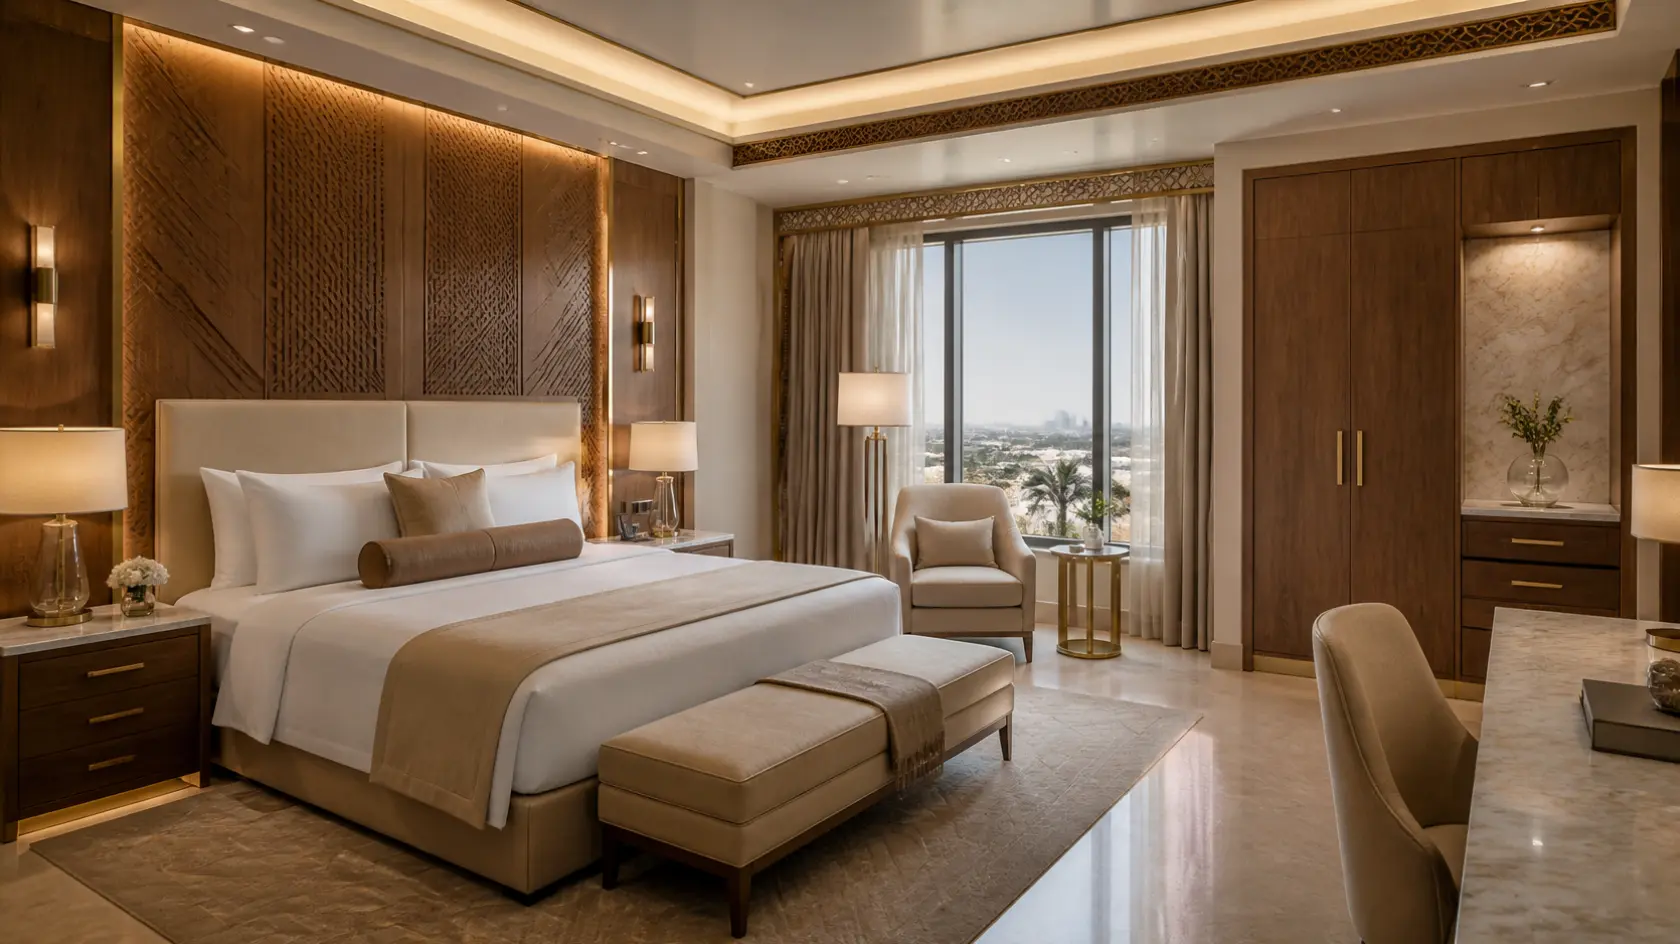
Hotel Interior Design Solutions
The hospitality industry is becoming increasingly competitive, and hotel interiors play an important role in attracting guests and creating memorable experiences. From luxurious hotel lobbies and comfortable guest rooms to elegant restaurants and modern reception areas, every space contributes to the overall identity of a hotel.
Modern hotels require more than attractive decoration. They need functional layouts, comfortable furniture, durable materials, suitable lighting, and well-organised spaces that support everyday operations.
Professional hotel interior design solutions help hospitality businesses create stylish, welcoming, and practical environments. Whether designing a new hotel or renovating an existing property, the right interior design approach can improve guest comfort, maximise available space, and strengthen the hotel’s visual identity.
In this guide, we explore hotel interior design ideas, essential hospitality spaces, furniture solutions, material selection, modern design trends, and important considerations for creating functional hotel interiors.
What Are Hotel Interior Design Solutions?
Hotel interior design solutions involve planning, designing, and organising indoor spaces to create attractive, comfortable, and functional hospitality environments.
These solutions consider the hotel’s brand identity, architectural layout, target guests, operational requirements, and overall atmosphere.
Common hotel interior design elements include:
- Hotel lobby and reception design.
- Guest room interior design.
- Hotel restaurant and dining area design.
- Lounge and waiting area interiors.
- Meeting and conference room design.
- Corridor and common area design.
- Custom hotel furniture.
- Wardrobes and storage solutions.
- Decorative wall finishes.
- Lighting and colour coordination.
- Space planning and furniture layouts.
- Custom cabinetry and woodworking.
The objective is to create a coordinated interior environment that improves guest experience while supporting the practical requirements of hotel operations.
Why Is Professional Hotel Interior Design Important?
Hotel interiors influence how guests perceive a property. Attractive and comfortable spaces can create a welcoming atmosphere and help establish a strong visual identity.
1. Creates a Positive First Impression
The lobby and reception area are often the first spaces guests experience when entering a hotel. An attractive reception desk, comfortable seating, coordinated lighting, and organised layouts help create a welcoming environment.
2. Improves Guest Comfort
Comfort is essential in hospitality environments. Guest rooms, lounges, restaurants, and common areas should be designed around the needs of visitors.
Comfortable furniture, practical layouts, suitable lighting, and efficient storage contribute to a more enjoyable stay.
3. Strengthens Hotel Brand Identity
Interior design communicates a hotel’s personality through furniture, colours, textures, materials, and decorative elements.
A luxury hotel may use elegant finishes and refined furniture, while a contemporary business hotel may focus on clean lines and functional spaces.
4. Maximises Available Space
Professional space planning helps hotels organise furniture, storage, circulation routes, and functional areas.
This is particularly important in guest rooms, reception areas, restaurants, and meeting spaces where every part of the available area needs to serve a purpose.
5. Supports Daily Hotel Operations
Hotel interiors should be practical for both guests and employees. Well-planned reception desks, storage areas, service routes, and furniture arrangements can support everyday hotel activities.
6. Enhances Overall Property Appeal
Coordinated interior design creates a consistent visual experience throughout the property. Attractive interiors can also improve how hotels present their spaces through photographs, marketing materials, and online listings.
Essential Hotel Interior Design Solutions for Different Spaces
Every hotel area has its own design requirements. A successful project considers the purpose of each space while maintaining a consistent overall appearance.
1. Hotel Lobby and Reception Design
The hotel lobby is one of the most important areas because it welcomes guests and provides access to other facilities.
A well-designed lobby should combine attractive finishes, comfortable seating, and efficient movement.
Important design elements:
- Modern reception counters.
- Comfortable waiting furniture.
- Decorative feature walls.
- Elegant lighting arrangements.
- Coordinated flooring and wall finishes.
- Clear circulation routes.
- Brand-inspired colours.
- Practical luggage and waiting areas.
Reception furniture should be visually attractive while providing sufficient workspace for hotel employees.
2. Hotel Guest Room Interior Design
Guest rooms are central to the hotel experience. Their interiors should provide comfort, privacy, functionality, and a relaxing atmosphere.
Important design elements:
- Comfortable beds and upholstered headboards.
- Practical bedside tables.
- Functional wardrobes.
- Dressing tables and work desks.
- Layered lighting.
- Coordinated curtains and upholstery.
- Convenient power outlets.
- Attractive wall finishes.
- Efficient furniture placement.
Guest room layouts should provide sufficient movement space while keeping essential furniture and facilities easily accessible.
3. Hotel Restaurant and Dining Area Design
Hotel restaurants should create a welcoming dining atmosphere while supporting efficient service operations.
Important design elements:
- Comfortable dining tables and chairs.
- Practical table arrangements.
- Decorative lighting.
- Durable flooring.
- Easy-to-maintain surfaces.
- Attractive wall treatments.
- Clear customer circulation.
- Convenient service access.
The furniture layout should allow guests to enjoy their meals comfortably without restricting movement for restaurant employees.
4. Hotel Lounge and Waiting Area Design
Hotel lounges provide spaces where guests can relax, socialise, or wait before accessing other hotel facilities.
Important design elements:
- Comfortable sofas and accent chairs.
- Flexible seating arrangements.
- Coffee tables and side tables.
- Decorative lighting.
- Feature walls and artwork.
- Coordinated fabrics and finishes.
- Suitable separation between seating areas.
Different seating zones can accommodate individuals, families, and small groups.
5. Hotel Meeting and Conference Room Design
Business hotels and hospitality properties often require meeting rooms and conference facilities for presentations, corporate events, and private meetings.
Important design elements:
- Functional meeting tables.
- Comfortable chairs.
- Appropriate lighting.
- Acoustic considerations.
- Presentation screens.
- Convenient electrical and data access.
- Flexible furniture arrangements.
- Practical storage solutions.
The layout should support communication, presentations, and different meeting requirements.
6. Hotel Corridor and Common Area Design
Corridors connect different hotel areas and contribute to the property’s overall appearance.
Important design elements:
- Durable flooring.
- Attractive wall finishes.
- Consistent lighting.
- Clear room identification.
- Decorative details.
- Suitable acoustic treatment.
- Unobstructed circulation.
Materials should be selected according to expected foot traffic, cleaning requirements, and maintenance needs.
Popular Hotel Interior Design Styles
Choosing the right design style helps establish a consistent identity throughout the property. The approach should reflect the hotel’s positioning, target guests, location, and architectural character.
1. Modern Hotel Interior Design
Modern hotel interiors focus on simplicity, clean lines, practical layouts, and coordinated materials.
Common features include:
- Neutral colour palettes.
- Minimalist furniture.
- Open and organised spaces.
- Contemporary lighting.
- Simple decorative finishes.
- Functional furniture arrangements.
This style is suitable for business hotels, boutique properties, and contemporary hospitality environments.
2. Luxury Hotel Interior Design
Luxury hotel interiors focus on refined finishes, comfortable furniture, elegant lighting, and distinctive decorative details.
Common features include:
- Premium-looking materials.
- Custom-designed furniture.
- Decorative wall panels.
- Statement lighting.
- Marble and stone finishes.
- Elegant upholstery.
- Carefully coordinated colours.
The objective is to create a sophisticated environment without compromising comfort or functionality.
3. Minimalist Hotel Interior Design
Minimalist hotel design uses simplicity to create clean, calm, and organised spaces.
Common features include:
- Simple furniture profiles.
- Neutral colours.
- Limited decorative elements.
- Functional storage.
- Natural lighting.
- Uncluttered layouts.
This approach is particularly suitable for boutique hotels and modern accommodation properties.
4. Contemporary Hotel Interior Design
Contemporary interiors combine current design preferences with practical hospitality requirements.
Common features include:
- Curved furniture.
- Mixed material finishes.
- Decorative lighting.
- Textured surfaces.
- Comfortable seating.
- Modern artwork.
- Flexible layouts.
This style allows hotels to create visually distinctive spaces while maintaining a modern appearance.
5. Modern Arabic Hotel Interior Design
Hotels in Saudi Arabia and other Middle Eastern markets can incorporate regional design influences into modern hospitality interiors.
Common features include:
- Geometric decorative patterns.
- Warm natural colours.
- Wood and stone finishes.
- Decorative screens.
- Arabic-inspired artwork.
- Contemporary traditional motifs.
- Comfortable majlis-inspired seating.
The aim is to create a modern hospitality environment that reflects regional character while maintaining a comfortable and uncluttered appearance.
Important Materials Used in Hotel Interior Design
Material selection affects the appearance, durability, cleaning requirements, and maintenance of hotel interiors.
Hotels experience regular guest movement, furniture use, cleaning activities, and occasional spills. Materials should therefore be selected according to their intended application.
| Material | Common hotel applications |
| Natural wood and wood finishes | Furniture, wall panels, reception desks, cabinetry |
| Marble and stone | Lobby flooring, reception features, decorative surfaces |
| Porcelain tiles | Guest rooms, corridors, bathrooms, common areas |
| Upholstery fabrics | Sofas, chairs, headboards, lounge furniture |
| Glass | Partitions, decorative features, selected furniture |
| Metal finishes | Furniture details, decorative trims, lighting fixtures |
| Decorative laminates | Cabinetry, wardrobes, reception furniture |
| Acoustic materials | Meeting rooms, lounges, selected wall and ceiling applications |
Material selection should consider slip resistance, fire and building requirements, cleaning methods, moisture exposure, durability, and replacement availability.
Hotel Furniture and Custom Woodworking Solutions
Furniture is an important part of hotel interior design. It influences guest comfort, visual appearance, storage, and the efficient use of available space.
Custom furniture and woodworking can help hotels achieve a coordinated interior design while making better use of specific room dimensions.
Hotel Bedroom Furniture
Guest room furniture may include:
- Beds and headboards.
- Bedside tables.
- Wardrobes.
- Dressing tables.
- Work desks.
- Storage cabinets.
- Decorative shelving.
Hotel Reception Furniture
Reception areas may require:
- Custom reception counters.
- Back-office storage.
- Decorative cabinetry.
- Feature wall panels.
- Display units.
Hotel Restaurant Furniture
Dining areas may include:
- Dining tables.
- Restaurant chairs.
- Booth seating.
- Service counters.
- Storage units.
Furniture dimensions, materials, finishes, and construction should be selected according to the hotel’s operational requirements and expected usage.
Modern Hotel Interior Design Trends
Hotel interiors continue to evolve as hospitality businesses respond to changing guest expectations and design preferences.
1. Warm Neutral Colour Palettes
Beige, cream, soft brown, warm grey, and natural wood tones help create comfortable and welcoming environments.
2. Natural Materials and Textures
Wood, stone, textured fabrics, and natural-looking finishes add visual depth and warmth to hotel interiors.
3. Layered Lighting
Combining ambient, task, and accent lighting allows different hotel areas to support different activities and atmospheres.
4. Flexible Spaces
Adaptable lounges, meeting areas, and multifunctional spaces can accommodate different guest requirements.
5. Custom Furniture
Bespoke furniture helps hotels make better use of available space while maintaining a distinctive interior identity.
6. Technology Integration
Modern hospitality interiors may incorporate smart room controls, convenient charging points, digital access systems, and integrated lighting controls.
7. Biophilic Design
Plants, natural textures, daylight, and nature-inspired finishes can help create welcoming indoor environments.
8. Local Design Influences
Regional patterns, artwork, materials, and cultural references can give hotels a distinctive identity connected to their location.
Hotel Interior Design Process
A structured design process helps ensure that hotel interiors meet aesthetic, functional, and operational requirements.
Step 1: Understanding Project Requirements
The first step involves understanding the hotel’s category, target guests, design preferences, available space, and project objectives.
Step 2: Space Planning and Layout Development
Designers organise furniture, circulation routes, functional areas, and storage requirements to make the best use of the available space.
Step 3: Design Concept and Material Selection
The design concept establishes the visual direction of the project, including colours, textures, furniture styles, lighting, and decorative finishes.
Step 4: Furniture and Joinery Planning
Furniture and custom joinery requirements are developed according to room dimensions, intended usage, and the overall design concept.
Step 5: Design Review and Approval
Layouts, design details, materials, and proposed finishes should be reviewed and approved before implementation.
Step 6: Implementation and Installation
The approved project scope is carried out according to agreed responsibilities, specifications, schedule, and quality requirements.
Step 7: Final Inspection
Completed areas should be inspected to review furniture placement, finishes, functionality, and consistency with the approved design.
Common Hotel Interior Design Mistakes to Avoid
Even attractive hotel interiors can become impractical when important design considerations are overlooked.
- Ignoring guest comfort: Attractive furniture should also provide suitable comfort and usability.
- Poor space planning: Insufficient circulation space can make rooms and common areas difficult to use.
- Inappropriate materials: Finishes should suit expected traffic, cleaning requirements, and environmental conditions.
- Inconsistent design: Different hotel areas should maintain a coordinated visual identity.
- Insufficient storage: Guest rooms and operational areas need practical storage solutions.
- Poor lighting: Inadequate lighting can affect comfort, functionality, and overall appearance.
- Ignoring maintenance: Materials and furniture should be selected with long-term maintenance in mind.
- Overlooking accessibility: Layouts should consider applicable accessibility and building requirements.
How to Choose a Hotel Interior Design Company
Selecting an experienced interior design company is an important decision for hotel owners, developers, and hospitality businesses.
Before selecting a design partner, consider the following factors:
- Hospitality experience: Review experience with hotel rooms, lobbies, restaurants, and commercial interiors.
- Portfolio quality: Examine previous projects and design capabilities.
- Space planning: Evaluate how effectively the company organises available space.
- Material knowledge: Check whether material recommendations consider durability and maintenance.
- Furniture capabilities: Review experience with custom furniture and joinery, where relevant.
- Design process: Understand how concepts, drawings, approvals, and revisions are managed.
- Project scope: Confirm which design, supply, installation, and execution activities are included.
- Communication: Choose a company that provides clear project coordination and documentation.
A detailed quotation should explain the services, deliverables, materials, responsibilities, exclusions, and project timelines.
Frequently Asked Questions About Hotel Interior Design Solutions
1. What are hotel interior design solutions?
Hotel interior design solutions involve planning and designing hotel spaces such as lobbies, guest rooms, restaurants, lounges, meeting rooms, and corridors. They focus on comfort, functionality, appearance, and guest experience.
2. Why is interior design important for hotels?
Interior design helps create a welcoming atmosphere, improve guest comfort, strengthen brand identity, organise available space, and support daily hotel operations.
3. What are the most important areas in hotel interior design?
Important areas include the reception, lobby, guest rooms, restaurants, lounges, meeting rooms, corridors, and other shared facilities.
4. Which materials are suitable for hotel interiors?
Common options include wood finishes, stone, porcelain tiles, upholstery fabrics, glass, metal finishes, and decorative laminates. Selection should depend on the intended application, durability, safety, and maintenance requirements.
5. What is the difference between luxury and modern hotel interior design?
Luxury hotel design generally focuses on refined finishes, distinctive furniture, and sophisticated decorative details. Modern hotel design typically emphasises clean lines, practical layouts, contemporary furniture, and simple finishes. Both approaches can be combined.
6. How can hotels make small guest rooms look more spacious?
Hotels can use efficient furniture layouts, built-in storage, suitable lighting, mirrors, coordinated colours, and space-saving furniture to make smaller rooms feel more organised and open.
7. What are the latest trends in hotel interior design?
Popular design approaches include warm neutral colours, natural materials, layered lighting, custom furniture, flexible spaces, biophilic elements, integrated technology, and regional design influences.
8. How long does a hotel interior design project take?
The timeline depends on the property size, design complexity, approval process, material availability, and project scope. A clear project schedule should be prepared after assessing the requirements.
9. Can custom furniture improve hotel interiors?
Yes. Custom furniture can help hotels maximise available space, maintain consistent design details, and select furniture dimensions and finishes according to their operational needs.
10. How do I choose the right hotel interior design company?
Review the company’s portfolio, hospitality experience, design process, material knowledge, project scope, communication, and quotation details before making a decision.
Conclusion
Hotel interior design solutions are essential for creating comfortable, functional, and visually appealing hospitality environments. From welcoming reception areas and relaxing guest rooms to attractive restaurants and practical meeting spaces, every interior area should be planned according to the hotel’s identity and operational requirements.
A successful hotel interior design project combines thoughtful space planning, suitable materials, comfortable furniture, effective lighting, and coordinated decorative finishes. By focusing on both guest experience and everyday functionality, hotels can create interiors that remain attractive and practical over time.
Create Functional and Stylish Hospitality Interiors with SHADOW
SHADOW provides interior design and furniture-related solutions for residential and commercial environments. For hospitality projects, thoughtful space planning, coordinated finishes, and suitable furniture selection can help create attractive and functional hotel interiors.
Whether you are planning guest room improvements, reception furniture, custom cabinetry, or commercial interior design, discuss your project requirements with the SHADOW team.
Planning a hotel interior design project? Contact SHADOW to discuss your requirements and request a consultation.
Website: https://shadow.sa/


