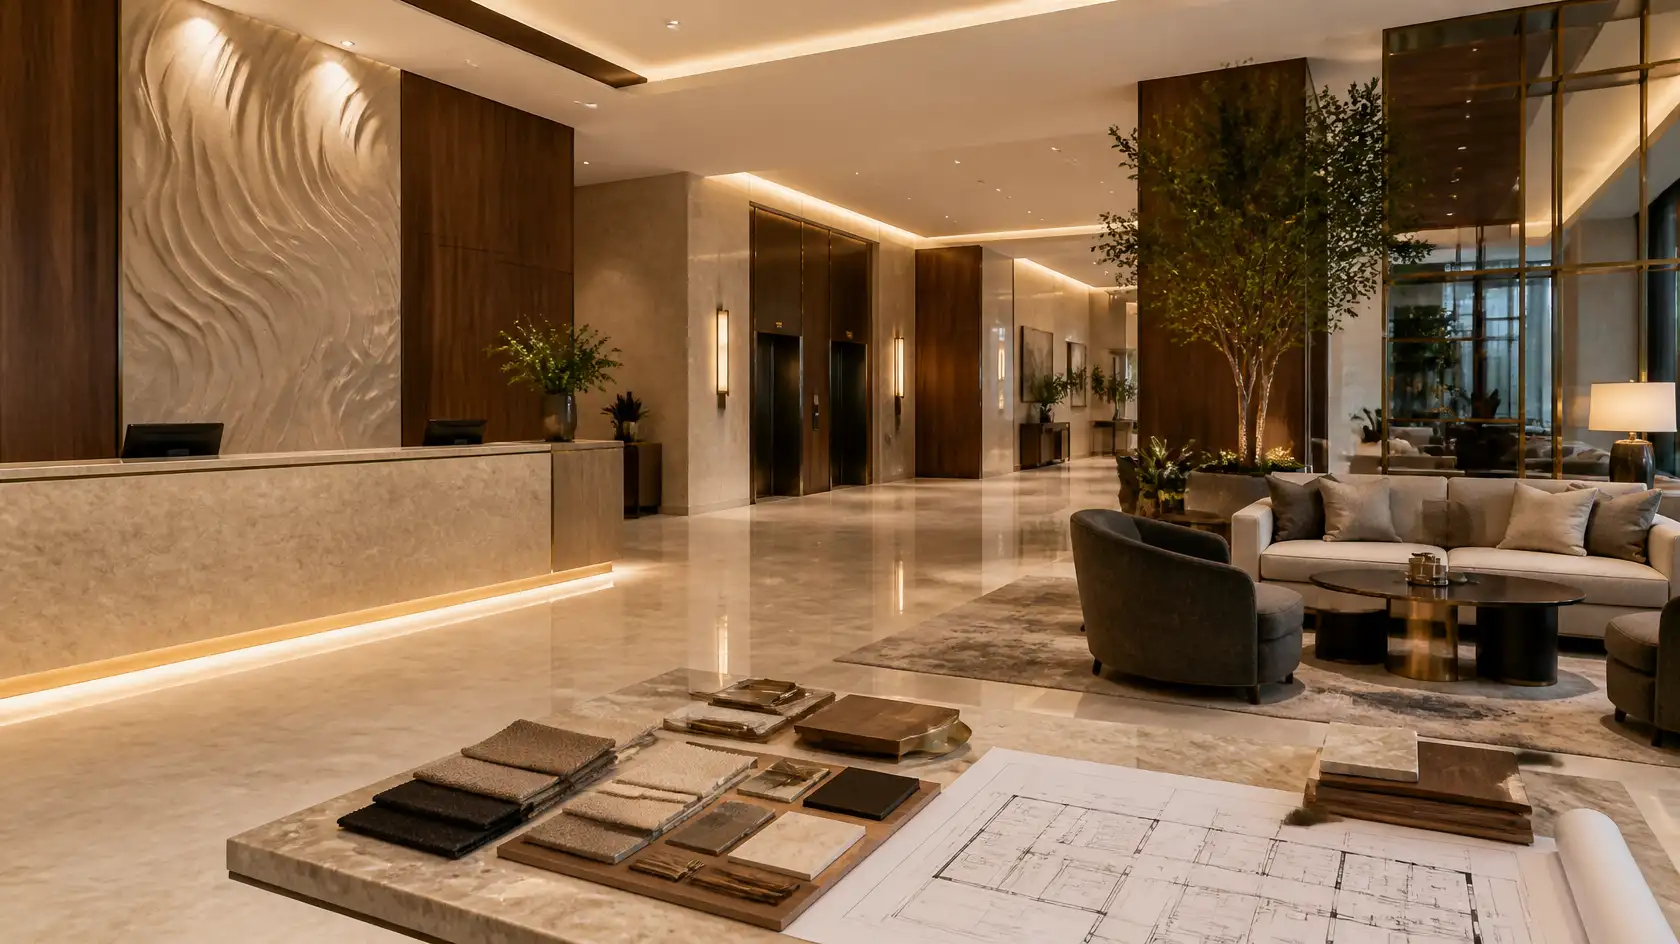
Hotel Fitout Contractor in Jeddah: Complete Hotel Interior Fit-Out and Renovation Solutions
The hospitality industry depends on comfortable, functional, and visually appealing environments to create a positive guest experience. From hotel reception areas and lobbies to guest rooms, restaurants, corridors, and meeting facilities, every interior space contributes to the overall impression of a property.
For hotel owners, developers, and hospitality operators, selecting the right hotel fitout contractor in Jeddah is an important part of developing a new property or upgrading an existing hotel.
A hotel fit-out project involves more than decorative improvements. It requires detailed planning, suitable material selection, furniture coordination, technical integration, installation, and finishing. Each area must support guest comfort while meeting the operational requirements of hotel management.
Whether you are planning a new hotel interior, renovating guest rooms, upgrading a lobby, or improving restaurant and hospitality spaces, a structured fit-out approach can help bring the project together.
This guide explains hotel fit-out services, important project considerations, renovation requirements, and how to select a suitable contractor for hospitality interiors in Jeddah.
What Does a Hotel Fitout Contractor in Jeddah Do?
A hotel fitout contractor is responsible for carrying out the interior work required to prepare or upgrade hotel spaces according to the approved design and project scope.
Depending on the agreement, the contractor may manage specific installation packages or coordinate a wider range of interior works.
Typical hotel fit-out activities include:
- Hotel interior finishing
- Lobby and reception fit-out
- Guest room renovation and finishing
- Corridor and common-area improvements
- Restaurant and lounge interiors
- Ceiling and partition installation
- Flooring and wall finishes
- Custom furniture and joinery
- Reception counters and decorative features
- Lighting coordination
- MEP interface coordination
- Furniture, fixtures, and equipment installation
- Final inspection and project handover
The exact responsibilities should be established in the contract, including procurement, specialist services, approvals, installation, testing, and handover.
Why Professional Hotel Fit-Out Planning Matters
Hotels operate differently from ordinary residential or office properties. Their interiors must accommodate guest movement, housekeeping, maintenance, staff activities, and daily hospitality operations.
Professional planning helps address these requirements from the beginning.
1. Better Guest Experience
The interior environment influences how guests experience a hotel.
Comfortable room layouts, suitable lighting, practical furniture, attractive finishes, and well-organised common areas all contribute to the overall guest environment.
2. Consistent Hotel Interior Design
A coordinated design approach helps maintain visual consistency between guest rooms, reception areas, restaurants, corridors, and other shared spaces.
Materials, colours, furniture, and decorative details should reflect the hotel’s positioning and brand requirements.
3. Functional Hospitality Spaces
Hotel interiors must support both guests and staff.
For example, guest rooms require practical storage and comfortable furniture, while reception areas need organised circulation and suitable service counters.
4. Durable Materials and Finishes
Hotels experience regular use of rooms, corridors, furniture, and shared facilities.
Material selection should consider durability, cleaning requirements, maintenance access, appearance, and replacement availability.
5. Better Coordination Between Project Activities
Hotel fit-out work may involve designers, contractors, furniture suppliers, MEP specialists, and hotel management teams.
Clear responsibilities and coordination help reduce conflicts between installation activities.
Types of Hotel Fit-Out Projects in Jeddah
Different hospitality properties have different requirements. The fit-out approach should reflect the hotel’s size, category, design direction, operational needs, and existing condition.
New Hotel Fit-Out Projects
A new hotel project may involve developing interior spaces within a newly constructed or unfinished property.
Depending on the project scope, work may include guest rooms, reception areas, corridors, restaurants, meeting rooms, public spaces, furniture, lighting, and interior finishing.
Coordination with architectural and building-services teams is important before installation begins.
Hotel Renovation and Refurbishment
Existing hotels may require interior upgrades to refresh their appearance, improve functionality, or replace worn finishes and furniture.
Renovation work can include:
- Guest room upgrades
- Lobby and reception improvements
- Flooring replacement
- Wall and ceiling refurbishment
- Bathroom finishing
- Furniture replacement
- Lighting upgrades
- Corridor improvements
- Restaurant and lounge renovation
Before renovation starts, the existing property should be assessed to identify site conditions and any required modifications.
Luxury Hotel Interior Fit-Out
Luxury hospitality projects often require carefully selected finishes, bespoke furniture, decorative lighting, and coordinated interior details.
Important areas may include executive suites, premium guest rooms, reception spaces, lounges, restaurants, and private hospitality facilities.
The approved design, brand requirements, material specifications, and quality expectations should guide the execution process.
Serviced Apartment Fit-Out
Serviced apartments combine residential functionality with hospitality services.
The interior may include bedrooms, living areas, kitchens or kitchenettes, bathrooms, storage, and reception or shared facilities.
Furniture, storage, finishes, and layouts should support both short-term and extended stays.
Boutique Hotel Fit-Out
Boutique hotels often use distinctive interior concepts to create a recognisable guest experience.
Design considerations may include customised furniture, feature walls, decorative lighting, selected materials, and unique room layouts.
The execution should maintain consistency with the approved concept throughout the property.
Important Areas in a Hotel Fit-Out Project
A hotel contains several spaces that require different design and installation considerations.
Hotel Lobby and Reception
The lobby is one of the first areas guests experience when entering a hotel.
Fit-out work may include reception counters, waiting areas, seating, flooring, wall finishes, ceiling details, lighting, decorative panels, and signage coordination.
The layout should provide clear movement between the entrance, reception, elevators, and other public areas.
Guest Rooms and Suites
Guest rooms are central to hotel operations and require careful attention to comfort and functionality.
Typical fit-out elements include:
- Beds and headboards
- Wardrobes and storage
- Bedside tables
- Desks and seating
- Lighting and electrical points
- Flooring and wall finishes
- Curtains and decorative treatments
- Bathroom finishing
- Television and media arrangements
Furniture dimensions, room circulation, cleaning access, and maintenance requirements should be considered during planning.
Hotel Corridors
Corridors connect guest rooms and common areas. Their design should support convenient movement while maintaining the property’s overall interior appearance.
Flooring, wall finishes, lighting, doors, ceiling details, and signage coordination are important elements.
Hotel Restaurants and Dining Areas
Restaurant fit-outs should balance guest comfort, dining arrangements, and operational requirements.
Work may include seating, tables, counters, decorative finishes, lighting, wall treatments, and coordination with kitchen areas.
Kitchen equipment, ventilation, plumbing, and electrical installations should be handled according to the approved technical scope.
Meeting and Conference Rooms
Hotels may provide meeting facilities for corporate events, conferences, and private functions.
These spaces require suitable seating, tables, presentation areas, lighting, electrical points, and coordination with audiovisual systems.
The layout should reflect the room’s intended capacity and possible seating arrangements.
Lounges and Recreational Areas
Hotel lounges and recreational spaces should create comfortable environments for guests.
Furniture, lighting, flooring, wall finishes, storage, and decorative elements should be selected according to the design concept and intended use.
Key Services to Look for in a Hotel Fitout Contractor
Before appointing a contractor, confirm which services are included and how each stage will be managed.
Hotel Interior Design and Space Planning
Interior design establishes the visual direction and functional arrangement of hotel spaces.
Services may include concept development, layout planning, colour schemes, material palettes, furniture selection, and 3D visualisation.
The design should consider guest experience, staff movement, property operations, and the hotel’s brand requirements.
Flooring, Wall, and Ceiling Installation
Hotel finishing work can include flooring materials, wall panels, decorative treatments, painting, ceiling systems, feature walls, and other architectural elements.
Material selection should consider appearance, durability, cleaning, and maintenance requirements.
Custom Furniture and Joinery
Hotels often require furniture designed around specific room dimensions and interior concepts.
Examples include reception desks, wardrobes, headboards, bedside units, decorative panels, restaurant counters, and built-in storage.
The approved drawings and material specifications should guide fabrication and installation.
Furniture, Fixtures, and Equipment
FF&E refers to furniture, fixtures, and equipment used within hotel spaces.
Depending on the project, this may include guest room furniture, seating, tables, lighting fixtures, decorative items, and other specified equipment.
Procurement schedules, product specifications, delivery arrangements, and installation responsibilities should be confirmed.
MEP Coordination
Mechanical, electrical, and plumbing systems need to work with the hotel interior layout.
Coordination may involve air-conditioning diffusers, lighting, power outlets, plumbing connections, ventilation, and maintenance access.
These interfaces should be reviewed by the appropriate technical specialists before interior finishes are completed.
Final Finishing and Handover
The final stage involves reviewing the completed work against the approved drawings and agreed scope.
It may include inspections, snagging, correction of identified defects, documentation, and handover of completed areas.
How to Choose the Right Hotel Fitout Contractor in Jeddah
Selecting a contractor is an important project decision. Hotel owners and developers should evaluate relevant experience, service scope, technical coordination, and project management arrangements.
1. Review Hospitality Project Experience
Ask for examples of hotel fit-out, refurbishment, guest room, or hospitality interior projects.
Relevant experience helps demonstrate familiarity with hotel-specific requirements such as repetitive room layouts, public-area finishing, furniture coordination, and operational restrictions.
2. Check the Company’s Scope of Work
Confirm whether the contractor provides design, procurement, installation, furniture coordination, finishing, and technical integration.
If certain activities are managed by separate specialists, clarify how responsibilities will be divided.
3. Request a Detailed Bill of Quantities
A BOQ helps define the project’s quantities, work descriptions, and specifications.
Review the following:
- Architectural and finishing work
- Flooring and wall materials
- Ceiling and partition requirements
- Joinery and furniture specifications
- FF&E requirements
- MEP-related responsibilities
- Installation and testing activities
- Exclusions and provisional items
A detailed BOQ makes it easier to compare quotations and understand the scope.
4. Review Material Samples and Mock-Ups
For large hotel projects, a sample room or mock-up area can help stakeholders review finishes, furniture, lighting, and installation details before wider implementation.
This is particularly useful when the same room design will be repeated across multiple floors.
5. Understand Project Scheduling
Hotel fit-out work often involves procurement, approvals, manufacturing, installation, inspections, and handover.
Ask for a programme that identifies major milestones, long-lead materials, approval dates, and dependencies.
6. Confirm Hotel Operational Requirements
For renovation projects, establish whether the hotel will remain operational during the work.
Clarify permitted working hours, guest-area protection, material delivery routes, noise restrictions, access controls, and phased handover requirements.
7. Review Quality and Handover Procedures
Confirm how completed work will be inspected, how defects will be recorded, and who is responsible for resolving outstanding items.
The contract should also identify relevant product documentation and warranties where applicable.
Hotel Renovation in Jeddah: Important Planning Considerations
Renovating an existing hotel requires a different approach from fitting out a new property.
The contractor must understand existing conditions and the hotel’s operating requirements before planning the work.
Phased Renovation
Where a hotel remains operational, work may need to be divided into rooms, floors, or specific zones.
A phased approach can help manage access, protect completed areas, and reduce disruption to hotel operations.
Guest and Staff Safety
Work areas should be appropriately separated from guest routes and operational spaces.
Site protection, housekeeping, material storage, waste removal, and access arrangements should be agreed upon before execution.
Existing Building Services
Before changing ceilings, bathrooms, lighting, or room layouts, existing mechanical, electrical, plumbing, and other building services should be reviewed.
Unexpected site conditions may affect the agreed scope and programme.
Material and Furniture Procurement
Hotel renovation projects may require replacement furniture, fixtures, fabrics, flooring, lighting, and custom joinery.
Lead times and delivery arrangements should be considered during the planning stage.
Factors Affecting Hotel Fit-Out Costs in Jeddah
Hotel fit-out costs vary according to the property’s condition, design requirements, project size, materials, and execution scope.
Important cost factors include:
Hotel size: The number of rooms, floors, public areas, and shared facilities influences the overall project scope.
Interior design complexity: Bespoke designs, decorative features, specialised finishes, and custom furniture can increase costs.
Material specifications: Flooring, wall treatments, ceilings, furniture, fixtures, and hardware vary according to quality and design.
MEP requirements: Changes to HVAC, electrical, plumbing, ventilation, and other building systems can affect project costs.
Renovation conditions: Existing installations may require removal, repair, modification, or replacement.
FF&E requirements: Furniture, fixtures, equipment, procurement, delivery, and installation contribute to the budget.
Project schedule: Phased execution, hotel operating restrictions, material availability, and required handover dates can influence planning.
For a useful quotation, provide the contractor with architectural drawings, room schedules, BOQ, finish specifications, photographs, and the expected project programme.
SHADOW: Hotel Interior Design and Fit-Out Solutions
SHADOW provides interior design and execution solutions for residential and commercial spaces across Saudi Arabia.
Its interior service offerings include hospitality interiors, hotel design requirements, restaurants, coffee shops, offices, modular kitchens, living spaces, bedrooms, and other commercial and residential environments.
For hotel-related projects, the scope can be discussed around requirements such as:
- Hotel interior design
- Lobby and reception interiors
- Guest room design and finishing
- Furniture and storage solutions
- Restaurant and lounge interiors
- Interior space planning
- 3D design visualisation
- Modular furniture solutions
- Interior finishing and execution
Each hotel project requires an individual assessment based on property conditions, approved design information, material requirements, and the client’s execution expectations.
If you are planning a hotel renovation or a new hospitality interior in Jeddah, contact SHADOW to discuss the project requirements and confirm the appropriate service scope and availability.
Discuss Your Hotel Interior Project with SHADOW
Website: https://shadow.sa/
Phone: +966-13-588-0002
Frequently Asked Questions
What does a hotel fitout contractor in Jeddah do?
A hotel fitout contractor carries out interior installation and finishing work according to the approved design and project scope. This may include guest rooms, lobbies, reception areas, corridors, restaurants, furniture, joinery, flooring, ceilings, and technical coordination.
What is included in a hotel fit-out project?
A hotel fit-out project may include interior finishing, partitions, flooring, ceilings, lighting, furniture, joinery, FF&E installation, and coordination with MEP systems. The exact scope depends on the property’s requirements and contract.
How much does hotel fit-out cost in Jeddah?
The cost depends on the number of rooms, project area, material specifications, design complexity, furniture requirements, technical services, and existing property condition. A detailed BOQ and site assessment help establish an accurate quotation.
How long does a hotel renovation project take?
The duration depends on the number of rooms and areas involved, material procurement, site conditions, design approvals, technical work, and whether the hotel remains operational during renovation.
What does FF&E mean in hotel fit-out?
FF&E stands for Furniture, Fixtures, and Equipment. It includes specified items such as beds, desks, chairs, tables, wardrobes, lighting fixtures, and other furniture or equipment used within hotel spaces.
Why is a mock-up room important in hotel projects?
A mock-up room allows the hotel owner, operator, designer, and project team to review materials, furniture, lighting, finishes, and installation details before repeating the design across multiple rooms.
Can hotel renovation work take place while the property is operational?
It may be possible through phased execution, depending on hotel policies, site conditions, access restrictions, safety arrangements, noise controls, and permitted working hours.
How do I select the right hotel fit-out contractor?
Review relevant hospitality experience, project references, BOQ, material specifications, technical coordination, procurement arrangements, project schedule, quality-control procedures, and handover responsibilities.
Does SHADOW provide hotel interior design and fit-out services?
SHADOW offers interior design and execution solutions for commercial and residential properties, including hospitality-related interiors. Contact the team to discuss the requirements and confirm the scope available for your Jeddah project.
Conclusion
Selecting the right hotel fitout contractor in Jeddah requires careful consideration of design, guest experience, material selection, furniture, technical coordination, procurement, and project execution.
A successful hotel fit-out should balance attractive interiors with practical operational requirements. From guest rooms and reception areas to restaurants, corridors, and shared facilities, each space needs a clear design and execution plan.
Before appointing a contractor, review relevant project experience, define the scope, compare detailed quotations, and establish realistic project milestones.
SHADOW provides interior design and execution solutions for hospitality, commercial, and residential spaces across Saudi Arabia. Contact the team to discuss your hotel interior requirements and explore suitable solutions.


