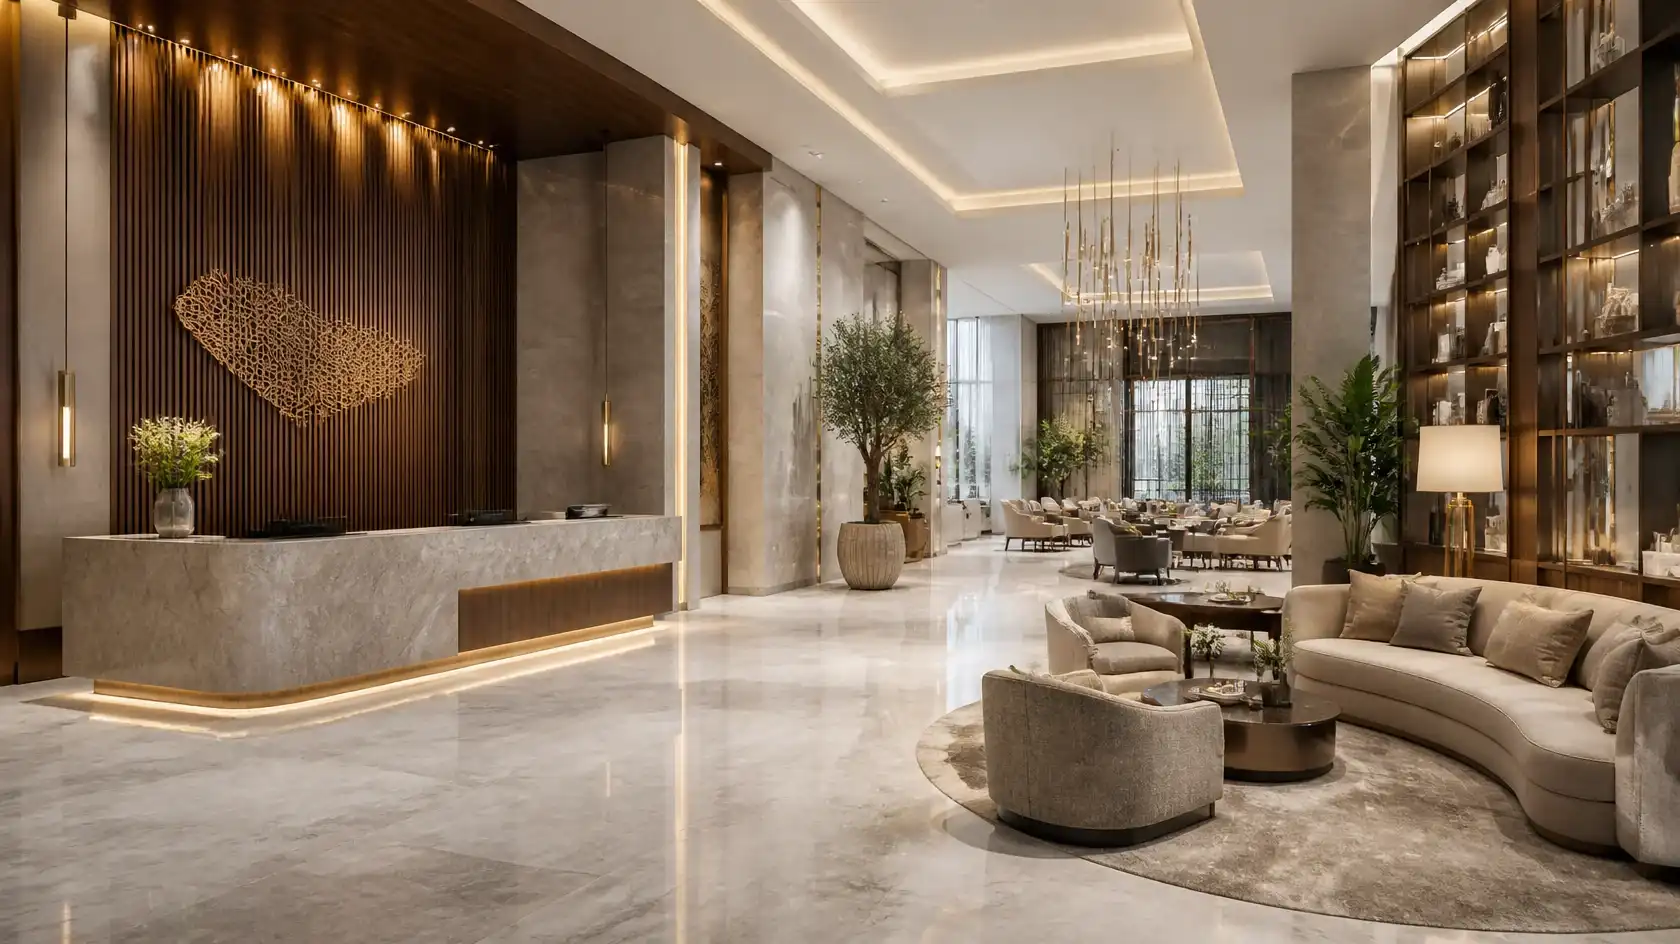
Hotel Fit Out Contractors in Saudi Arabia: Complete Hospitality Interior Solutions
The hospitality industry requires thoughtfully designed spaces that combine comfort, functionality, and visual appeal. From hotel lobbies and reception areas to guest rooms, restaurants, and meeting spaces, every interior element contributes to the overall guest experience.
For hotel owners, developers, and hospitality investors, selecting the right hotel fit out contractors in Saudi Arabia is an important step in developing or renovating a successful property.
A professional hotel fit-out contractor helps coordinate interior design requirements, material selection, furniture, technical installations,s and finishing work. The objective is to transform an empty or existing property into a welcoming, practical,al and visually consistent hospitality environment.
In this guide, we explore hotel fit-out services, important project stages, design considerations, and how to select a suitable contractor for your hospitality project.
What Are Hotel Fit Out Contractors?
Hotel fit-out contractors are companies that manage or execute the interior works required to prepare hotel spaces for operation.
Their responsibilities depend on the project scope and agreement. They may coordinate activities from design development and space planning to interior installations, finishing,g and final handover.
Hotel fit-out projects can involve:
- Hotel interior design coordination
- Space planning and layout development
- Reception and lobby interiors
- Guest room fit-outs
- Restaurant and café interiors
- Custom furniture and joinery
- Flooring and ceiling installations
- Decorative wall finishes
- Lighting and electrical coordination
- Material selection and installation
- Site supervision and project coordination
- Final finishing and handover
A clearly defined scope helps ensure that the contractor, designer, hotel owner, and other project stakeholders understand their responsibilities.
Why Are Professional Hotel Fit Out Services Important?
Hotel interiors must balance appearance with everyday operational requirements. A beautiful space also needs to be comfortable, functional, and suitable for regular use.
1. Creating a Memorable Guest Experience
The interior environment influences how guests experience a hotel. A welcoming entrance, comfortable guest room,s and thoughtfully designed shared spaces can contribute to a positive impression.
2. Maintaining Brand Identity
Hotels often have a particular design direction, whether contemporary, luxury, minimalist, or inspired by regional architecture.
Consistent colours, furniture, materials, lighting, and decorative elements help communicate the hotel’s identity throughout the property.
3. Improving Space Utilization
Effective space planning helps organize guest rooms, reception areas, corridors, restaurants,s and other facilities according to their intended functions.
4. Supporting Daily Hotel Operations
Hotel interiors should support housekeeping, maintenance, guest movement, and staff activities. Practical layouts and suitable materials can make everyday operations easier to manage.
5. Coordinating Project Activities
Hotel fit-out projects involve different trades and installation activities. Organized coordination helps manage project stages, technical requirements, and site progress.
Major Areas Covered by Hotel Fit Out Contractors
A hotel includes several interior environments, each with different design and operational requirements.
1. Hotel Lobby and Reception Fit-Out
The lobby is often the first interior space guests experience when entering a hotel.
Its design should create a welcoming atmosphere while supporting reception operations and guest movement.
Typical fit-out elements include:
- Reception counters
- Feature walls
- Decorative lighting
- Waiting areas
- Lounge furniture
- Flooring and ceiling finishes
- Interior signage coordination
- Decorative installations
A carefully planned lobby can establish the visual direction for the rest of the property.
2. Hotel Guest Room Fit-Out
Guest rooms need to provide comfort, privacy, and practical functionality.
A hotel guest room fit-out may include:
- Beds and headboard installations
- Wardrobes and storage units
- Bedside tables
- Study desks and seating
- Lighting arrangements
- Wall and floor finishes
- Curtains and decorative elements
- Bathroom interior finishes, where included in the project scope
Furniture dimensions, material durability, and convenient storage should be considered during the design and execution process.
3. Hotel Restaurant and Dining Area Fit-Out
Restaurants and dining areas are important parts of many hospitality properties.
Their layouts should consider customer comfort, seating arrangements, service movement,t and the overall dining concept.
Fit-out elements may include:
- Dining furniture
- Decorative wall finishes
- Ceiling designs
- Lighting installations
- Reception or host counters
- Flooring materials
- Feature seating areas
- Interior decoration
4. Hotel Corridor and Common Area Fit-Out
Corridors and shared spaces connect different areas of a hotel and contribute to the overall interior experience.
Important considerations include:
- Suitable flooring
- Wall protection and finishes
- Lighting design
- Decorative panels
- Directional signage coordination
- Durable materials
- Clear circulation routes
5. Hotel Lounge and Waiting Areas
Lounges provide guests with places to relax, meet, and spend time outside their rooms.
These areas may include customized seating, coffee tables, decorative lighting, feature walls, and coordinated interior finishes.
6. Conference and Meeting Room Fit-Out
Hotels with business and event facilities require meeting spaces that support professional activities.
Their interior requirements may include:
- Conference tables
- Ergonomic seating
- Presentation areas
- Suitable lighting
- Storage solutions
- Acoustic considerations
- Electrical and technology coordination
7. Spa and Wellness Area Interiors
Where included in a hotel development, wellness spaces require a design approach that considers privacy, comfort, and the specific functions of each area.
Material selection, lighting, layout, and moisture-related requirements should be reviewed carefully.
Types of Hotel Fit-Out Projects
Hotel fit-out contractors may work on different types of hospitality developments and renovation projects.
Luxury Hotel Fit-Out
Luxury hotels often require customized interiors, carefully selected finishes, detailed joinery, and coordinated furniture and lighting.
Boutique Hotel Fit-Out
Boutique hotels usually have a distinctive design identity. Their interiors may combine customized furniture, creative layouts, and carefully selected decorative elements.
Business Hotel Fit-Out
Business hotels need functional guest rooms, reception areas, meeting spaces and practical shared facilities.
Resort Fit-Out
Resort interiors may include guest accommodation, reception areas, restaurants, lounges and recreational spaces. The design should respond to the property’s concept and environment.
Hotel Renovation and Refurbishment
Existing hotels may require upgrades to guest rooms, lobbies, restaurants, furniture, flooring, ceilings, and other interior elements.
Renovation projects should account for existing building conditions, operational restrictions, and the agreed construction schedule.
Key Considerations Before Starting a Hotel Fit-Out Project
A successful hotel fit-out begins with proper planning. Hotel owners and developers should review the following considerations before appointing a contractor.
1. Project Requirements and Budget
Define the project objectives, hotel category, expected facilities, design preferences, and available budget.
2. Space Planning
Review room layouts, reception areas, guest circulation, staff movement, and shared facilities.
3. Material Selection
Choose materials based on design requirements, durability, cleaning requirements, and suitability for hospitality environments.
4. Furniture and Joinery
Plan furniture dimensions, storage requirements, custom joinery, and installation details before execution.
5. Lighting and Electrical Coordination
Lighting should support the intended atmosphere and practical requirements of each hotel area. Electrical installations should be coordinated with the relevant technical professionals and applicable requirements.
6. HVAC and Building Services Coordination
Interior layouts must be coordinated with existing or planned HVAC, ventilation, plumbing, fire protection, and other building systems.
7. Project Schedule
Establish a realistic schedule covering design approvals, material procurement, site activities, installation, and handover.
8. Quality Inspection
Define inspection procedures for materials, workmanship, installations, and completed interior elements.
How to Choose the Right Hotel Fit Out Contractor in Saudi Arabia
Selecting a suitable contractor can influence the quality, coordination, and delivery of a hospitality project.
Consider these factors when comparing potential contractors.
Review Hospitality Project Experience
Ask for relevant hotel, restaurant, or hospitality project examples. Review whether the contractor understands guest-facing spaces and operational requirements.
Evaluate Design and Execution Capabilities
Determine whether the company can support interior design coordination, technical planning, furniture installation, finishing, and other required activities.
Check Material and Workmanship Standards
Discuss material specifications, samples, installation methods, and finishing expectations before approving the project.
Understand Project Management Procedures
Ask how the contractor manages site supervision, project schedules, subcontractor coordination, and progress reporting.
Confirm Technical Coordination
Hotel interiors must work with building systems and safety requirements. Clarify who is responsible for coordinating HVAC, electrical, plumbing, fire protection, and other specialist installations.
Review the Contract and Scope of Work
A detailed agreement should identify services, exclusions, materials, responsibilities, milestones, payment terms, and handover requirements.
Hotel Fit Out Solutions by SHADOW
SHADOW provides interior design and fit-out solutions for commercial and hospitality environments across Saudi Arabia.
The company’s interior design services include hotel and restaurant interiors, space planning, material selection, 3D visualization,n and interior execution. Its wider fit-out capabilities cover commercial interiors, flooring, ceilings, furniture installation, and project coordination, depending on the agreed project scope.
SHADOW’s hotel-related interior solutions can support requirements such as:
- Hotel lobby and reception design
- Guest room interior concepts
- Hotel furniture and joinery
- Restaurant and dining interiors
- Lounge and common-area interiors
- Space planning and layout development
- 3D interior visualization
- Material and finish selection
- Interior fit-out and finishing coordination
SHADOW’s Approach to Hotel Interior Projects
- Consultation and Project Understanding
The process begins by understanding the hotel’s requirements, property type, design direction, budget considerations, and project objectives.
- Space Planning and Design Development
Layouts and interior concepts are developed around the functional requirements of each hotel area.
- Material and Furniture Selection
Suitable materials, furniture, finishes, and decorative elements are reviewed according to the approved design.
- Technical and Site Coordination
The relevant drawings, specifications, site conditions, and execution responsibilities are reviewed before work proceeds.
- Fit-Out Execution and Finishing
The approved interior works are coordinated according to the agreed scope and project schedule.
- Final Review and Handover
Completed works are reviewed against the project requirements, and outstanding items are addressed according to the handover agreement.
For hotel owners, developers, and hospitality businesses planning a new property or renovation, SHADOW offers interior design and fit-out solutions tailored to the project requirements.
Website: https://shadow.sa/
Phone: +966-13-588-0002
Benefits of Working with an Integrated Hotel Fit Out Partner
Working with a coordinated fit-out partner can make the project process easier to manage.
- Coordinated execution: Different interior activities can be organized under an agreed project structure.
- Design consistency: Approved design concepts can guide material selection and site execution.
- Better planning: Project stages, responsibilities, and milestones can be established in advance.
- Material coordination: Finishes, furniture, and decorative elements can be reviewed as part of the overall design.
- Clear communication: Defined responsibilities help coordinate designers, owners,s and contractors.
- Organized handover: Final inspections and outstanding work can be managed according to the contract.
Conclusion
Hotel fit-out contractors in Saudi Arabia play an important role in transforming hospitality properties into functional and welcoming environments. From hotel lobbies and guest rooms to restaurants, lounges, and meeting spaces, every area requires careful design coordination and professional execution.
Before selecting a contractor, hotel owners and developers should evaluate relevant experience, technical capabilities, material quality, project management procedures, and contract responsibilities.
SHADOW provides hotel interior design and fit-out solutions that combine creative planning with practical execution requirements.
Whether you are developing a new hotel, renovating an existing property,y or upgrading selected interior spaces, choosing the right fit-out partner is an important step towards achieving your project goals.
Frequently Asked Questions
1. What do hotel fit out contractors do?
Hotel fit-out contractors manage or execute interior works required to prepare hotel spaces for operation. Their services may include space planning, interior finishes, furniture installation, lighting coordination, and final handover.
2. What is included in hotel fit-out services?
Hotel fit-out services may include lobby design, guest room interiors, restaurant fit-outs, flooring, ceilings, wall finishes, custom furniture, joinery, lighting, and interior finishing.
3. How long does a hotel fit-out project take?
The duration depends on property size, project complexity, design approvals, material availability, site conditions, and the agreed scope of work.
4. What is the difference between hotel interior design and hotel fit-out?
Hotel interior design focuses on the visual concept, space planning, materials,s and furniture selection. Hotel fit-out involves implementing the approved design through installation and finishing works. Some companies provide both services.
5. What should hotel owners consider when selecting a fit-out contractor?
Hotel owners should review hospitality project experience, design and execution capabilities, workmanship, material specifications, technical coordination, project schedules, and contract terms.
6. Can hotel fit-out contractors work on renovation projects?
Yes. Contractors may undertake renovation and refurbishment work, including guest room upgrades, lobby improvements, furniture replacement, and interior finishing, depending on their capabilities and the agreed scope.
7. Does SHADOW provide hotel interior design and fit-out services?
SHADOW offers hotel interior design and broader interior fit-out solutions. Contact the company to discuss your property, design requirements, and the services available for your project.


