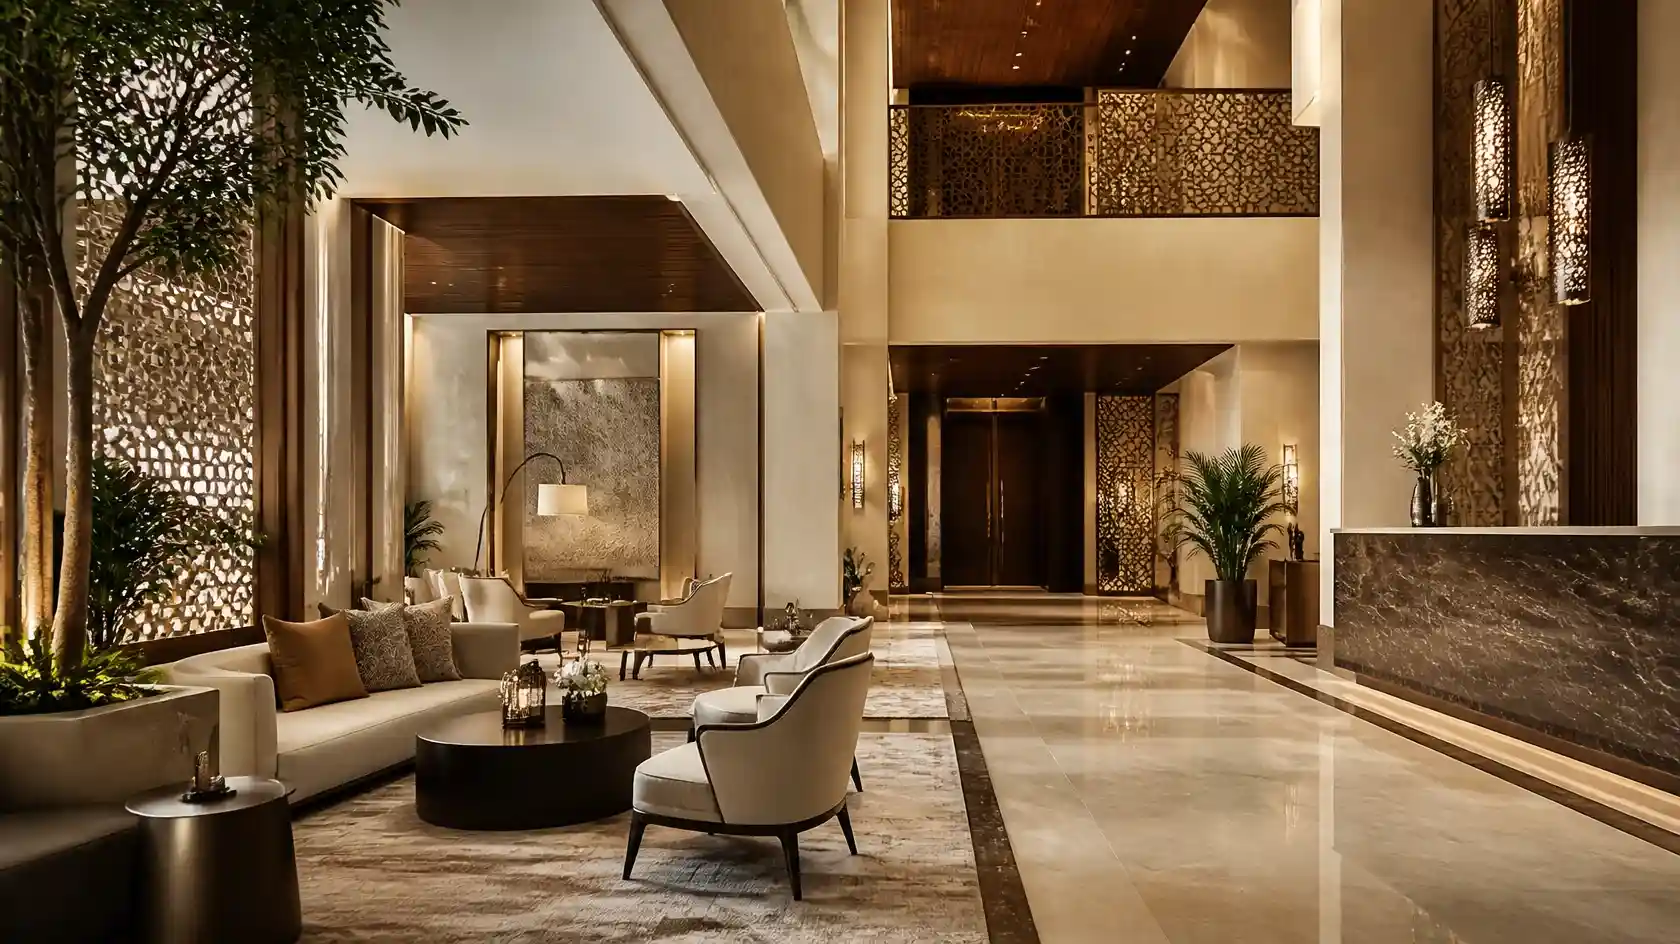
Hospitality Interior Design Company in Saudi Arabia: Creating Exceptional Guest Experiences
The hospitality industry is built around experiences. From the moment guests enter a hotel lobby to the time they enjoy a meal at a restaurant or relax in a café, every detail of the environment influences how they perceive a business. An attractive, functional, and welcoming interior can strengthen brand identity, improve guest satisfaction, and create memorable experiences.
This is why choosing the right hospitality interior design company is an important decision for hotel owners, restaurant operators, café entrepreneurs, and hospitality developers.
Professional hospitality interior design goes beyond selecting furniture, colors, and decorative elements. It involves understanding customer expectations, designing functional layouts, selecting appropriate materials, planning lighting, and creating environments that support daily operations.
For businesses in Saudi Arabia, hospitality interiors also need to reflect the expectations of a rapidly developing hospitality market while delivering comfort, practicality, and visual distinction.
SHADOW provides interior design and execution solutions for residential and commercial environments, helping clients transform their ideas into functional and visually appealing spaces.
What Is a Hospitality Interior Design Company?
A hospitality interior design company specializes in planning, designing, and developing interior environments for businesses that serve guests and customers.
These environments include hotels, restaurants, cafés, resorts, lounges, reception areas, and other hospitality facilities.
Unlike ordinary residential interiors, hospitality spaces must accommodate continuous customer activity, operational requirements, staff movement, maintenance needs, and brand expectations.
A professional hospitality interior design company considers several elements:
- Guest comfort and customer experience.
- Functional space planning and circulation.
- Interior aesthetics and brand identity.
- Furniture selection and arrangement.
- Lighting design and atmosphere.
- Durable materials and finishes.
- Practical operational requirements.
- Coordination between design and project execution.
The objective is to create spaces that look impressive while supporting the everyday needs of hospitality businesses.
Why Is Hospitality Interior Design Important?
Interior design plays an important role in shaping how guests experience a hospitality business. A carefully designed environment can influence customer perceptions, encourage repeat visits, and support a consistent brand image.
1. Creates a Strong First Impression
The first impression often begins before a guest interacts with employees. A hotel lobby, restaurant entrance, or café reception communicates the character and quality of the business.
Thoughtful lighting, attractive finishes, organized furniture arrangements, and a welcoming layout can create a positive initial experience.
For hotels, this may involve a sophisticated reception area. For restaurants, it could be an inviting entrance that reflects the dining concept.
2. Improves Guest Comfort
Comfort is an essential part of hospitality design.
Furniture dimensions, seating arrangements, lighting levels, acoustic considerations, and temperature control all influence how guests feel inside a space.
An experienced interior design team considers these factors when developing an environment that accommodates different customer needs.
3. Strengthens Brand Identity
A hospitality interior should communicate the business’s personality.
For example:
- A luxury hotel may require elegant finishes and carefully coordinated lighting.
- A contemporary café may benefit from a distinctive seating arrangement and modern materials.
- A family restaurant may prioritize comfortable seating and practical layouts.
- A boutique hotel may use distinctive design details to create a recognizable identity.
The interior should support the brand rather than simply follow temporary design trends.
4. Supports Efficient Operations
Hospitality spaces must work efficiently for both guests and employees.
Poorly planned layouts can create unnecessary movement, congested service areas, and uncomfortable seating arrangements.
Professional space planning considers customer circulation, staff access, reception requirements, service counters, storage, and operational zones.
5. Creates a Competitive Advantage
Hospitality businesses operate in competitive markets. A distinctive and well-planned interior can help establish a recognizable atmosphere and encourage guests to remember their experience.
The combination of aesthetics, comfort, and functionality can become an important part of a business’s overall value proposition.
Types of Hospitality Interior Design Services
A hospitality interior design company may support several types of projects depending on its expertise and service capabilities.
1. Hotel Interior Design
Hotel interior design involves developing comfortable and visually consistent environments throughout a hospitality property.
Important areas include:
- Hotel reception and lobby design.
- Guest room interior design.
- Hotel restaurants and dining areas.
- Lounge and waiting areas.
- Corridors and circulation spaces.
- Furniture and material selection.
- Lighting and decorative coordination.
Hotel interiors should maintain consistency while addressing the different functional requirements of each area.
For example, guest rooms require privacy and comfort, while reception areas need efficient circulation and clear customer interaction zones.
2. Restaurant Interior Design
Restaurant interior design combines atmosphere, seating comfort, customer circulation, and operational efficiency.
The layout must consider dining arrangements, service access, waiting areas, and the relationship between customer-facing and back-of-house spaces.
Important design considerations include:
- Dining area planning.
- Seating arrangements.
- Lighting and ambiance.
- Interior finishes.
- Reception and waiting areas.
- Furniture selection.
- Customer circulation.
A restaurant’s interior should complement its menu, service concept, and intended customer experience.
3. Café and Coffee Shop Interior Design
Cafés and coffee shops often require distinctive interiors that create an inviting environment for socializing, working, and relaxing.
A successful café layout may include comfortable seating, efficient counter placement, suitable lighting, and practical circulation.
Common design elements include:
- Coffee counter and service area planning.
- Customer seating arrangements.
- Feature walls and brand elements.
- Lighting design.
- Furniture and storage.
- Material and finish selection.
A well-planned café interior can help establish a recognizable atmosphere while supporting efficient daily operations.
4. Lounge and Reception Interior Design
Lounges and reception areas play an important role in hospitality environments because they are among the spaces guests interact with most frequently.
The design should provide comfortable seating, clear circulation, appropriate lighting, and an organized layout.
For hotels and commercial hospitality facilities, reception areas should also support smooth customer interactions and staff operations.
5. Hospitality Furniture and Interior Finishing
Furniture and finishes contribute significantly to the appearance and functionality of hospitality interiors.
Furniture selection should consider aesthetics, comfort, dimensions, durability, and maintenance requirements.
Interior finishing may involve:
- Wall and floor finishes.
- Ceiling treatments.
- Decorative elements.
- Custom furniture solutions.
- Joinery and storage.
- Lighting coordination.
The selection should reflect the overall design concept and the expected usage of each space.
Essential Elements of Successful Hospitality Interior Design
A successful hospitality interior combines several design considerations rather than relying on decoration alone.
Space Planning and Layout
Space planning establishes how guests and employees move through an environment.
An effective layout should provide convenient access, suitable circulation, comfortable seating, and clearly defined functional areas.
Lighting Design
Lighting influences the mood, appearance, and functionality of hospitality spaces.
A layered lighting approach may combine ambient, task, and accent lighting.
Restaurants may benefit from warm, carefully positioned lighting, while reception areas may require a balanced combination of functional and decorative illumination.
Furniture Selection
Hospitality furniture should complement the interior concept while supporting the needs of guests and employees.
Consider:
- Seating comfort.
- Appropriate dimensions.
- Material durability.
- Ease of maintenance.
- Visual consistency.
- Functional placement.
Material Selection
Materials influence both aesthetics and long-term maintenance.
Hospitality environments should use materials suitable for their intended application, considering factors such as cleaning requirements, durability, moisture exposure, and expected foot traffic.
Color and Texture
Colors and textures help establish the character of a hospitality environment.
Neutral palettes may communicate simplicity and sophistication, while carefully selected accent colors can create visual distinction and reinforce brand identity.
Acoustic Comfort
Noise levels can influence the guest experience, particularly in restaurants, cafés, lounges, and hotel reception areas.
Acoustic planning may involve suitable ceiling materials, wall treatments, furniture arrangements, and other sound-management solutions.
How to Choose the Right Hospitality Interior Design Company in Saudi Arabia
Selecting the right design partner requires evaluating more than attractive portfolio images.
Here are important factors to consider.
1. Review Relevant Project Experience
Examine the company’s previous work and identify whether it has experience with projects similar to yours.
A hotel project requires different planning considerations from a small café or restaurant.
Look for detailed project information, photographs, design concepts, and completed work.
2. Evaluate Design Capabilities
A professional company should understand space planning, material selection, lighting, furniture coordination, and practical design requirements.
Ask how the design team translates business objectives into an interior concept.
3. Understand the Project Execution Process
Design quality must be supported by effective execution.
Understand how the company coordinates design development, material selection, procurement, installation, site activities, and final handover.
If you require a complete project solution, ask whether the company offers turnkey interior services.
4. Assess Communication and Project Management
Clear communication helps keep project expectations aligned.
Discuss timelines, deliverables, responsibilities, revision processes, and how progress will be communicated.
5. Consider Quality and Long-Term Maintenance
Hospitality interiors experience frequent use. Materials and furniture should be appropriate for the expected level of activity.
Ask about material specifications, maintenance requirements, and the suitability of proposed finishes.
Hospitality Interior Design Trends in Saudi Arabia
Saudi Arabia’s hospitality sector continues to develop, creating opportunities for distinctive hotels, restaurants, cafés, and entertainment environments.
Businesses should consider design approaches that balance contemporary expectations with local context.
Contemporary Luxury
Contemporary luxury focuses on refined materials, balanced proportions, coordinated lighting, and carefully selected furniture.
Rather than excessive decoration, this approach emphasizes quality and visual harmony.
Modern Arabian Design Influences
Arabian-inspired elements can introduce cultural character into hospitality interiors.
These may include geometric patterns, carefully selected decorative details, textured materials, and locally relevant design references.
The objective is to incorporate these influences thoughtfully without compromising functionality.
Nature-Inspired Interiors
Natural textures, warm neutral palettes, greenery where appropriate, and materials inspired by nature can create relaxing hospitality environments.
Flexible Hospitality Spaces
Flexible layouts can support different customer activities throughout the day.
For example, a café may need to accommodate individual visitors, small meetings, and larger social groups.
Technology-Integrated Interiors
Modern hospitality environments increasingly consider how technology can support guest convenience and operational efficiency.
Design planning may incorporate digital check-in systems, integrated lighting controls, and suitable technology infrastructure.
The Hospitality Interior Design and Execution Process
A structured project process helps transform a business concept into a completed interior.
Step 1: Consultation and Requirement Assessment
The process begins with understanding the business concept, target customers, project requirements, available space, and operational priorities.
Step 2: Space Planning
The design team studies the available space and develops a functional layout.
This stage considers customer circulation, staff movement, furniture placement, and the relationship between different areas.
Step 3: Concept Development
The interior concept establishes the overall visual direction.
It may include color palettes, material references, furniture styles, lighting concepts, and visual presentations.
Step 4: Design Development and Material Selection
The design is refined through detailed specifications and selections suitable for the project requirements.
Step 5: Project Execution
Depending on the agreed scope, execution may include finishing work, furniture installation, joinery, and coordination of other interior elements.
Step 6: Final Review and Handover
The completed space is reviewed against the agreed requirements before handover.
A clear handover process helps confirm that the delivered interior aligns with the project scope.
Why Choose SHADOW for Interior Design and Fit-Out Solutions?
Choosing an interior design partner is an important decision for any hospitality business.
SHADOW focuses on residential and commercial interior solutions, combining design concepts with practical project execution.
Its service offering includes interior design, modular furniture, modular kitchens, and turnkey execution.
With a reported experience of more than 15 years and over 600 completed projects, SHADOW presents itself as an established interior design and execution provider.
For hospitality businesses, the company’s commercial interior capabilities offer a starting point for discussing project requirements, design expectations, and execution needs.
Whether you are planning a hotel reception, restaurant interior, café environment, or another commercial space, the right approach begins with understanding the business objectives and developing a suitable design solution.
Explore SHADOW’s services and portfolio to understand its interior design capabilities.
Frequently Asked Questions
What does a hospitality interior design company do?
A hospitality interior design company plans and develops interior environments for hotels, restaurants, cafés, lounges, and other guest-focused businesses. Its work may include space planning, concept development, furniture selection, material specifications, lighting coordination, and project execution.
How do I choose the best hospitality interior design company in Saudi Arabia?
Review relevant project experience, design capabilities, portfolio quality, execution processes, material knowledge, communication, and the company’s ability to understand your business requirements.
What is included in hospitality interior design services?
Services may include consultation, space planning, interior concepts, furniture selection, lighting coordination, material selection, interior detailing, and execution, depending on the company’s agreed scope.
Why is professional hotel interior design important?
Professional hotel interior design helps create comfortable guest rooms, functional reception areas, efficient circulation, and a consistent brand experience throughout the property.
What is the difference between hospitality interior design and residential interior design?
Hospitality interior design focuses on guest experiences, business operations, customer circulation, and the needs of commercial environments. Residential interior design focuses primarily on homeowners’ lifestyles, comfort, and personal preferences.
Does hospitality interior design include fit-out services?
Some interior design companies provide both design and fit-out services. The scope can include interior finishing, furniture installation, joinery, and other execution activities. Clients should confirm the specific deliverables before starting a project.
How long does a hospitality interior design project take?
The duration depends on project size, design complexity, material availability, approvals, and execution requirements. A detailed project schedule should be established after assessing the scope.
Can hospitality interior design be customized for different business concepts?
Yes. Hotels, restaurants, cafés, lounges, and other hospitality businesses have different operational and customer requirements. Their interiors should reflect their individual brand identity and intended customer experience.
Conclusion
A well-designed hospitality environment can strengthen brand identity, improve guest comfort, and support efficient business operations.
Choosing the right hospitality interior design company means finding a partner that understands the relationship between aesthetics, functionality, customer expectations, and project execution.
For hospitality businesses in Saudi Arabia, SHADOW offers interior design and execution capabilities that can support a range of commercial interior requirements.
If you are planning a hotel, restaurant, café, or another hospitality project, explore SHADOW’s services and discuss your requirements with its team to identify an appropriate interior solution.
Ready to discuss your next hospitality interior project? Contact SHADOW to start planning your space.


