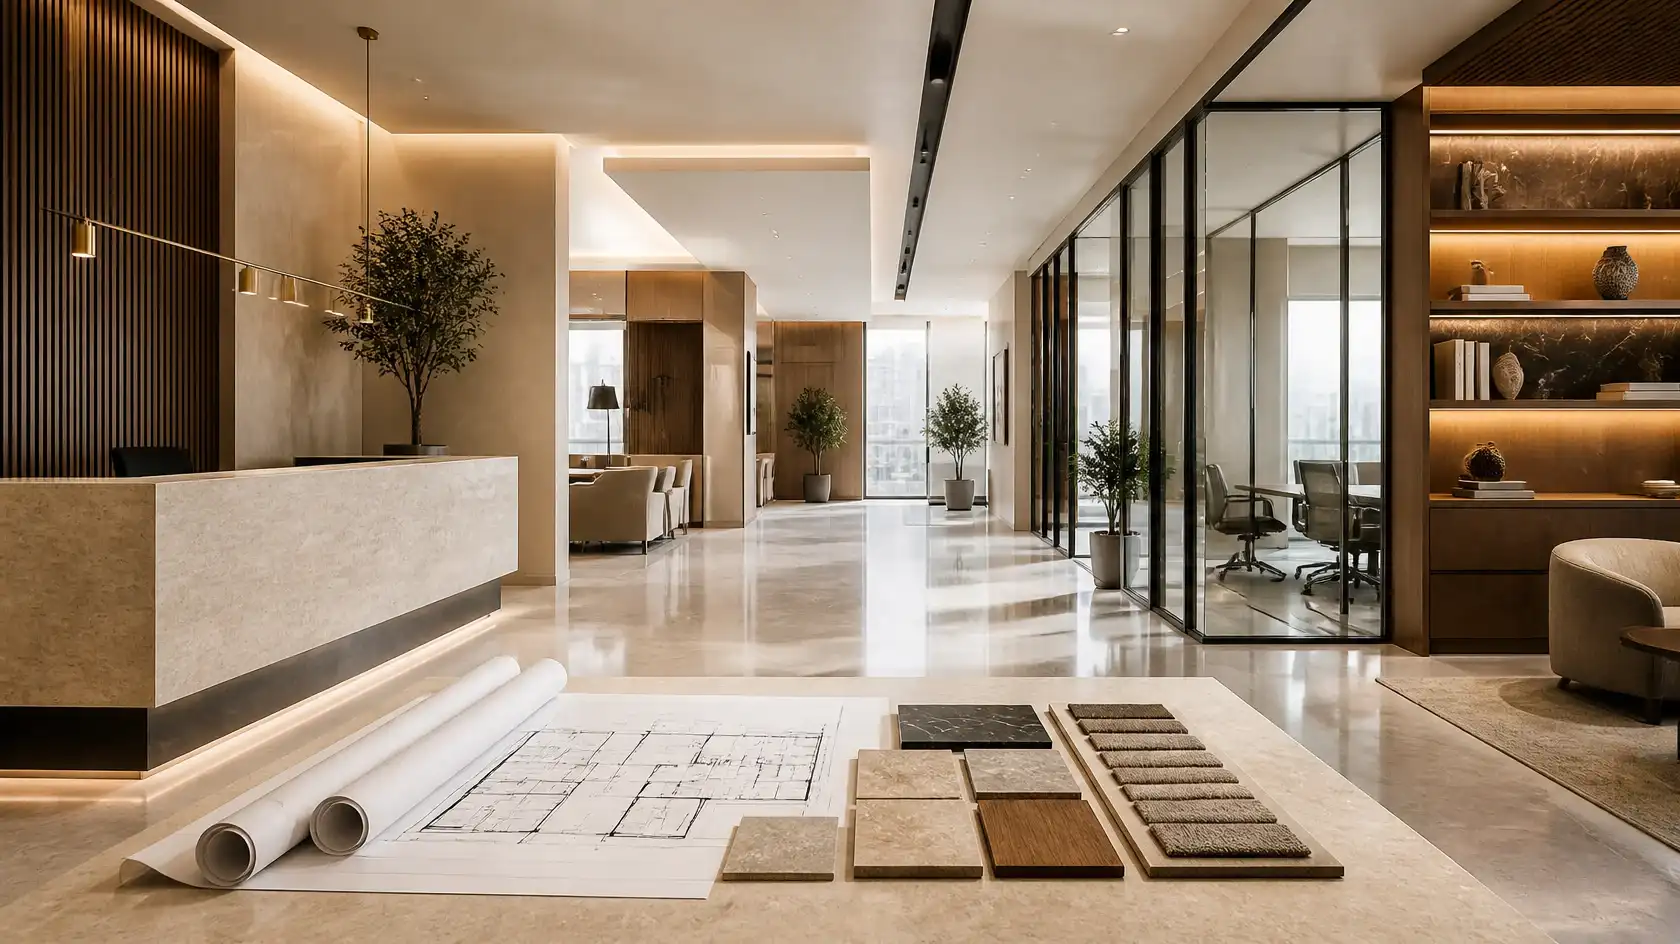
Fit Out Contractor in Riyadh: A Complete Guide to Choosing the Right Partner
Planning an interior fit-out project requires careful attention to design, materials, functionality, technical coordination, and execution. Whether you are preparing a new office, renovating a retail store, developing a restaurant, or upgrading a residential property, selecting the right fit out contractor in Riyadh is an important step towards achieving your project goals.
A successful fit-out is not simply about making an interior look attractive. It involves transforming an existing or unfinished space into a practical environment that supports its intended purpose. Every element, from flooring and ceilings to lighting, furniture, partitions, and finishing, should work together.
For businesses in Riyadh, choosing a suitable contractor also means understanding the property’s requirements, building-management conditions, project schedule, material specifications, and technical responsibilities.
This guide explains what fit-out contractors do, the services to consider, the different types of projects, and how to evaluate a contractor before starting your interior project.
What Does a Fit Out Contractor in Riyadh Do?
A fit out contractor is responsible for carrying out the interior work required to make a property suitable for its intended use. Depending on the agreement, the contractor may manage selected installation activities or coordinate a wider fit-out package.
Typical fit-out activities include:
- Interior partitions and layout modifications
- Flooring and wall finishing
- Ceiling installation and decorative elements
- Painting and surface treatments
- Custom furniture and joinery
- Reception counters and storage units
- Lighting and electrical coordination
- Modular kitchen and wardrobe installation
- Plumbing and other technical coordination
- Final finishing, inspection, and handover
The exact scope depends on the property, approved design, site conditions, and client’s requirements.
Some projects begin with an empty shell, while others involve renovating an occupied or previously fitted-out property. A site assessment helps establish the work required before the contractor prepares a quotation.
Why Is Choosing the Right Fit-Out Contractor Important?
A fit-out project involves several activities that need to be planned and coordinated. Poor communication, unclear responsibilities, or unsuitable material selection can create problems during execution.
Choosing an appropriate contractor helps establish a clear process from initial planning through final handover.
1. Practical Interior Planning
The interior should support how people use the property. An office requires suitable workstations and meeting rooms, while a retail store needs organised displays and convenient customer movement.
A contractor should understand the intended use of the space before work begins.
2. Coordinated Installation Work
Fit-out projects may involve flooring, ceilings, joinery, lighting, electrical systems, plumbing, and other specialist activities.
Coordination between these work packages helps reduce installation conflicts and avoid unnecessary rework.
3. Suitable Material Selection
Materials should be selected according to their appearance, durability, maintenance requirements, availability, and intended application.
A suitable selection process considers both the design concept and practical operating conditions.
4. Clear Project Responsibilities
A written scope helps identify which activities are included, which are excluded, and who is responsible for specialist installations, approvals, procurement, and inspections.
5. Better Project Control
A defined programme, documented approvals, and regular progress reviews help clients understand how the project is progressing and what decisions are required.
Types of Fit-Out Projects in Riyadh
Riyadh has a wide range of commercial, hospitality, retail, and residential property requirements. Each project needs a different approach depending on its function and layout.
Office Fit-Out Contractor
Office fit-out projects focus on creating professional work environments that support productivity, collaboration, and employee comfort.
Common office fit-out elements include:
- Reception and waiting areas
- Executive offices
- Open-plan workstations
- Meeting and conference rooms
- Internal partitions
- Staff breakout areas
- Storage and filing spaces
- Lighting and ceiling coordination
- Office furniture and custom joinery
The layout should reflect the organisation’s operational requirements, available floor area, and preferred working arrangements.
Retail Fit-Out Contractor
Retail stores and showrooms need interiors that display products effectively while providing a convenient customer experience.
A retail fit-out may include display shelving, product counters, feature walls, checkout areas, lighting, storage, flooring, and branded interior elements.
The design should consider customer circulation, product visibility, staff movement, and the type of products being displayed.
Restaurant and Café Fit-Out Contractor
Restaurant and café interiors require careful planning because customer areas and service operations must work together.
Common requirements include:
- Dining layouts and seating arrangements
- Reception and waiting areas
- Service counters
- Decorative wall and ceiling finishes
- Furniture and lighting
- Storage areas
- Kitchen-area coordination
- Electrical, plumbing, and ventilation interfaces
Commercial kitchen equipment and technical services should be coordinated with the relevant specialists according to the approved project scope.
Hotel Fit-Out Contractor
Hotel fit-out projects involve guest-facing spaces as well as operational areas. The interior should maintain a consistent appearance while supporting practical maintenance and daily use.
Typical areas include hotel lobbies, reception desks, guest rooms, corridors, restaurants, lounges, and meeting rooms.
Material durability, furniture specifications, lighting, storage, and finishing details are important considerations.
Residential Fit-Out Contractor
Residential fit-out projects focus on creating comfortable and functional living environments.
Work may include living rooms, bedrooms, kitchens, wardrobes, bathrooms, dining areas, custom furniture, and interior finishing.
The design should reflect the homeowner’s preferences while making efficient use of available space.
Key Services to Expect from an Interior Fit-Out Contractor
Before appointing a contractor, identify the services required for your project and confirm whether they are included in the proposed scope.
Interior Design and Space Planning
Interior design establishes the visual direction and functional arrangement of a property.
Services may include concept development, furniture layouts, colour selection, material palettes, space zoning, and 3D visualisation.
Space planning should consider circulation, room dimensions, accessibility, furniture placement, storage, and the property’s intended use.
Flooring, Wall, and Ceiling Works
Finishing activities influence the appearance and functionality of an interior.
Depending on the design, the work may include floor tiles, other flooring materials, wall panels, decorative treatments, painting, suspended ceilings, and feature elements.
Material samples and specifications should be reviewed before installation.
Custom Joinery and Furniture
Custom furniture is useful when standard products do not meet the property’s dimensions or design requirements.
Examples include reception desks, kitchen cabinets, wardrobes, storage units, display shelving, office workstations, and decorative joinery.
The contractor should confirm measurements, materials, hardware, finishes, and installation details.
Lighting and Electrical Coordination
Lighting affects visibility, atmosphere, and the practical use of an interior.
A fit-out may require ambient lighting, task lighting, accent lighting, electrical points, switches, and coordination with ceiling and furniture layouts.
Electrical and technical work should be reviewed by suitably qualified specialists.
Modular Kitchen and Storage Solutions
Kitchens and storage areas require efficient layouts and practical installation details.
Planning should consider cabinet arrangements, appliances, work surfaces, storage capacity, lighting, plumbing connections, and ventilation requirements.
Interior Finishing and Handover
Finishing work brings together the different elements of a fit-out project.
This stage may include final painting, fixture installation, furniture placement, inspection, snagging, and completion of agreed documentation.
The handover process should clearly identify any outstanding items and the procedure for resolving them.
How to Choose the Best Fit Out Contractor in Riyadh
Selecting a contractor should involve more than comparing quotations. Review the company’s relevant experience, project approach, scope, and ability to manage the work required.
1. Review Relevant Project Experience
Ask for examples of completed projects that are similar to yours.
A contractor experienced in office interiors may have a different project background from one specialising in retail or hospitality spaces.
Reviewing relevant work can help you understand the provider’s design approach, finishing standards, and experience with comparable requirements.
2. Verify Business and Contract Details
Before entering into an agreement, confirm the contracting entity, relevant business documentation, and responsibilities of the parties involved.
Make sure the written agreement identifies the scope, payment terms, project milestones, and procedures for handling changes.
3. Request a Detailed Quotation
A quotation should describe the work rather than simply state a total amount.
Review the following:
- Work descriptions and quantities
- Material specifications and finish schedules
- Furniture and joinery requirements
- Included and excluded activities
- Specialist contractor responsibilities
- Procurement arrangements
- Project milestones
- Payment terms
- Variation and additional-work procedures
A detailed quotation makes it easier to compare proposals on a like-for-like basis.
4. Understand MEP Coordination
MEP refers to mechanical, electrical, and plumbing services. These systems often need coordination with interior layouts, ceilings, partitions, furniture, and other installations.
For example, lighting positions, air-conditioning diffusers, electrical outlets, plumbing points, and maintenance access should be considered before closing ceilings or completing finishes.
Ask who is responsible for coordinating these interfaces and resolving any design conflicts.
5. Clarify Building and Site Requirements
Commercial properties, malls, offices, and managed buildings may have specific requirements for contractor access, working hours, material deliveries, site protection, and design approvals.
Clarify which party is responsible for obtaining necessary approvals and coordinating with the property management team.
6. Review the Project Timeline
Ask for a realistic programme covering design approvals, material procurement, installation, inspections, and handover.
Custom furniture, imported finishes, changes to the design, and site restrictions can affect the completion schedule.
7. Discuss Quality Control and Handover
Confirm how materials and installation work will be inspected and how defects will be recorded and addressed.
The handover process should cover the agreed work, relevant documentation, and any applicable product or installation warranties.
Fit-Out Project Process: From Planning to Completion
A structured process helps clients and contractors understand what needs to happen at each stage.
Step 1: Initial Consultation
The contractor reviews the client’s objectives, property type, available area, preferred design, operational requirements, and budget expectations.
A site visit may be necessary to assess the existing conditions and identify potential constraints.
Step 2: Site Survey and Measurements
Accurate measurements and an assessment of existing conditions help establish the project’s requirements.
For renovation work, existing drawings and actual site conditions should be compared where possible.
Step 3: Design and Layout Development
The design team develops the proposed layout, furniture arrangements, materials, finishes, and visual direction.
The client should review and approve the relevant design information before execution.
Step 4: Scope and Quotation Approval
The work is divided into clear activities, quantities, specifications, and responsibilities.
Any exclusions, provisional items, specialist services, and additional-work procedures should be identified.
Step 5: Procurement and Site Preparation
Approved materials and project items are arranged according to the procurement schedule.
Site access, building requirements, protection measures, and installation sequencing should be confirmed before work begins.
Step 6: Fit-Out Execution
The contractor carries out the agreed work, which may include partitions, ceilings, flooring, painting, joinery, lighting, furniture, and technical coordination.
Progress should be reviewed against the approved scope and programme.
Step 7: Inspection and Handover
Completed work is inspected, identified defects are recorded, and agreed outstanding items are addressed.
The property is handed over according to the contract and agreed completion requirements.
Factors Affecting Fit-Out Contractor Costs in Riyadh
Fit-out costs vary from one property to another. The total depends on the project area, design complexity, materials, existing conditions, technical requirements, and installation scope.
Important factors include:
Property size: Larger areas generally require more materials, labour, and coordination.
Design complexity: Bespoke features, custom furniture, decorative ceilings, and specialised finishes can increase the work involved.
Material selection: Flooring, wall treatments, lighting, hardware, furniture, and fixtures have different cost levels.
Existing site condition: Renovation projects may require removal work, repairs, modifications, or adjustments to existing installations.
MEP requirements: Electrical, HVAC, plumbing, ventilation, and other technical changes may affect the budget.
Procurement lead times: Special-order materials and custom joinery require suitable planning and procurement arrangements.
Site restrictions: Access limitations, building working hours, delivery arrangements, and phased execution can influence the programme.
For an accurate estimate, provide drawings, measurements, site information, design references, and a detailed description of the required work.
Common Mistakes to Avoid When Hiring a Fit-Out Contractor
A fit-out project can become more difficult when important details are not addressed before execution.
Avoid these common mistakes:
- Selecting a contractor based only on the lowest quotation
- Starting work without an approved scope
- Failing to review material samples and specifications
- Ignoring technical coordination between trades
- Making frequent changes after installation begins
- Overlooking building-management requirements
- Not confirming who manages specialist contractors
- Failing to document additional work
- Leaving inspections and handover arrangements until the final stage
Clear communication and written approvals help keep the project organised.
SHADOW: Interior Design and Fit-Out Solutions
SHADOW provides interior design and execution solutions for residential and commercial spaces across Saudi Arabia.
The company’s interior services cover different property types, including offices, hotels, restaurants, coffee shops, fast-food outlets, homes, kitchens, bedrooms, living spaces, and other interior environments.
SHADOW’s service offerings include:
- Interior design and space planning
- 3D design visualisation
- Office interior solutions
- Commercial interior design
- Hotel and hospitality interiors
- Restaurant and café interiors
- Modular kitchen solutions
- Living and dining room interiors
- Bedroom design
- Custom furniture and storage
- Interior finishing and execution
For projects in Riyadh, the required scope can be discussed according to the property, design preferences, project documents, and execution requirements.
Whether you are planning a new commercial space or renovating an existing interior, the first step is to establish a clear project brief and understand the work involved.
Discuss Your Interior Project with SHADOW
If you are looking for interior design and fit-out solutions for a property in Riyadh, contact SHADOW to discuss your requirements.
Website: https://shadow.sa/
Phone: +966-13-588-0002
Frequently Asked Questions
What does a fit out contractor in Riyadh do?
A fit out contractor carries out interior installation and finishing work to make a property suitable for its intended use. Depending on the agreement, this may include partitions, ceilings, flooring, painting, furniture, joinery, lighting coordination, and other interior works.
How do I select a reliable fit-out contractor?
Review the contractor’s relevant portfolio, business documentation, service scope, quotation, project schedule, material specifications, quality-control process, and handover arrangements.
What is included in a commercial fit-out project?
A commercial fit-out may include space planning, partitions, flooring, ceilings, wall finishes, lighting, furniture, joinery, electrical coordination, and other technical work. The exact scope depends on the property and approved design.
How much does a fit-out project cost in Riyadh?
The cost depends on the area, materials, design complexity, existing property condition, furniture requirements, technical services, and project schedule. A site assessment and detailed quotation are recommended for an accurate estimate.
How long does an interior fit-out project take?
The duration varies according to the project size, design approvals, procurement lead times, site conditions, technical requirements, and execution scope. A project-specific schedule should be agreed upon before work begins.
What is MEP coordination in a fit-out project?
MEP coordination involves aligning mechanical, electrical, and plumbing systems with the interior design and installation work. This helps address service locations, ceiling layouts, access requirements, and potential conflicts between different trades.
Can a fit-out contractor work on an existing property?
Yes. Fit-out work can involve new spaces as well as existing properties that require renovation, upgrades, layout changes, or new interior finishes. The existing condition should be assessed before the scope is finalised.
Does SHADOW provide interior fit-out solutions for Riyadh projects?
SHADOW provides residential and commercial interior design and execution solutions across Saudi Arabia. Project requirements and the available scope for a Riyadh property can be discussed directly with the team.
Conclusion
Choosing the right fit out contractor in Riyadh requires careful evaluation of project experience, service scope, materials, technical coordination, quotation details, and execution planning.
A clearly defined project brief and a detailed agreement help establish realistic expectations and support a more organised fit-out process.
From office and retail interiors to hospitality and residential spaces, every project needs solutions that reflect its purpose and practical requirements. SHADOW offers interior design and execution services for different types of properties across Saudi Arabia.
Contact SHADOW to discuss your interior project and explore suitable fit-out solutions.


