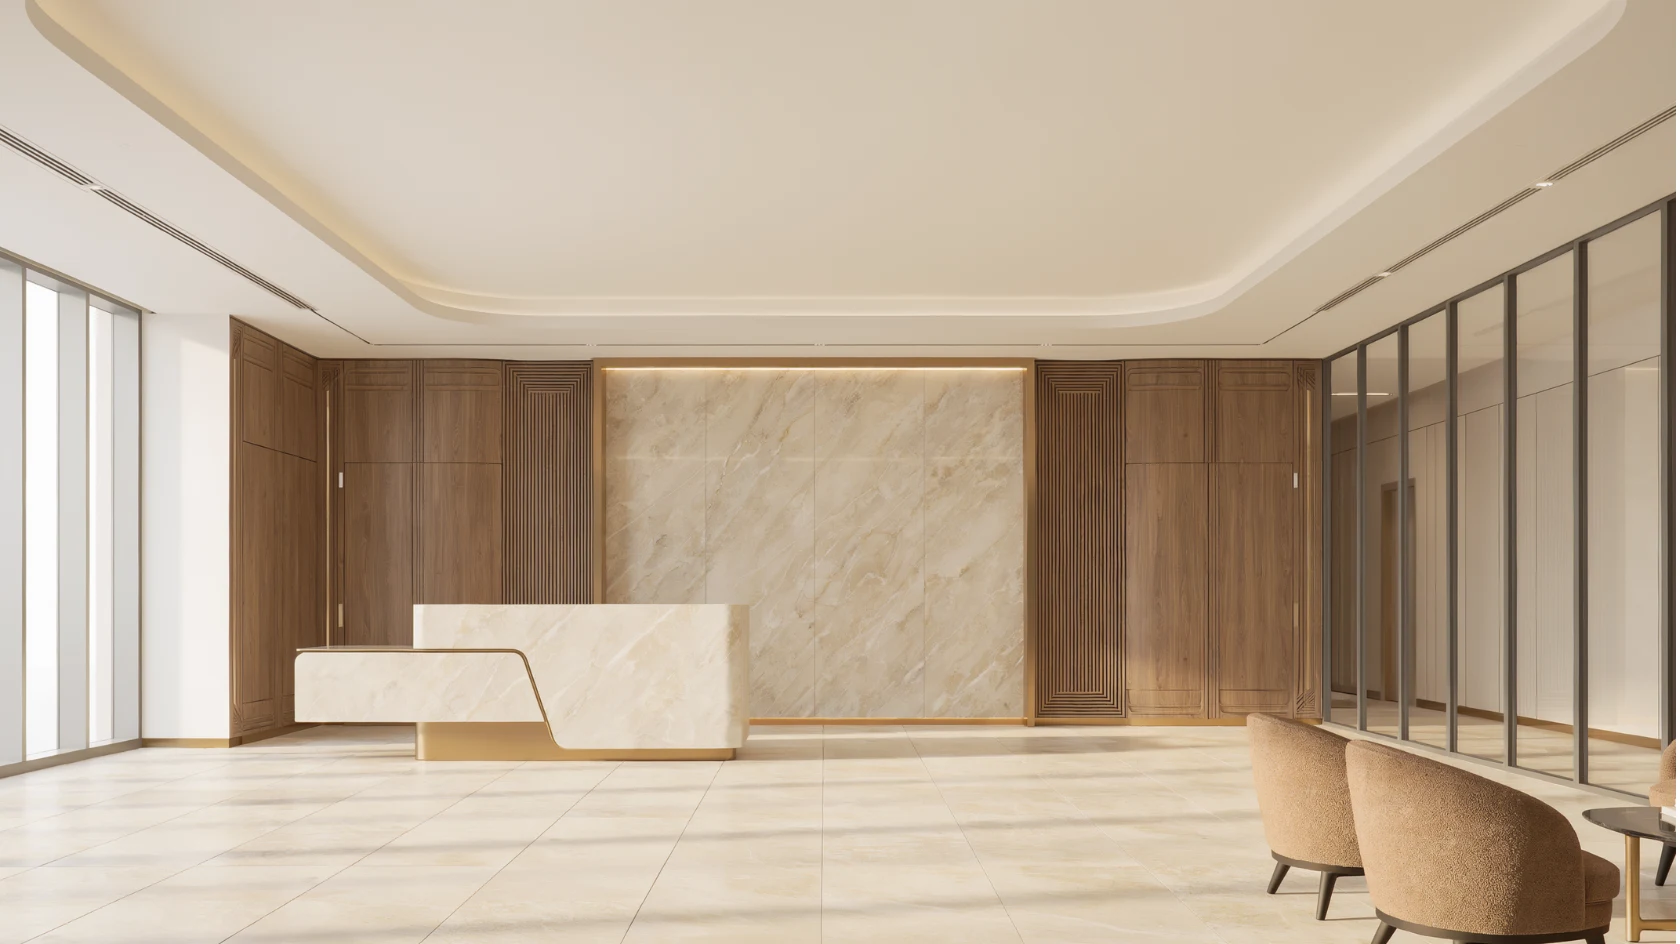
Fit Out Companies in Riyadh: How to Choose the Right Interior Fit-Out Partner
Planning a new office, restaurant, retail store, hotel, or residential property requires more than attractive interior design. A successful project also depends on space planning, material selection, technical coordination, quality workmanship, and proper execution.
This is why choosing the right fit out company in Riyadh is an important decision for property owners, developers, business owners, and facility managers.
Riyadh has a diverse range of commercial and residential properties, each with different interior requirements. Corporate offices need functional workspaces, restaurants require practical customer and service areas, retail stores need attractive product displays, and residential properties need comfortable and well-organized interiors.
Professional fit-out companies help transform empty, unfinished, or existing spaces into functional environments that meet the client’s design and operational requirements.
In this guide, we explain interior fit-out services, project stages, popular fit-out solutions, and the important factors to consider when selecting a fit-out partner.
What Is Interior Fit-Out?
Interior fit-out refers to the process of preparing and finishing an interior space so it is suitable for its intended use.
Depending on the project scope, fit-out work may include interior partitions, ceilings, flooring, wall finishes, lighting coordination, furniture, cabinetry, and other interior elements.
A fit-out project may involve:
- Interior space planning
- Partition and ceiling works
- Flooring and wall finishes
- Decorative wall treatments
- Custom furniture and joinery
- Kitchen and wardrobe installation
- Lighting coordination
- Mechanical, electrical, and plumbing coordination
- Interior finishing
- Furniture installation
The exact scope varies by contractor and project. Some companies provide design and execution under one agreement, while others specialise in fit-out execution based on approved drawings.
Why Do Businesses Need Professional Fit-Out Companies in Riyadh?
A commercial interior must look professional while supporting the activities that take place inside the property.
A well-planned fit-out project can help businesses:
1. Improve Space Utilization
Effective space planning helps make better use of available floor areas.
Furniture arrangements, partitions, storage solutions, and circulation routes should be planned according to the intended use of the space.
2. Create a Professional Business Environment
An office, showroom, restaurant, or retail store communicates a brand’s identity through its interior appearance.
Consistent materials, colors, furniture, lighting, and finishes can help create a recognizable environment.
3. Support Daily Operations
Commercial interiors should be designed around how employees, customers, visitors, and service teams use the property.
Practical layouts can improve movement, accessibility, storage, and workflow.
4. Coordinate Different Interior Elements
Fit-out projects often involve multiple elements, including ceilings, flooring, partitions, furniture, lighting, and technical installations.
Proper coordination helps reduce conflicts between different work activities.
5. Improve the Existing Property
Fit-out and refurbishment work can help update an older interior, improve its appearance, and adapt the space to changing business requirements.
Types of Fit-Out Services in Riyadh
Fit-out requirements vary according to property type, business activities, and project objectives.
1. Office Fit-Out
Office fit-out focuses on creating functional and professional work environments.
Common office fit-out elements include:
- Reception and waiting areas
- Executive offices
- Meeting and conference rooms
- Open-plan workspaces
- Glass and solid partitions
- Office furniture
- Storage and cabinetry
- Flooring and ceiling finishes
- Lighting coordination
A successful office fit-out should reflect the company’s identity while supporting employee comfort and daily business operations.
2. Restaurant and Café Fit-Out
Restaurants and cafés need interiors that create a welcoming atmosphere and support efficient operations.
Restaurant fit-out requirements may include:
- Dining area layouts
- Customer seating arrangements
- Reception and waiting areas
- Decorative wall finishes
- Flooring and ceiling treatments
- Lighting concepts
- Custom furniture and counters
- Coordination with kitchen and ventilation requirements
Commercial kitchen layouts and technical installations should be developed according to the applicable project requirements and specialist approvals.
3. Retail Store Fit-Out
Retail interiors influence how customers experience a store and interact with displayed products.
Retail fit-out may include:
- Product display units
- Shelving and storage
- Reception and payment counters
- Decorative wall treatments
- Customer circulation planning
- Lighting coordination
- Custom joinery
- Flooring and ceiling finishes
The layout should make the shopping experience convenient while reflecting the retailer’s brand identity.
4. Hotel and Hospitality Fit-Out
Hotels and hospitality properties require carefully coordinated interiors across different areas.
Typical fit-out spaces include:
- Hotel reception and lobby areas
- Guest rooms
- Corridors
- Restaurants and lounges
- Meeting rooms
- Reception counters
- Custom furniture and cabinetry
Material selection should consider appearance, durability, cleaning requirements, and the expected level of daily use.
5. Residential Fit-Out
Residential fit-out focuses on creating comfortable and practical living spaces.
Services may include:
- Villa interior finishing
- Apartment renovation
- Living and dining areas
- Bedroom interiors
- Modular kitchens
- Wardrobes and cabinetry
- Decorative wall finishes
- Custom furniture
- Interior refurbishment
A residential fit-out should reflect the homeowner’s preferences while making the best use of available space.
What Is Included in a Turnkey Interior Fit-Out Project?
A turnkey fit-out project generally brings multiple project activities together under an agreed scope and delivery arrangement.
Depending on the contractor and contract, it may include the following stages.
1. Initial Consultation and Requirement Assessment
The process begins with understanding the property, intended use, design preferences, budget, and project expectations.
For commercial projects, the contractor should also understand business operations and any specific technical requirements.
2. Site Survey and Measurements
The existing property is assessed to understand dimensions, site conditions, access, existing services, and possible project limitations.
Accurate site information helps develop a practical design and execution plan.
3. Interior Design and Space Planning
The design stage may include layouts, furniture arrangements, material concepts, colour schemes, and interior details.
The proposed design should be reviewed and approved before execution begins.
4. Material Selection and Specifications
Materials are selected according to the design, budget, intended use, maintenance requirements, and project specifications.
Common materials include:
- Flooring materials
- Wall panels and decorative finishes
- Ceiling materials
- Wood and joinery finishes
- Glass and partition materials
- Furniture fabrics
- Cabinet finishes
- Hardware and fittings
5. Fit-Out Execution
The execution stage involves carrying out the agreed work according to approved drawings and specifications.
Depending on the project, this may include partitions, ceilings, flooring, wall treatments, joinery, furniture, and technical coordination.
6. Quality Inspection and Handover
The completed work should be inspected against the approved scope and specifications.
Any outstanding items should be documented and addressed according to the project agreement before final handover.
How to Choose the Best Fit Out Company in Riyadh
Choosing a fit-out contractor requires careful evaluation. Attractive project photographs alone are not enough to determine whether a company is suitable for your requirements.
Consider these important factors before making a decision.
1. Review Previous Projects
Examine the company’s portfolio and look for projects similar to yours.
For example, an office fit-out requires different planning considerations from a restaurant, hotel, retail store, or residential villa.
2. Understand the Company’s Services
Check whether the company provides:
- Interior design
- Space planning
- Fit-out execution
- Custom furniture
- Joinery and cabinetry
- Material selection
- Furniture installation
- Refurbishment and after-sales support
Do not assume that every service is included in a standard fit-out quotation.
3. Evaluate Design and Technical Coordination
A successful fit-out requires coordination between interior design, furniture, finishes, and relevant technical installations.
For projects involving electrical, plumbing, HVAC, fire protection, or other specialist systems, confirm who is responsible for each activity.
4. Check Material Quality
Ask about material specifications, samples, finishes, hardware, and product details.
The materials should be suitable for the project’s appearance, intended use, and maintenance requirements.
5. Request a Detailed Quotation
A professional quotation should clearly explain:
- Work included
- Material specifications
- Quantities and measurements
- Project deliverables
- Excluded activities
- Payment terms
- Project timeline
- Variation and approval procedures
Comparing detailed quotations makes it easier to understand the actual value offered by each contractor.
6. Review Project Management and Communication
Fit-out projects involve multiple decisions and activities.
Ask how the contractor manages progress updates, approvals, design changes, site coordination, and handover.
7. Confirm Approvals and Compliance Responsibilities
Depending on the property and project, fit-out work may require landlord approvals, building permissions, technical drawings, or other regulatory coordination.
Confirm which party is responsible for preparing, coordinating, and obtaining the required approvals.
Important Factors That Affect Fit-Out Costs in Riyadh
Fit-out costs vary significantly depending on project requirements. A small retail space and a large corporate office cannot be evaluated using the same pricing assumptions.
The main cost factors include:
| Cost factor | How it affects the project |
| Property size | Influences quantities and work requirements |
| Design complexity | Affects detailing and execution |
| Material selection | Different materials have different costs |
| Furniture requirements | Custom furniture can change the budget |
| Existing site condition | Renovation may require additional preparation |
| Technical installations | MEP and specialist systems affect project scope |
| Project timeline | Fast-track requirements may affect resources |
| Approval requirements | Additional drawings and coordination may be needed |
For a reliable estimate, request a site assessment and a detailed quotation based on the actual project scope.
Interior Fit-Out Trends for Modern Riyadh Properties
Interior design preferences continue to evolve. Many modern projects combine contemporary aesthetics with practical layouts and carefully selected materials.
Modern Minimalist Interiors
Minimalist design uses clean lines, functional furniture, simple forms, and balanced colors.
It is suitable for many residential and commercial environments.
Contemporary Luxury Finishes
Contemporary luxury interiors may feature refined materials, decorative wall treatments, statement lighting, and custom furniture.
The aim is to create an elegant environment without compromising functionality.
Custom Joinery and Furniture
Custom cabinetry, wardrobes, reception counters, and storage units help make better use of available space.
They also allow furniture to match the interior’s dimensions and design language.
Flexible Commercial Workspaces
Modern offices increasingly benefit from adaptable layouts, collaboration areas, meeting rooms, and practical furniture arrangements.
Natural Textures and Warm Finishes
Wood finishes, textured surfaces, warm color combinations, and natural-looking materials can help create inviting interior environments.
Why Consider SHADOW for Interior Design and Fit-Out Solutions?
SHADOW provides interior design and related furniture and fit-out solutions for residential and commercial environments.
Every project starts with understanding the property, its intended use, design preferences, available space, and practical requirements.
SHADOW’s related service areas include:
- Interior design and space planning
- Residential interior solutions
- Office and commercial interiors
- Hotel and hospitality interiors
- Restaurant interior concepts
- Modular kitchens
- Wardrobes and cabinetry
- Custom furniture solutions
- Decorative wall treatments
- Furniture installation and refurbishment
For a fit-out or renovation project, the proposed work should be evaluated according to the required materials, technical scope, execution responsibilities, and project timeline.
Explore the SHADOW website to learn more about its interior design and furniture-related solutions.
Planning an office, restaurant, retail, hotel, or residential fit-out project? Contact SHADOW to discuss your requirements and request a quotation.
Questions to Ask Before Hiring a Fit-Out Company
Before appointing a contractor, ask these questions:
- Have you completed projects similar to mine?
- Do you provide design and fit-out execution?
- Which activities are included in your quotation?
- Can you provide custom furniture and joinery?
- Which materials and finishes are available?
- Who manages technical coordination and approvals?
- What is the expected project timeline?
- How are design changes and additional costs handled?
- What quality checks are carried out before handover?
- Is after-sales support available?
Clear answers help establish expectations and reduce the possibility of misunderstandings during the project.
Frequently Asked Questions About Fit Out Companies in Riyadh
1. What does a fit-out company do?
A fit-out company prepares and finishes interior spaces for their intended use. Depending on the contract, services may include partitions, ceilings, flooring, wall finishes, furniture, joinery, and technical coordination.
2. How do I choose the best fit out company in Riyadh?
Review the company’s portfolio, project experience, service scope, material specifications, technical capabilities, quotations, and project management process.
3. What is the difference between interior design and fit-out?
Interior design focuses on planning the appearance, layout, and functionality of a space. Fit-out involves implementing the approved design through agreed finishing, furniture, installation, and other project activities.
4. What types of projects do fit-out companies handle?
Fit-out companies may work on offices, retail stores, restaurants, cafés, hotels, residential villas, apartments, and other commercial properties.
5. How much does a fit-out project cost in Riyadh?
The cost depends on property size, design complexity, materials, furniture, technical installations, and project scope. A detailed quotation based on site conditions provides a more reliable estimate.
6. What is included in turnkey fit-out?
A turnkey fit-out may combine design, planning, procurement, execution, finishing, and handover under one agreement. The exact responsibilities and exclusions should be confirmed in the contract.
7. Do fit-out companies provide custom furniture?
Some companies offer custom furniture, joinery, cabinetry, wardrobes, and reception counters. Confirm whether design, manufacturing, delivery, and installation are included.
8. Does SHADOW provide fit-out solutions in Riyadh?
SHADOW provides interior design and related furniture and fit-out solutions. Contact the team to confirm current Riyadh service coverage, project availability, and the exact scope of work.
Conclusion
Choosing the right fit-out company in Riyadh is an important step towards creating a functional, attractive, and professionally finished interior.
Whether you are planning an office, restaurant, retail store, hotel, villa, or apartment, a successful project depends on clear requirements, thoughtful design, suitable materials, technical coordination, and quality execution.
Before making your decision, compare portfolios, review quotations, confirm responsibilities, and ensure the contractor understands your project objectives.
Explore SHADOW’s interior design and fit-out solutions to discuss your next project.
Transform your interior with thoughtful design and practical solutions. Contact SHADOW to get started.


