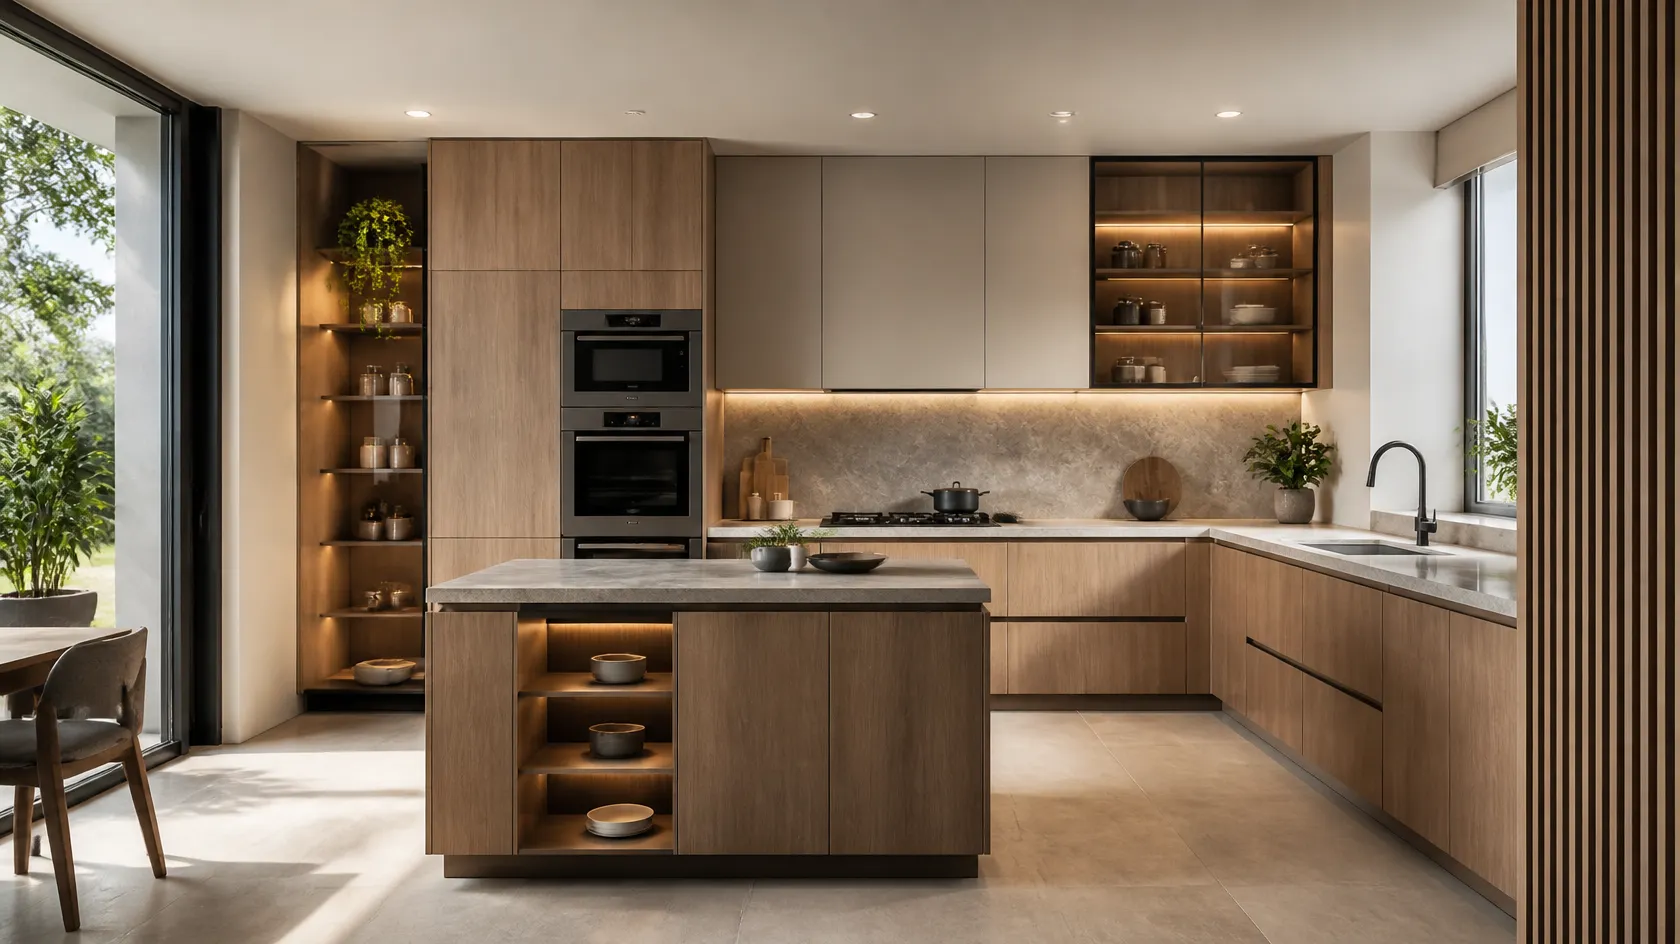
Customised Modular Kitchen: Design Ideas, Benefits, Materials, and Planning Guide
A kitchen is one of the most important spaces in any home. It is where functionality, organization, and design come together to create a comfortable environment for everyday cooking and family activities. A customised modular kitchen offers a practical way to design this space according to individual preferences, available room dimensions, storage requirements, and lifestyle needs.
Unlike standard kitchen layouts, customised modular kitchens are planned around the specific requirements of a property. Homeowners can select cabinet configurations, finishes, countertops, storage accessories, colours, and layouts to create a kitchen that combines visual appeal with everyday convenience.
Whether you are designing a new apartment, renovating a villa, or upgrading an existing kitchen, understanding modular kitchen options can help you make better design decisions.
What Is a Customised Modular Kitchen?
A customised modular kitchen is a kitchen design made using individual cabinet units and components that are planned to fit a particular space. These modules are designed to work together while providing organized storage, work surfaces, and designated areas for appliances.
The kitchen can be customized according to:
- Available floor space
- Room dimensions and layout
- Storage requirements
- Cooking habits and lifestyle
- Preferred colours and finishes
- Appliance sizes and positions
- Budget and material preferences
- Interior design style
The main advantage is flexibility. Instead of adapting the room to a fixed kitchen design, the kitchen units can be planned to suit the room and the homeowner’s requirements.
Popular Types of Customised Modular Kitchen Designs
The right kitchen layout depends on the available space, movement requirements, storage needs, and location of doors and windows.
1. L-Shaped Modular Kitchen
An L-shaped kitchen uses two adjoining walls to create an efficient working arrangement.
Key features:
- Suitable for small and medium-sized kitchens
- Uses corner space effectively
- Provides a practical work area
- Allows flexible appliance placement
- Can support an open-plan kitchen design
This layout is a popular choice for apartments and homes where efficient use of space is important.
2. U-Shaped Modular Kitchen
A U-shaped kitchen uses three sides of the room to provide work surfaces and storage.
Benefits include:
- Generous countertop space
- Multiple cabinet sections
- Organized cooking and preparation zones
- Convenient access to kitchen essentials
It is particularly suitable for kitchens with sufficient width and space for comfortable movement.
3. Parallel Modular Kitchen
A parallel kitchen has two opposing counters with a passage between them.
This layout can provide separate areas for cooking, washing, and food preparation while making good use of narrow or elongated spaces.
4. Straight Modular Kitchen
A straight kitchen places cabinets, appliances, and work surfaces along a single wall.
It is suitable for compact apartments, studio spaces, and smaller kitchens where a simple layout is preferred.
5. Island Modular Kitchen
An island kitchen includes a separate countertop or cabinet unit positioned in the centre of the kitchen.
Depending on the design, the island can provide additional preparation space, storage, or seating. It is generally more suitable for larger kitchens with sufficient clearance around the island.
Benefits of a Customised Modular Kitchen
Choosing a customised modular kitchen offers several advantages for homeowners.
1. Designed for Your Available Space
Every home has different dimensions and architectural features. A customised kitchen can be planned around room measurements, wall positions, windows, doors, and existing plumbing or electrical points.
This helps make better use of the available area.
2. Better Storage Organization
Modular kitchen designs can include different storage solutions to organize cookware, utensils, groceries, and appliances.
Popular options include:
- Pull-out drawers
- Corner storage units
- Tall pantry cabinets
- Bottle pull-outs
- Cutlery organizers
- Under-sink storage
- Overhead cabinets
- Built-in appliance units
The selection should depend on actual storage needs and the available cabinet dimensions.
3. Choice of Materials and Finishes
Homeowners can select cabinet materials, surface finishes, handles, countertops, and colours according to their design preferences.
This flexibility makes it easier to coordinate the kitchen with the rest of the home’s interior.
4. Improved Kitchen Workflow
A well-planned kitchen separates important activities such as food storage, washing, preparation, cooking, and serving.
Organizing these areas properly can reduce unnecessary movement and make daily cooking more convenient.
5. Consistent Interior Design
A customised modular kitchen can be designed to match the home’s overall interior style, including modern, contemporary, minimalist, or luxury interiors.
6. Flexible Design Options
Cabinet sizes, finishes, storage accessories, and layouts can be selected according to the room and the homeowner’s priorities.
Best Materials for Customised Modular Kitchens
Material selection affects the appearance, durability, maintenance requirements, and overall cost of a modular kitchen.
1. Plywood
Plywood is made by bonding multiple layers of wood veneer. Its suitability depends on grade, manufacturing quality, thickness, edge protection, and exposure to moisture.
It is commonly considered for kitchen cabinet construction.
2. MDF (Medium-Density Fibreboard)
MDF is an engineered wood product with a smooth surface that can be used for different cabinet finishes and decorative applications.
It should be appropriately finished and protected from moisture, especially in kitchen environments.
3. Particle Board
Particle board is manufactured from wood particles bonded together. It is used in some modular furniture applications and may be considered where project budget is an important factor.
Its grade and moisture resistance should be checked before use in kitchen cabinetry.
4. Laminate Finishes
Laminate is a popular cabinet surface finish available in different colours, textures, and patterns.
It can provide a practical surface for everyday kitchen use, depending on product quality and installation.
5. Acrylic Finishes
Acrylic finishes are known for their smooth, modern appearance and glossy surface options.
They can be used to create contemporary kitchen designs.
6. Glass and Aluminium Elements
Glass shutters and aluminium profiles can add a modern design detail to selected cabinets and display sections.
Material selection should consider cleaning requirements, durability, safety, and compatibility with the overall design.
Customised Modular Kitchen Colour and Design Ideas
Kitchen colours influence the overall atmosphere of the space. The best choice depends on lighting, room size, surrounding interiors, and personal preferences.
White and Neutral Kitchens
White, beige, and soft neutral shades create a clean and spacious appearance. They are particularly useful in compact kitchens where a lighter visual effect is preferred.
Grey and Wood Combination
Grey cabinets combined with wood finishes can create a balanced contemporary look.
Navy Blue and White
Navy blue lower cabinets paired with white upper cabinets can provide contrast while maintaining a refined appearance.
Natural Wood Finishes
Wood-inspired finishes add warmth and can complement minimalist, contemporary, and traditional interiors.
Matte Black and Modern Finishes
Matte black details can create a bold modern appearance. They can be combined with lighter surfaces, wood textures, or metallic accents.
Important Features to Include in a Customised Modular Kitchen
A good kitchen design should balance appearance with everyday usability.
Consider the following features during the planning stage:
- Soft-close cabinet hinges and drawer systems
- Deep drawers for cookware
- Dedicated pantry storage
- Corner cabinet solutions
- Built-in oven and microwave spaces
- Properly planned refrigerator placement
- Suitable countertop materials
- Under-cabinet lighting
- Task lighting above preparation areas
- Easy-to-clean surfaces
- Adequate electrical outlets
- Proper ventilation and kitchen exhaust arrangements
Not every feature is necessary for every kitchen. The final selection should reflect the room dimensions, usage patterns, and budget.
How to Plan the Perfect Customised Modular Kitchen
Planning before installation helps reduce design changes and ensures that the final kitchen meets practical requirements.
Step 1: Measure the Kitchen Space
Start with accurate measurements of the room, including wall lengths, ceiling height, windows, doors, and existing service points.
Step 2: Choose a Suitable Layout
Select an L-shaped, U-shaped, parallel, straight, or island layout according to the available space and movement requirements.
Step 3: Identify Storage Requirements
Consider the number of cabinets and drawers needed for cookware, groceries, utensils, appliances, and other kitchen essentials.
Step 4: Select Materials and Finishes
Choose cabinet construction materials, shutters, countertops, handles, and finishes according to appearance, maintenance, and budget.
Step 5: Plan Appliances and Utilities
Confirm the dimensions and positions of the refrigerator, oven, cooktop, dishwasher, sink, electrical outlets, plumbing, and exhaust system.
Step 6: Review the Design
Review drawings, measurements, cabinet arrangements, finishes, and appliance positions before approving production or installation.
Step 7: Installation and Final Inspection
After installation, check cabinet alignment, door operation, drawers, countertop joints, appliance spaces, and finishing details.
Customised Modular Kitchen for Apartments and Villas
Kitchen requirements can vary significantly depending on the type of property.
Modular Kitchens for Apartments
Apartment kitchens often have limited floor space. Compact layouts, vertical storage, integrated appliances, and carefully planned cabinets can help improve usability.
Straight, parallel, and L-shaped designs are common options, depending on the room configuration.
Modular Kitchens for Villas
Villas may offer larger kitchen spaces and greater flexibility in layout and design.
Possible features include:
- Large kitchen islands
- Extended countertop areas
- Separate pantry storage
- Tall appliance cabinets
- Additional preparation zones
- Premium cabinet finishes
- Dedicated breakfast counters
The final layout should maintain comfortable movement and practical access to appliances and storage.
Common Mistakes to Avoid When Designing a Modular Kitchen
Even an attractive kitchen can become inconvenient if important functional details are overlooked.
Avoid these common mistakes:
- Insufficient storage: Plan cabinets and drawers according to actual kitchen items.
- Poor appliance placement: Check appliance dimensions and door-opening clearances before finalizing the layout.
- Ignoring ventilation: Provide suitable ventilation and exhaust arrangements for the cooking area.
- Inappropriate material selection: Consider moisture exposure, cleaning requirements, and product specifications.
- Poor lighting: Include general, task, and cabinet lighting where appropriate.
- Limited countertop space: Reserve sufficient preparation space near the cooking and washing areas.
- Neglecting measurements: Confirm room dimensions and service points before manufacturing cabinets.
Why Choose Professional Modular Kitchen Designers?
Professional kitchen designers help coordinate layout planning, materials, storage, appliances, and finishing details.
Working with an experienced interior design team can help homeowners:
- Make better use of available space
- Select suitable materials and finishes
- Plan functional storage solutions
- Coordinate kitchen design with other interiors
- Review measurements and installation requirements
- Maintain consistency across the overall design
A professional design process helps connect aesthetic preferences with practical kitchen requirements.
Customised Modular Kitchen Solutions by SHADOW
SHADOW provides interior design and customised interior solutions for residential and commercial spaces. For homeowners planning a modular kitchen, the design process should begin with an understanding of the available space, preferred style, storage requirements, and appliance needs.
A well-planned kitchen design can bring together cabinet layouts, material finishes, countertop selections, and functional details to create a cohesive interior.
If you are planning a new kitchen or renovating an existing space, contact SHADOW to discuss your modular kitchen design requirements and explore suitable design solutions.
Conclusion
A customised modular kitchen combines personalized design, organized storage, and practical functionality. By selecting the right layout, materials, finishes, and accessories, homeowners can create a kitchen that suits their space and everyday lifestyle.
Whether you prefer a compact apartment kitchen, a contemporary family kitchen, or a spacious villa kitchen with an island, careful planning is essential for achieving a balanced result.
SHADOW can help you explore customised interior and modular kitchen solutions based on your design preferences and property requirements. Contact the team to discuss your project and request a consultation.
Frequently Asked Questions
1. What is a customised modular kitchen?
A customised modular kitchen is designed using individual cabinet units and components planned according to a property’s dimensions, storage requirements, appliances, and preferred interior style.
2. Which modular kitchen layout is best for a small apartment?
Straight, parallel, and L-shaped layouts are commonly suitable for compact kitchens. The best option depends on the room dimensions, doors, windows, and appliance positions.
3. Which material is best for modular kitchen cabinets?
Plywood, MDF, and particle board are among the materials used in modular kitchen construction. The appropriate choice depends on material grade, moisture exposure, finish, durability requirements, and budget.
4. What is the average cost of a customised modular kitchen?
The cost depends on kitchen dimensions, cabinet materials, hardware, countertops, storage accessories, appliances, finishes, and installation requirements. A site assessment and detailed design are useful for obtaining an accurate quotation.
5. Can a modular kitchen be designed for a small space?
Yes. A customised modular kitchen can use compact cabinet layouts, vertical storage, pull-out accessories, and integrated appliances to make better use of limited space.
6. What are the most popular modular kitchen designs?
Popular options include L-shaped, U-shaped, parallel, straight, and island kitchens. Each layout offers different advantages depending on the available room and usage requirements.
7. How do I maintain a customised modular kitchen?
Clean cabinet surfaces with suitable cleaning products, avoid prolonged water exposure, maintain hinges and drawer systems, and follow the manufacturer’s care instructions for countertops and finishes.
8. How can I get a customised modular kitchen design from SHADOW?
Contact SHADOW to discuss your kitchen dimensions, preferred design style, storage needs, and project requirements. The team can help explore suitable interior design solutions.


