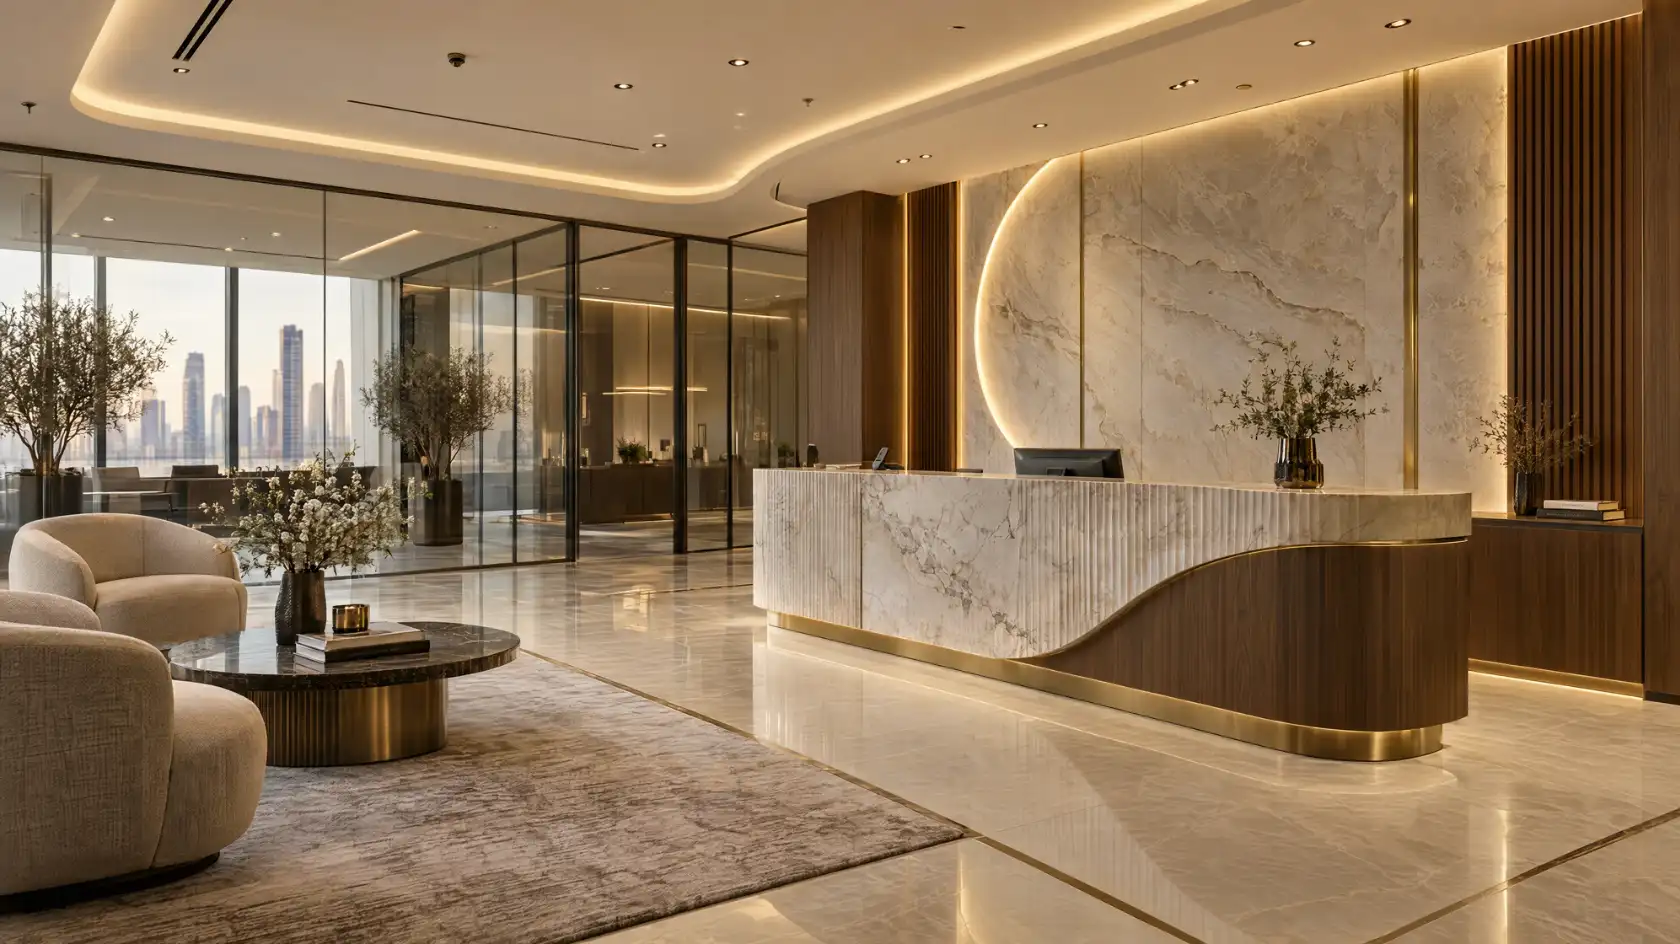
Complete Guide to Interior Fit-Out Services
Creating a functional and visually appealing interior requires more than selecting attractive furniture, colours, and decorative elements. Every successful interior project needs careful planning, suitable materials, coordinated technical requirements, and professional execution. This is where interior fit-out services play an important role.
Interior fit-out services transform an empty, unfinished, or existing space into a completed environment that is suitable for its intended purpose. Whether it is a residential apartment, luxury villa, corporate office, restaurant, hotel, retail store, or commercial property, a well-planned fit-out can improve functionality, comfort, appearance, and the overall user experience.
A professional interior fit-out project brings together space planning, interior design, flooring, ceilings, wall finishes, lighting, furniture, cabinetry, and other relevant elements. Depending on the project scope, it may also involve coordination of electrical, mechanical, plumbing, air conditioning, and specialist building systems.
For property owners and businesses, understanding the fit-out process makes it easier to plan requirements, compare quotations, manage budgets, and select an appropriate interior fit-out company.
This complete guide explains what interior fit-out services include, the different types of fit-out projects, the stages involved, material considerations, common challenges, and how to choose the right fit-out partner.
What Are Interior Fit-Out Services?
Interior fit-out services refer to the design, coordination, and implementation work required to prepare an interior space for practical use. The work may begin with an empty shell or involve renovating and upgrading an existing interior.
The purpose is to create a completed space that meets the functional, aesthetic, and operational requirements of its occupants.
Depending on the agreed project scope, interior fit-out services may include:
- Interior space planning and layout development.
- Interior design concepts and 3D visualisation.
- Wall partitions and internal doors.
- Flooring installation and finishing.
- False ceilings and ceiling features.
- Wall painting and decorative finishes.
- Lighting design and fixture installation.
- Custom furniture and cabinetry.
- Wardrobes, storage units, and shelving.
- Reception desks and built-in counters.
- Glass partitions and selected decorative elements.
- Coordination of electrical, plumbing, HVAC, and other building services where included.
Not every project requires all these services. The exact scope depends on the property’s condition, intended use, design requirements, technical specifications, and approved budget.
What Is the Difference Between Interior Design and Interior Fit-Out?
Interior design and interior fit-out are closely connected, but they serve different purposes.
Interior design focuses on planning how a space should look and function. It includes layout planning, colours, materials, furniture selection, lighting concepts, and visual presentation.
Interior fit-out focuses on implementing the approved interior requirements through the relevant installation, finishing, coordination, and site work.
| Interior design | Interior fit-out |
| Develops the design concept | Implements the approved design scope |
| Plans furniture and room layouts | Coordinates furniture and installation requirements |
| Selects colours and materials | Applies and installs specified finishes |
| Prepares design drawings and visualisations | Uses project drawings for execution |
| Defines the intended appearance | Delivers the physical interior elements |
Some companies provide both interior design and fit-out services, while others specialise in one part of the process. Clients should confirm which services are included before appointing a contractor.
Types of Interior Fit-Out Services
Interior fit-out requirements vary according to the property type, business activity, available space, and expected user experience.
1. Residential Interior Fit-Out
Residential fit-out services focus on creating comfortable and practical homes that reflect the homeowner’s lifestyle and preferences.
Typical residential spaces include:
- Apartments.
- Luxury villas.
- Private residences.
- Duplex homes.
- Townhouses.
- Holiday properties.
Residential interior fit-out may include living room design, bedroom interiors, kitchen cabinetry, wardrobes, bathroom finishes, flooring, lighting, storage, and customised furniture.
The design should balance appearance with everyday functionality. For example, a family home may require durable surfaces, organised storage, practical furniture, and comfortable circulation areas.
2. Commercial Interior Fit-Out
Commercial interior fit-out services are designed for business environments where the space must support employees, customers, visitors, and daily operations.
Common commercial projects include:
- Corporate offices.
- Retail stores.
- Showrooms.
- Business centres.
- Reception areas.
- Commercial premises.
- Customer service centres.
A commercial fit-out should consider brand identity, workflow, staff requirements, customer movement, lighting, acoustics, storage, and suitable materials.
Businesses should also consider future flexibility when planning layouts, furniture, and meeting areas.
3. Office Interior Fit-Out
Office fit-out projects create productive and organised workplaces. The layout should support different activities, including focused work, meetings, collaboration, and visitor reception.
Common office fit-out elements include:
- Reception and waiting areas.
- Executive offices.
- Open-plan workstations.
- Private offices.
- Meeting and conference rooms.
- Breakout areas.
- Storage and filing solutions.
- Custom office furniture.
- Glass partitions.
- Lighting and ceiling finishes.
An effective office layout should balance privacy and collaboration while making efficient use of the available floor area.
4. Restaurant and Café Interior Fit-Out
Restaurant and café fit-out projects require a careful balance between customer experience, operational requirements, and the practical needs of food service.
The design may include:
- Customer seating areas.
- Reception and waiting spaces.
- Dining furniture.
- Service counters.
- Decorative wall finishes.
- Lighting features.
- Custom tables and seating.
- Interior branding elements.
- Kitchen and service-area coordination.
Restaurants must also consider circulation, cleaning requirements, equipment locations, ventilation, plumbing, and applicable safety requirements. Technical and authority requirements should be confirmed with the relevant professionals before implementation.
5. Hotel and Hospitality Interior Fit-Out
Hospitality interiors should create a welcoming and consistent experience while supporting the operational needs of hotel staff and guests.
Potential fit-out areas include:
- Hotel reception and lobby.
- Guest bedrooms.
- Corridors.
- Restaurants and lounges.
- Meeting rooms.
- Guest seating areas.
- Custom wardrobes and cabinetry.
- Decorative wall features.
- Furniture and lighting.
Durability, maintenance requirements, comfort, and brand consistency are important considerations when selecting finishes and furniture for hospitality environments.
6. Retail Store and Showroom Fit-Out
Retail fit-out services help businesses create attractive environments where customers can explore products and interact with the brand.
Typical elements include:
- Product display units.
- Wall shelving.
- Display counters.
- Reception desks.
- Feature walls.
- Lighting arrangements.
- Customer circulation areas.
- Storage cabinets.
- Branded interior features.
A well-planned retail layout should make products visible, provide comfortable movement, and support the store’s sales and operational requirements.
What Is Included in a Complete Interior Fit-Out Project?
A complete fit-out project may combine several services. The following sections explain the main elements that can form part of an interior fit-out scope.
1. Space Planning and Layout Design
Space planning is one of the first and most important stages of an interior project. It determines how rooms, furniture, work areas, and circulation routes will be arranged.
Good space planning considers:
- Available floor area.
- Room dimensions and proportions.
- Furniture sizes.
- Door and window locations.
- Movement and accessibility.
- Storage requirements.
- Natural lighting.
- Privacy and functional zones.
For commercial spaces, planning should also consider staff movement, customer journeys, operational workflows, and the relationship between different departments.
2. Flooring Installation and Finishes
Flooring influences the appearance, comfort, and maintenance requirements of an interior.
Common flooring options include:
- Porcelain and ceramic tiles.
- Natural stone.
- Engineered wood.
- Laminate flooring.
- Vinyl flooring.
- Carpet tiles.
- Other project-specified flooring systems.
The appropriate option depends on the intended use, expected foot traffic, cleaning requirements, moisture exposure, appearance, and budget.
For example, a commercial reception area may require a durable and easy-to-maintain finish, while a residential bedroom may prioritise comfort and warmth.
3. Wall Finishes and Decorative Features
Walls provide opportunities to introduce colour, texture, branding, and visual character.
Common wall treatment options include:
- Interior painting.
- Decorative wall panels.
- Wallpaper.
- Wood finishes.
- Textured surfaces.
- Stone or stone-look finishes.
- Feature walls.
- Selected decorative cladding.
A consistent wall finish strategy helps connect different areas and creates a coordinated interior appearance.
4. False Ceiling and Ceiling Design
Ceilings influence lighting, room proportions, visual appearance, and the coordination of building services.
Depending on the project, ceiling work may include:
- Gypsum board ceilings.
- Suspended ceiling systems.
- Decorative ceiling features.
- Recessed lighting arrangements.
- Concealed lighting details.
- Access panels for maintenance.
- Coordination with HVAC diffusers and other services.
Ceiling design should be coordinated with electrical and mechanical requirements before installation to reduce conflicts during execution.
5. Lighting Design and Installation
Lighting supports both the practical and decorative functions of an interior.
A complete lighting plan generally considers three main categories:
Ambient lighting: Provides general illumination throughout the room.
Task lighting: Supports specific activities such as reading, cooking, working, or preparing products.
Accent lighting: Highlights selected design features, artwork, display areas, or decorative surfaces.
Common lighting options include recessed lights, pendant fixtures, wall lights, track lighting, decorative lamps, and concealed LED strips.
The final selection should consider room function, brightness requirements, energy use, colour temperature, and the overall design concept.
6. Custom Furniture and Joinery
Custom furniture and joinery can help create a coordinated interior while making better use of available space.
Common examples include:
- Reception counters.
- Built-in wardrobes.
- Kitchen cabinets.
- TV and media units.
- Office workstations.
- Display cabinets.
- Storage shelves.
- Bedroom furniture.
- Custom wall units.
- Dining and seating furniture.
Custom furniture should be developed around actual site measurements, material specifications, hardware requirements, and intended usage.
7. Glass Partitions and Internal Dividers
Glass partitions can help separate spaces while maintaining visual connection and allowing light to pass through.
They may be used in:
- Office meeting rooms.
- Private workspaces.
- Reception areas.
- Retail environments.
- Selected residential interiors.
The glass type, framing, acoustic requirements, safety specifications, and installation details should be determined according to the intended application.
8. Electrical, Mechanical, and Plumbing Coordination
Interior fit-out projects may require coordination with existing building services or modifications to accommodate the approved layout.
Depending on the project scope, this can include:
- Electrical points and distribution.
- Lighting circuits.
- Data and communication points.
- Plumbing connections.
- Air conditioning requirements.
- Ventilation arrangements.
- Fire and life-safety interfaces.
- Other specialist building systems.
These works should be reviewed and completed by appropriately qualified professionals. Any required inspections, approvals, testing, and commissioning should be confirmed for the specific property and project.
The Interior Fit-Out Process: Step by Step
A structured process helps clients understand what happens from the first discussion to the final handover.
The exact sequence may differ depending on the project size, existing site condition, technical scope, approvals, and procurement requirements.
Step 1: Initial Consultation and Project Brief
The project begins by understanding the client’s requirements.
Important discussion points include:
- Type of property.
- Intended use of the space.
- Design preferences.
- Functional requirements.
- Approximate project budget.
- Expected completion period.
- Required services.
- Special operational considerations.
A clear project brief provides direction for the design and planning stages.
Step 2: Site Visit and Measurements
A site assessment helps identify the property’s existing condition and practical limitations.
The assessment may include:
- Room dimensions.
- Ceiling heights.
- Existing flooring and wall conditions.
- Door and window positions.
- Existing electrical and plumbing points.
- HVAC and ventilation arrangements.
- Access and delivery restrictions.
- Existing furniture or fixtures to retain.
Accurate measurements are essential for furniture layouts, cabinetry, material calculations, and technical coordination.
Step 3: Concept Design and Space Planning
The design team develops an initial concept based on the project brief.
This may include:
- Layout proposals.
- Mood boards.
- Colour palettes.
- Material direction.
- Furniture concepts.
- Lighting concepts.
- 3D visualisations where included.
The client reviews the concept and provides feedback before the project moves into more detailed development.
Step 4: Detailed Drawings and Specifications
Once the concept is approved, the design is developed into more detailed project information.
Depending on the scope, this may include:
- Floor plans.
- Furniture layouts.
- Ceiling plans.
- Lighting layouts.
- Wall elevations.
- Joinery details.
- Material schedules.
- Finish specifications.
- Relevant technical coordination drawings.
Detailed documentation helps communicate the approved design and reduces uncertainty during implementation.
Step 5: Budgeting and Bill of Quantities
A project quotation should clearly identify what is included in the proposed work.
A bill of quantities (BOQ), where prepared, may list materials, quantities, specifications, and associated work items.
Clients should review:
- Material brands and specifications.
- Quantity and measurement assumptions.
- Furniture and joinery scope.
- Labour and installation.
- Site preparation.
- Delivery and handling.
- Exclusions and provisional items.
- Taxes and payment terms.
- Variation procedures.
Comparing quotations based only on the total price can be misleading. A clear scope comparison is more useful.
Step 6: Approvals and Procurement
Some projects require approval from a property owner, landlord, building management, developer, or relevant authority before specific works can begin.
Requirements vary according to the property’s location, use, building rules, and nature of the work. In Saudi Arabia, project teams should confirm applicable requirements for the specific property rather than assuming that one approval process applies to every fit-out.
Procurement can include ordering approved materials, fixtures, furniture, lighting, and custom joinery. Items with longer manufacturing or delivery periods should be identified early.
Step 7: Site Preparation and Execution
Once the relevant approvals, drawings, materials, and site arrangements are in place, the agreed work can proceed.
Depending on the project, site activities may include:
- Removal of existing finishes where required.
- Partition installation.
- Electrical and plumbing first-fix work.
- HVAC coordination.
- Ceiling preparation.
- Flooring installation.
- Wall finishing and painting.
- Joinery and cabinetry installation.
- Lighting and fixture installation.
- Furniture placement.
The work sequence should be coordinated so that one activity does not damage or obstruct another.
Step 8: Quality Inspection and Snagging
Before handover, the completed work should be reviewed against the approved scope and specifications.
A snagging inspection may identify:
- Surface imperfections.
- Paint defects.
- Misaligned cabinets.
- Door and hardware issues.
- Flooring defects.
- Incomplete finishing.
- Lighting problems.
- Missing accessories.
- Outstanding agreed work.
The project team should record outstanding items and coordinate their correction.
Step 9: Final Handover
The handover process confirms that the agreed project scope has been completed and reviewed.
Depending on the contract and project requirements, handover documents may include:
- Final inspection or snagging records.
- Relevant warranties.
- Product information.
- Maintenance guidance.
- As-built drawings where applicable.
- Operation and maintenance documentation for included systems.
- Agreed completion records.
Clients should confirm the handover requirements in the project agreement before work begins.
Materials Used in Interior Fit-Out Projects
Material selection has a direct influence on the appearance, durability, maintenance, and overall cost of an interior.
The most suitable materials depend on where they will be used and how frequently the space will be occupied.
| Material | Common applications | Key considerations |
| Porcelain tiles | Floors and selected walls | Durability, cleaning, slip resistance |
| Natural stone | Feature walls and selected flooring | Appearance, maintenance, sealing |
| Engineered wood | Flooring and furniture | Finish, moisture conditions, care |
| MDF and other board products | Cabinetry and furniture | Grade, edge treatment, moisture exposure |
| Glass | Partitions and decorative features | Safety, thickness, framing |
| Gypsum board | Partitions and ceilings | System specification, access, moisture conditions |
| Metal finishes | Hardware and decorative details | Corrosion resistance, finish quality |
| Fabric and upholstery | Sofas, chairs, and soft furnishings | Cleaning, wear, comfort |
Material samples should be reviewed before final approval. Colours and textures can appear different under showroom lighting, natural daylight, and installed lighting.
Key Factors That Influence Interior Fit-Out Costs
Interior fit-out costs are not the same for every property. The final budget depends on the size of the space, existing conditions, material choices, design complexity, and agreed scope.
Important cost factors include:
1. Size of the Property
Larger spaces generally require more materials, labour, and coordination. However, the cost per square metre may vary depending on the project scope and design.
2. Design Complexity
Custom details, specialist finishes, feature ceilings, bespoke furniture, and complex layouts may increase design, production, and installation requirements.
3. Material Selection
Premium finishes and imported products may have different costs and lead times compared with locally available alternatives.
4. Custom Furniture Requirements
The number, dimensions, construction details, hardware, and finish quality of custom furniture can significantly affect the budget.
5. Existing Site Conditions
An existing property may require removal of old finishes, repairs, service modifications, or additional preparation before the new fit-out can begin.
6. Technical Requirements
Electrical, HVAC, plumbing, fire-safety, and other specialist requirements may add to the overall project scope.
7. Project Timeline
Restricted access, phased execution, urgent procurement, and limited working hours can affect scheduling and project costs.
8. Approvals and Building Requirements
Landlord, developer, building management, and authority requirements may affect the documentation, materials, work sequence, and overall programme.
Practical budgeting tip: Request a detailed quotation that separates design, materials, installation, technical works, exclusions, and optional items. This makes it easier to understand what you are paying for and compare different proposals.
Benefits of Professional Interior Fit-Out Services
Professional planning and coordinated fit-out work can provide several benefits for residential and commercial property owners.
1. Better Space Utilisation
Thoughtful layouts help make efficient use of available floor space. This is especially important in apartments, compact offices, and commercial properties with specific operational needs.
2. Consistent Interior Appearance
A coordinated approach to colours, materials, furniture, lighting, and finishes helps create a consistent design throughout the property.
3. Improved Functionality
Fit-out planning considers how occupants will use the space. Furniture placement, storage, circulation, and lighting can be arranged to support daily activities.
4. More Organised Project Coordination
A clearly defined scope and documented design help coordinate different activities, materials, and installation requirements.
5. Suitable Material Selection
Professional guidance can help clients compare materials based on appearance, performance, maintenance, and budget.
6. Better Use of Custom Furniture
Custom cabinetry and furniture can address specific storage needs and make better use of available dimensions.
7. More Predictable Project Planning
Clear drawings, approved samples, procurement planning, and a defined project programme can help reduce avoidable uncertainty.
8. Improved User Experience
A well-planned interior can make homes more comfortable and help commercial spaces support staff, customers, and visitors more effectively.
Common Interior Fit-Out Challenges and How to Avoid Them
Interior projects can face delays, cost changes, and quality issues when important decisions are not made at the right time.
| Common challenge | Recommended approach |
| Unclear project requirements | Prepare a detailed project brief |
| Inaccurate measurements | Complete a proper site survey |
| Frequent design changes | Review and approve drawings before execution |
| Material delays | Confirm availability and lead times early |
| Budget overruns | Define scope, exclusions, and variation procedures |
| Poor coordination | Establish clear responsibilities between trades |
| Finish quality problems | Review samples and inspect completed work |
| Incomplete handover | Agree on inspection and documentation requirements |
One of the most effective ways to manage these challenges is to resolve important design, material, and technical decisions before work reaches the site.
How to Choose the Right Interior Fit-Out Company
Selecting an appropriate fit-out company is an important decision because the quality of planning, coordination, materials, and workmanship can influence the final result.
Before making a decision, consider the following factors.
1. Review the Company’s Portfolio
Look for completed projects that are similar to your requirements. Residential, office, retail, restaurant, and hospitality projects can involve different design and technical challenges.
2. Understand the Service Scope
Ask whether the company provides interior design, fit-out execution, custom furniture, joinery, material procurement, or only selected services.
Do not assume that every company includes all services under one quotation.
3. Evaluate Design Capabilities
Review the company’s ability to develop layouts, material concepts, furniture arrangements, and relevant visual presentations.
4. Check Material Specifications
Request details about the proposed materials, brands, finishes, hardware, and installation methods.
5. Review the Quotation
A professional quotation should clearly explain the work included, quantities where applicable, specifications, exclusions, payment terms, and variation procedures.
6. Understand Project Management
Ask who will coordinate the work, communicate progress, manage site activities, and handle project changes.
7. Confirm Technical Responsibilities
For projects involving electrical, HVAC, plumbing, fire systems, or other specialist works, confirm who is responsible for design, approvals, installation, inspection, and commissioning.
8. Clarify Warranty and After-Sales Terms
Understand the warranty coverage, exclusions, reporting process, and responsibility for addressing defects after handover.
Choosing a company based on documented experience, a clear scope, and suitable project references is generally more reliable than selecting a provider solely because of a low quotation.
Interior Fit-Out Considerations for Projects in Saudi Arabia
Interior fit-out projects in Saudi Arabia should be planned according to the property type, location, building requirements, and intended use.
Before starting, property owners and businesses should consider:
- Confirming the landlord or property management requirements.
- Checking applicable approvals for the proposed work.
- Reviewing building access and permitted working hours.
- Selecting materials suitable for the intended environment.
- Coordinating HVAC and ventilation requirements.
- Planning electrical and lighting requirements.
- Considering cleaning and maintenance needs.
- Confirming the responsibilities of the design and execution teams.
- Reviewing the project programme and procurement lead times.
For commercial spaces, additional requirements may apply depending on the business activity. Restaurants, healthcare facilities, offices, and retail properties may have different operational, safety, and approval considerations.
Requirements should be verified for the specific project with the relevant building management, qualified professionals, and authorities.
Interior Fit-Out Checklist Before Starting a Project
Use this checklist to organise the main decisions before appointing a fit-out company.
- Define the purpose and use of the space.
- Prepare a list of required rooms and functional areas.
- Establish a realistic project budget.
- Arrange a site survey and accurate measurements.
- Decide on the preferred interior design style.
- Identify required furniture and storage.
- Review flooring, wall, and ceiling materials.
- Plan lighting and electrical requirements.
- Identify HVAC, plumbing, and other technical needs.
- Confirm landlord and authority requirements where applicable.
- Review drawings, samples, and specifications.
- Compare detailed quotations.
- Agree on the project programme.
- Define payment, variation, and warranty terms.
- Confirm inspection and handover requirements.
Preparing these details helps establish realistic expectations and gives the project team a clearer understanding of the required work.
Why Consider SHADOW for Interior Design and Fit-Out Requirements?
A successful interior project requires a balance between design, practical functionality, material selection, and careful coordination.
SHADOW works in the interior design and related furniture and fit-out space, helping clients explore solutions for residential and commercial environments. The appropriate project scope should be discussed and confirmed according to the property’s requirements.
Whether you are planning a modern apartment, a customised office, a hotel interior, a restaurant space, or a commercial environment, the first step is to define how the space should look and function.
When discussing your project, consider sharing:
- Property type and location.
- Available floor area.
- Preferred interior design style.
- Required rooms or functional zones.
- Furniture and cabinetry requirements.
- Material preferences.
- Expected budget.
- Desired project timeline.
This information helps establish a clearer starting point for evaluating suitable design and fit-out solutions.
Planning an interior fit-out project? Contact SHADOW to discuss your requirements and explore suitable interior design and furniture solutions for your space.
Frequently Asked Questions About Interior Fit-Out Services
1. What are interior fit-out services?
Interior fit-out services involve completing or upgrading an interior space so it is suitable for its intended use. Depending on the project, services may include space planning, partitions, flooring, ceilings, lighting, wall finishes, furniture, cabinetry, and technical coordination.
2. What is included in a complete interior fit-out?
A complete interior fit-out may include design development, space planning, material selection, partitions, flooring, ceilings, wall finishes, lighting, custom joinery, furniture, and relevant building-service coordination. The exact scope depends on the project agreement.
3. What is the difference between fit-out and renovation?
Fit-out generally focuses on completing or adapting an interior for practical use. Renovation usually involves improving, repairing, or updating an existing property. Some projects include both renovation and fit-out activities.
4. How long does an interior fit-out project take?
The duration depends on the property size, design complexity, existing conditions, procurement lead times, approvals, and technical requirements. A project programme should be prepared after reviewing the site and confirming the scope.
5. How much do interior fit-out services cost?
Costs vary according to the property size, material specifications, furniture requirements, design complexity, technical works, and installation scope. Requesting an itemised quotation is the best way to understand the expected investment.
6. Are interior design and fit-out services available together?
Some companies provide both services, while others specialise in design or execution. Confirm whether the provider is responsible for concept design, technical drawings, procurement, installation, and final handover.
7. What materials are commonly used in interior fit-out projects?
Common materials include porcelain tiles, natural stone, engineered wood, glass, gypsum board, metal finishes, paint, decorative panels, and furniture board products. Selection depends on the application, performance requirements, and budget.
8. Is interior fit-out suitable for small apartments?
Yes. Fit-out planning can help smaller apartments make better use of available space through suitable furniture layouts, built-in storage, multifunctional furniture, and coordinated finishes.
9. What should I check before hiring an interior fit-out company?
Review the portfolio, service scope, material specifications, quotation, project programme, technical responsibilities, payment terms, and warranty conditions. Ask for references or examples of comparable completed projects.
10. Does interior fit-out include custom furniture?
Custom furniture may be included when it forms part of the agreed scope. Examples include wardrobes, kitchen cabinets, reception desks, TV units, office furniture, and storage solutions.
11. Are approvals required for interior fit-out projects?
Some projects require landlord, building management, developer, or authority approvals. Requirements depend on the property’s location, use, and nature of the proposed work. Confirm them before starting.
12. What happens after an interior fit-out project is completed?
The final stage generally involves inspection, snagging, correction of agreed outstanding items, and handover. Depending on the contract, relevant warranties, product information, and technical documents may also be provided.
Conclusion
Interior fit-out services play an important role in transforming empty, unfinished, or existing properties into functional and attractive spaces. From residential apartments and luxury villas to offices, restaurants, hotels, and retail environments, every project requires careful planning and coordination.
Understanding the different fit-out services, material options, project stages, cost factors, and contractor responsibilities helps property owners make more informed decisions.
A well-planned interior fit-out should do more than improve the appearance of a property. It should support everyday activities, make effective use of available space, provide suitable storage, and create an environment that meets the needs of its users.
If you are planning a new interior project or upgrading an existing space, start with a clear brief, review the design carefully, and confirm the project scope before implementation.
Contact SHADOW to discuss your interior design and fit-out requirements and explore solutions for creating a practical, well-designed space.


