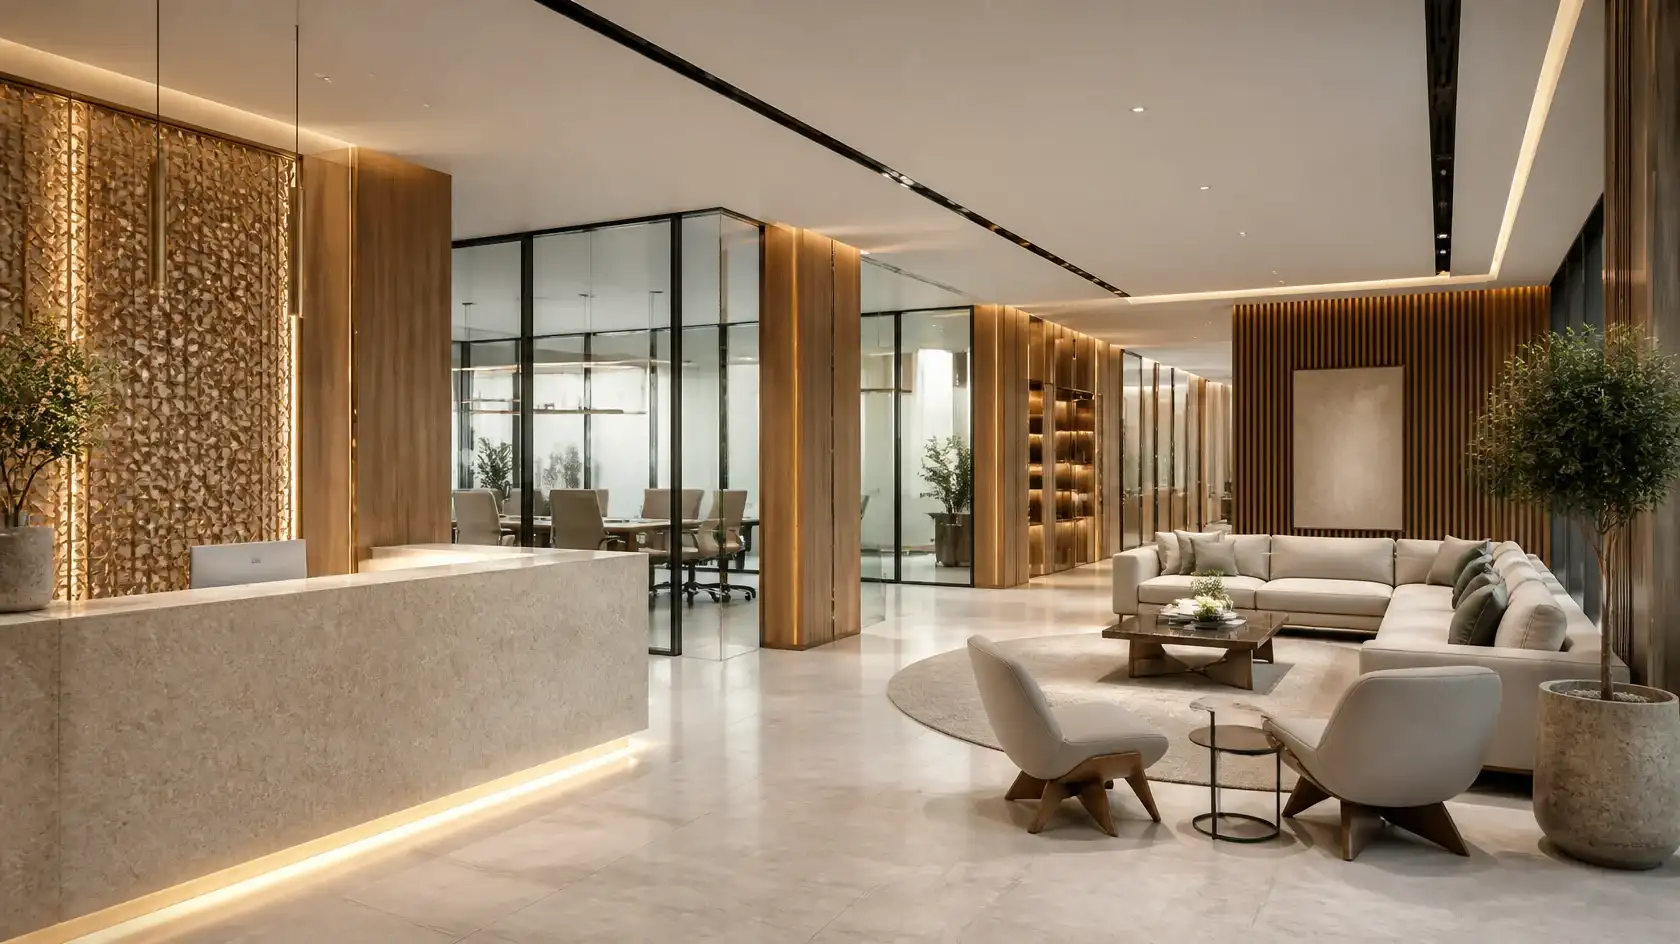
Commercial Fit Out Companies in Saudi Arabia: How to Choose the Right Partner
Creating a professional commercial environment requires more than installing furniture and selecting attractive finishes. Businesses need spaces that support daily operations, reflect their brand identity, and provide a comfortable experience for employees, customers, and visitors.
Whether you are developing a corporate office, opening a retail store, renovating a restaurant, or preparing a commercial property for occupancy, choosing the right fit-out partner is an important decision.
This is where professional commercial fit out companies play an essential role. They help transform empty or unfinished spaces into functional, well-designed environments that meet specific business requirements.
In Saudi Arabia, commercial interior fit-out projects serve a wide range of industries, including offices, hospitality, retail, restaurants, and other business environments. Selecting a company with the right design capabilities, execution experience, and project management approach can make a significant difference to the final result.
In this guide, we explore what commercial fit-out companies do, the services they provide, important selection criteria, and how businesses can plan successful commercial interior projects.
What Are Commercial Fit Out Companies?
Commercial fit out companies specialize in transforming commercial properties into usable business environments.
Their work may involve interior planning, space optimization, partitioning, ceilings, flooring, lighting coordination, furniture installation, joinery, and other interior finishing activities.
Depending on the project scope, a commercial fit-out company may also provide interior design, material selection, procurement coordination, and turnkey project execution.
The main objective is to create a space that supports the client’s business activities while maintaining an appropriate level of functionality, quality, and visual appeal.
Commercial fit-out projects commonly include:
- Corporate offices and business centers.
- Retail stores and shopping spaces.
- Hotels and hospitality environments.
- Restaurants and cafés.
- Clinics and other professional facilities.
- Showrooms and commercial outlets.
- Reception areas and customer service spaces.
What Services Do Commercial Fit Out Companies Provide?
Commercial fit-out services vary depending on the company’s capabilities and the requirements of each project.
Here are some common services businesses may need.
1. Commercial Interior Design
Commercial interior design establishes the appearance, functionality, and overall organization of a business environment.
The process may include:
- Space planning and layout development.
- Interior concept creation.
- Color and material selection.
- Furniture planning.
- Lighting coordination.
- Interior detailing.
- Visual presentations and design development.
A well-developed interior concept should reflect the business identity while considering how employees and customers will use the space.
2. Office Fit Out Services
Office fit-out projects focus on creating productive and organized working environments.
Common requirements include:
- Reception and waiting areas.
- Private offices and meeting rooms.
- Open-plan workstations.
- Collaboration spaces.
- Breakout areas.
- Storage and support facilities.
- Interior partitions and finishes.
Office layouts should support communication, employee comfort, privacy, and efficient workflow.
3. Retail Fit Out Services
Retail fit-outs involve designing commercial spaces that support product presentation and customer movement.
Important elements include:
- Product display areas.
- Customer circulation.
- Checkout counters.
- Shelving and storage.
- Lighting and visual merchandising.
- Brand-focused interior elements.
The design should create a convenient shopping experience while helping the business communicate its identity.
4. Restaurant and Café Fit Out
Restaurants and cafés require interiors that balance customer comfort with operational requirements.
A suitable fit-out plan may include:
- Dining layouts and seating arrangements.
- Reception and waiting areas.
- Service counters.
- Interior finishes.
- Lighting and atmosphere.
- Furniture and decorative features.
- Coordination with kitchen and service-area requirements.
Food-service projects may also require specialist coordination for mechanical, electrical, plumbing, ventilation, fire protection, and applicable regulatory requirements.
5. Hospitality Fit Out Services
Hospitality fit-out projects may cover hotels, lounges, reception areas, guest-facing facilities, and other commercial hospitality spaces.
The work can involve coordinating furniture, finishes, lighting, interior detailing, and functional layouts to create consistent guest environments.
6. Turnkey Commercial Fit Out
Turnkey commercial fit-out solutions bring multiple project activities together under an agreed delivery scope.
Depending on the contract, these services may cover:
- Initial consultation.
- Interior design development.
- Space planning.
- Material and finish selection.
- Procurement coordination.
- Interior construction and finishing.
- Furniture and joinery installation.
- Quality inspections.
- Final handover.
Businesses should always confirm which activities are included in the quotation and contract.
Why Should Businesses Hire Professional Commercial Fit Out Contractors?
Choosing experienced commercial fit out contractors can help businesses manage project complexity and coordinate the different activities involved in preparing a commercial space.
Better Space Utilization
Professional space planning helps businesses use available floor areas effectively.
It considers employee movement, customer access, storage, furniture placement, and functional requirements.
Consistent Brand Identity
A commercial interior should reflect the company’s brand, services, and customer expectations.
Carefully selected colors, materials, furniture, and design elements can create a consistent visual identity.
Improved Workplace Functionality
Office and commercial environments need to support daily activities.
A properly planned space can improve circulation, organize work areas, and provide suitable environments for meetings, collaboration, and customer interactions.
Coordinated Project Execution
Commercial fit-out projects may involve several trades and suppliers.
A coordinated execution process helps manage schedules, materials, site activities, and project responsibilities.
Quality and Long-Term Practicality
Material selection should consider expected usage, maintenance requirements, durability, and suitability for the intended environment.
This is particularly important in spaces that receive frequent customer traffic.
Commercial Fit Out Companies in Saudi Arabia: What Businesses Should Consider
Saudi Arabia offers opportunities across commercial real estate, retail, hospitality, and office development.
Businesses planning commercial fit-out projects should consider several local project requirements.
1. Understand Local Regulations and Approvals
Commercial fit-out projects may require approvals, permits, inspections, and compliance with applicable building, safety, accessibility, and fire protection requirements.
The exact requirements depend on the property, location, business activity, and scope of work.
Before starting construction or installation, confirm the relevant requirements with the property owner, qualified consultants, and applicable authorities.
2. Select Suitable Materials
Saudi Arabia’s climate and the intended use of a commercial property should influence material selection.
Consider flooring, wall finishes, furniture materials, lighting equipment, and other specifications according to their intended applications and maintenance needs.
3. Consider Operational Requirements
Different businesses have different operational priorities.
For example:
- Offices require functional workstations and meeting facilities.
- Retail stores need suitable product displays and customer circulation.
- Restaurants require coordination between dining and service areas.
- Hotels need comfortable guest-facing environments.
The fit-out plan should address these requirements before execution begins.
4. Establish a Realistic Project Schedule
Project timelines depend on design complexity, site conditions, approvals, procurement, and construction requirements.
Businesses should request a detailed schedule with milestones and responsibilities.
5. Review Project Documentation
A clear quotation and contract should identify the project scope, materials, specifications, exclusions, payment terms, schedule, and handover requirements.
How to Choose the Right Commercial Fit Out Company
Not all commercial fit out companies provide the same services or project capabilities.
Use these factors to evaluate potential partners.
Review Their Portfolio
Look for completed projects relevant to your business type.
An office project, for example, should demonstrate experience with workstations, meeting rooms, reception areas, and professional environments.
For hospitality or retail projects, examine the company’s ability to create attractive and practical customer-facing spaces.
Evaluate Their Design and Execution Capabilities
Some companies focus primarily on interior design, while others specialize in construction and fit-out execution.
If you need a complete solution, determine whether the company can manage both activities or coordinate the required specialist teams.
Ask About Project Management
Understand who will manage the project, coordinate contractors, monitor progress, and communicate updates.
Clear responsibilities can help reduce misunderstandings during execution.
Check Material Specifications
Do not evaluate a proposal based on price alone.
Compare the materials, product specifications, workmanship standards, and installation scope included in each quotation.
Request References and Project Details
Ask for relevant client references, project photographs, and details of previously completed work.
This can help establish whether the company’s experience matches your expectations.
Commercial Fit Out Project Process
A structured process helps businesses move from an initial concept to a completed commercial interior.
Step 1: Initial Consultation
The project begins with understanding the business activity, property requirements, budget expectations, and desired completion date.
Step 2: Site Assessment
The property is reviewed to understand its dimensions, existing conditions, access, services, and technical constraints.
Step 3: Space Planning and Design
The design team develops the layout and interior concept according to operational requirements and brand identity.
Step 4: Material and Specification Approval
Finishes, furniture, lighting, and other project materials are reviewed and approved.
Step 5: Fit-Out Execution
The approved scope is implemented through the relevant construction, installation, and finishing activities.
Step 6: Inspection and Handover
The completed work is reviewed against the agreed project requirements before final handover.
Common Mistakes to Avoid When Hiring Commercial Fit Out Companies
Businesses can reduce project risks by avoiding several common mistakes.
Choosing a company based only on price: A low quotation may exclude important activities, specifications, or services.
Ignoring the project scope: Unclear responsibilities can create disputes and unexpected costs.
Overlooking operational requirements: An attractive interior may still be unsuitable if it does not support the actual business workflow.
Failing to check previous projects: Relevant experience provides useful insight into a company’s capabilities.
Making late design changes: Changes after approvals or during construction may affect the schedule and budget.
Ignoring maintenance requirements: Materials should be suitable for the environment and expected usage.
Why Choose SHADOW for Commercial Interior Design and Fit-Out Solutions?
Selecting a commercial interior partner requires a company that understands both the appearance and functionality of business environments.
SHADOW provides residential and commercial interior solutions, with services including interior design, modular furniture, modular kitchens, and turnkey execution.
The company reports more than 15 years of experience and over 600 completed projects.
Its approach brings together design planning and practical execution to support different interior requirements.
For businesses planning a commercial interior project, SHADOW can be a starting point for discussing:
- Commercial interior design requirements.
- Functional space planning.
- Material and finish selection.
- Custom furniture solutions.
- Interior finishing and execution.
- Turnkey project requirements.
Explore SHADOW’s portfolio and services to understand its capabilities and discuss the scope of your next commercial interior project.
Frequently Asked Questions
What do commercial fit out companies do?
Commercial fit out companies transform unfinished or existing commercial spaces into functional business environments. Their services may include space planning, interior finishing, partitioning, flooring, ceilings, lighting coordination, furniture installation, and project execution.
How do I choose the best commercial fit out company in Saudi Arabia?
Compare companies based on relevant project experience, portfolio quality, service capabilities, material specifications, project management, contractual clarity, and client references.
What is included in commercial fit-out services?
Depending on the agreed scope, services may include consultation, design, space planning, procurement coordination, construction, interior finishing, joinery, furniture installation, and final handover.
What is the difference between commercial interior design and commercial fit-out?
Commercial interior design focuses on planning the appearance and functionality of a space. Commercial fit-out involves implementing the approved design through construction, installation, finishing, and related site activities. Some companies provide both services.
How much does commercial fit-out cost in Saudi Arabia?
The cost depends on the project size, property condition, design complexity, material specifications, technical requirements, and scope of work. A detailed quotation should be prepared after a site assessment and project brief.
How long does a commercial fit-out project take?
The timeline depends on the size and complexity of the space, approvals, material availability, and execution requirements. Businesses should request a project-specific schedule before work begins.
Do commercial fit out companies provide turnkey solutions?
Some companies offer turnkey solutions that combine design, material selection, procurement coordination, fit-out execution, and handover. The included services should be confirmed in the contract.
Which businesses need commercial fit-out services?
Offices, retail stores, restaurants, cafés, hotels, showrooms, clinics, and other commercial facilities may require fit-out services when opening, expanding, renovating, or upgrading their spaces.
Conclusion
Choosing the right commercial fit-out partner is an important step in developing a functional and professional business environment.
The best commercial fit out companies understand that successful projects require more than attractive finishes. They combine practical space planning, appropriate material selection, coordinated execution, and attention to the specific needs of each business.
For companies in Saudi Arabia, working with an interior design and execution provider that understands commercial requirements can help turn an empty or outdated property into a space that supports business operations and customer experiences.
SHADOW offers interior design and turnkey execution capabilities for clients planning residential and commercial spaces.
Planning a commercial interior project? Contact SHADOW to discuss your requirements and explore suitable design and execution solutions.


