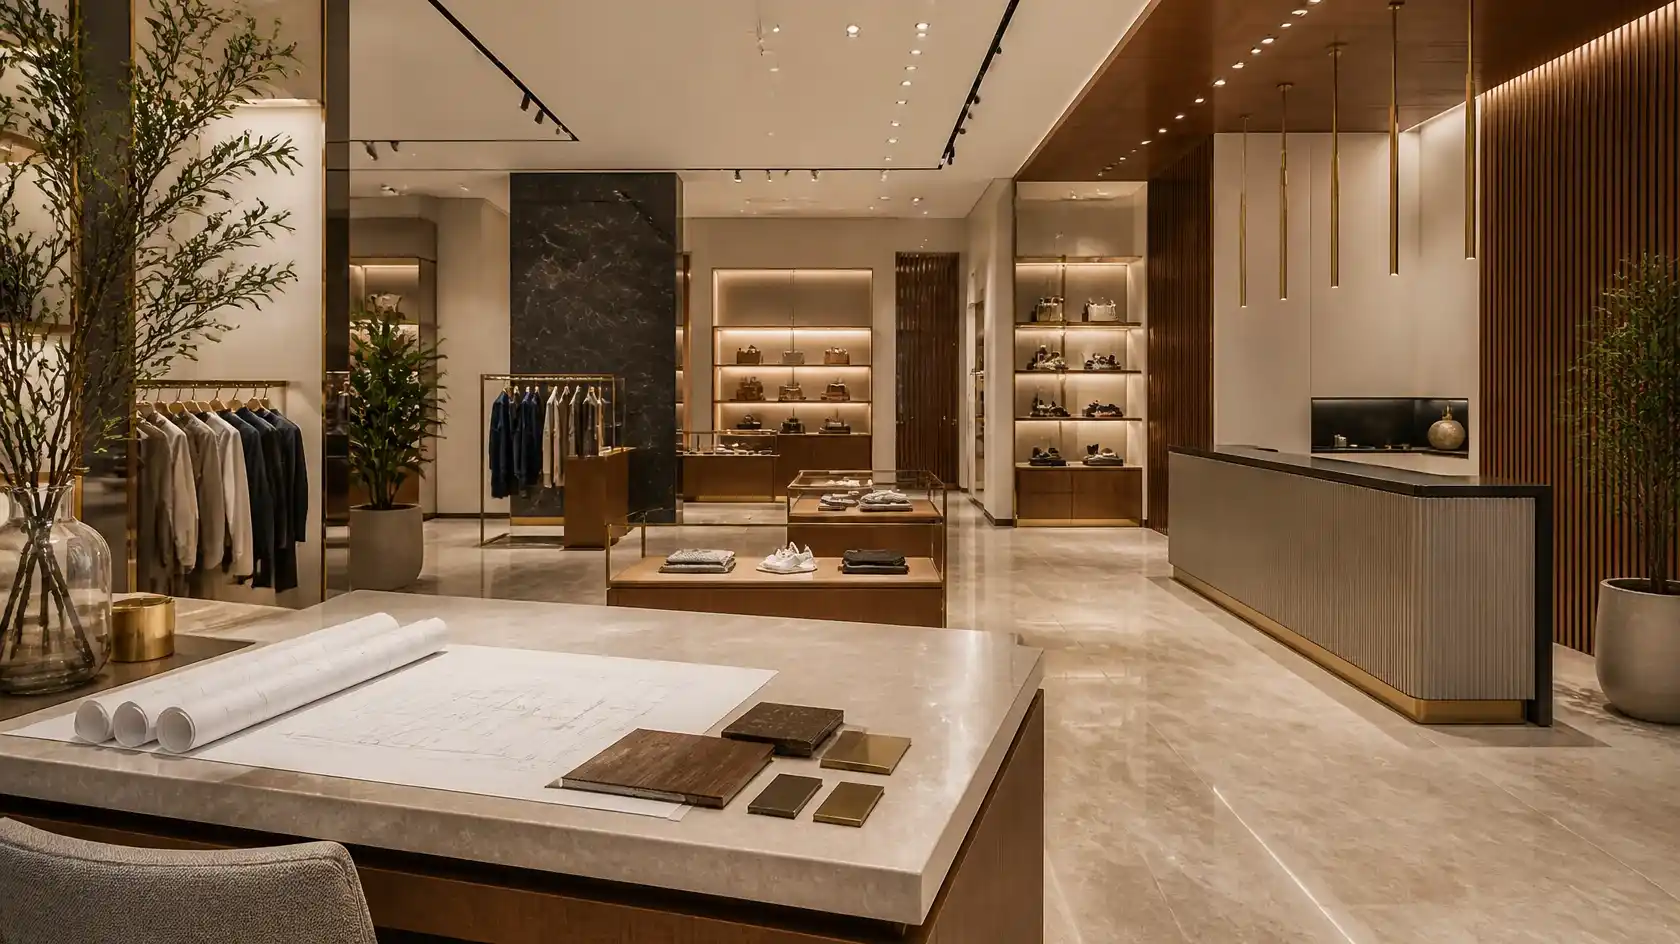
Best End-to-End Store Fit-Out Company for Interior Designers: From Concept to Completion
Creating a successful retail store requires more than an attractive interior. It involves thoughtful space planning, brand-focused design, material selection, technical coordination, and professional execution. Every element must work together to create a shopping environment that reflects the brand’s identity while providing a comfortable experience for customers.
For interior designers and design studios, finding a dependable store fit-out partner is equally important. Designers may develop the creative vision, but delivering that vision on-site requires skilled execution, coordination, and attention to detail.
Choosing the right end-to-end store fit-out company for interior designers can make the entire project process more organized, from reviewing design concepts to completing the final installation.
SHADOW provides interior design and turnkey fit-out solutions for commercial and retail environments in Saudi Arabia, helping clients bring their interior concepts into practical, functional spaces.
What Is End-to-End Store Fit-Out?
End-to-end store fit-out refers to managing the different stages required to transform an empty or existing commercial space into a completed retail environment.
Instead of coordinating multiple contractors independently, clients can work with a fit-out partner to organize different aspects of the project under an agreed scope.
Depending on the project requirements, store fit-out services may include:
- Initial project consultation
- Site assessment and measurements
- Interior design coordination
- Space planning and layout development
- Material and finish selection
- Ceiling and flooring works
- Lighting and electrical coordination
- Custom furniture and display installations
- Joinery and shelving
- Wall finishes and decorative elements
- Site supervision and project coordination
- Final inspection and handover
The exact scope depends on the approved drawings, project specifications, site conditions, and contractual responsibilities.
Why Do Interior Designers Need a Reliable Store Fit-Out Partner?
Interior designers focus on creating spaces that combine visual appeal, functionality,y and brand identity. However, successful project delivery also depends on how accurately the design is implemented.
A reliable fit-out partner can support designers in several important ways.
1. Translating Design Concepts into Reality
A design concept must be converted into practical construction and installation details. The execution team needs to understand the drawings, materials, dimensions, finishes, and design requirements.
Good coordination helps maintain consistency between the original concept and the completed store.
2. Coordinating Different Project Activities
Retail fit-out projects involve several activities, including flooring, ceilings, lighting, partitions, furniture installation, and finishing.
Coordinating these activities through an organized project process helps reduce unnecessary delays and communication gaps.
3. Maintaining Design Consistency
Retail environments often include custom display units, branded counters, feature walls, and carefully selected finishes.
A professional execution partner should pay attention to dimensions, material specifications, alignment, and finishing details to support the intended design.
4. Supporting Project Timelines
Retail businesses often have planned opening dates and commercial deadlines. A structured execution schedule helps teams coordinate site activities and monitor project progress.
5. Improving Communication
Interior designers, clients, suppliers, and contractors need clear communication throughout the project.
An organized fit-out process helps clarify responsibilities, track changes, and address site-related issues.
Essential Services Offered by a Store Fit-Out Company
A professional retail fit-out partner should be able to coordinate the services required for the specific project.
1. Retail Store Space Planning
Space planning determines how different areas of a store are arranged.
It considers customer movement, product displays, checkout areas, storage, and staff requirements.
Important considerations include:
- Customer circulation
- Entrance and reception areas
- Product display locations
- Checkout counter positioning
- Storage and back-of-house areas
- Accessibility and movement
- Efficient use of available space
A well-planned layout helps create an organized shopping environment.
2. Interior Design and 3D Visualization
Interior design establishes the visual direction of a retail space.
Design development may include concept creation, colour palettes, furniture selection, lighting concepts, material selection, and 3D visualizations.
Visual presentations help clients and designers review the proposed environment before execution begins.
3. Custom Joinery and Display Units
Retail stores often require furniture and display elements designed around their products and brand identity.
These may include:
- Product display shelves
- Wall-mounted display systems
- Custom counters
- Reception desks
- Retail cabinets
- Storage units
- Decorative joinery
- Customized furniture
Proper measurements and installation are important for achieving a consistent finished appearance.
4. Flooring, Ceilings and Wall Finishes
Interior finishes influence the appearance and functionality of a retail environment.
Depending on the design, fit-out works may include flooring installation, ceiling systems, decorative wall panels, painting, feature walls and other finishing details.
Material selection should consider the store’s design concept, expected usage, and maintenance requirements.
5. Lighting and Electrical Coordination
Lighting plays an important role in retail environments. It helps highlight products, define different zones,s and create the intended atmosphere.
Typical requirements may include general lighting, accent lighting, display lighting, decorative fixtures, and electrical coordination.
All electrical work should follow the applicable technical and safety requirements.
6. Project Management and Site Supervision
Project coordination helps organize the different stages of fit-out execution.
Activities may include monitoring the work schedule, coordinating trades, reviewing installation progress, managing site communication, and checking completed work against approved specifications.
7. Final Finishing and Handover
The final stage involves checking the completed space and identifying outstanding work.
Depending on the agreed scope, this may include finishing inspections, installation checks, cleaning coordination,n and handover documentation.
Types of Retail Stores That Require Professional Fit-Out Services
Different retail businesses have different design and operational requirements.
Fashion and Clothing Stores
Fashion stores need organized product displays, fitting rooms, mirrors, storage, and appropriate lighting.
Interior design should support the brand’s identity while making products easy for customers to explore.
Luxury Boutiques
Luxury retail spaces often use carefully selected materials, customized displays,s and decorative lighting.
The fit-out should reflect the intended brand image while maintaining a comfortable customer experience.
Electronics and Technology Stores
Electronics stores require functional display counters, product demonstration areas, cable management, and suitable electrical arrangements.
Jewellery Stores
Jewellery stores often require specialized display cabinets, focused lighting, secure storage, and carefully planned customer interaction areas.
Beauty and Cosmetics Stores
Cosmetics retail environments need well-organized product displays, mirrors, suitable lighting, and accessible shelving.
Supermarkets and Convenience Stores
These spaces require efficient shelving layouts, clear circulation, checkout counters, storage, and appropriate operational planning.
How to Choose the Best Store Fit-Out Company for Your Project
The right fit-out company should understand both the design objectives and the practical requirements of retail execution.
Before selecting a partner, consider the following factors.
Review Relevant Project Experience
Ask about previous commercial and retail fit-out projects. Relevant experience helps demonstrate familiarity with retail layouts, display requirements, and site coordination.
Evaluate Technical Capabilities
Confirm whether the company can support the required design coordination, joinery, finishing, electrical coordination, and other project activities.
Check Material and Finishing Quality
Discuss material specifications, samples, installation methods, and finishing expectations before work begins.
Understand the Project Management Process
Ask how the company manages schedules, site supervision, contractor coordination, and progress updates.
Confirm the Scope of Work
A detailed proposal should identify included activities, exclusions, material responsibilities, project milestones, and handover requirements.
Review Communication and Coordination
Interior designers need a fit-out partner that can communicate clearly, review technical details, and address design-related questions during execution.
SHADOW: End-to-End Interior Design and Store Fit-Out Solutions
SHADOW provides interior design and fit-out services for commercial and residential environments across Saudi Arabia.
For retail projects, the company focuses on combining design concepts with practical execution requirements to develop attractive and functional spaces.
Its service capabilities include:
- Retail store fit-out solutions
- Interior design and space planning
- 3D visualization
- Custom furniture and joinery
- Commercial interior solutions
- Material and finish selection
- Flooring and ceiling works
- Lighting and interior finishing coordination
- Project management and site supervision
SHADOW can work with clients and design stakeholders to understand project requirements and coordinate the agreed fit-out scope.
A Structured Approach to Store Fit-Out Projects
- Consultation and Requirements
The process begins with understanding the store concept, business requirements, available space, and project expectations.
- Design and Planning
The proposed layout, design direction, materials, and interior elements are reviewed and developed according to the project requirements.
- Technical Coordination
Drawings, specifications, site conditions and execution requirements are coordinated before the relevant work begins.
- Fit-Out Execution
The approved works are carried out according to the agreed scope, specifications and project schedule.
- Finishing and Handover
The completed space is reviewed, outstanding items are addressed, and the project proceeds towards handover.
Benefits of Working with an End-to-End Fit-Out Partner
Working with one coordinated fit-out partner can provide several practical advantages.
- Simplified coordination: Multiple project activities can be organized through an agreed management structure.
- Design continuity: Approved design details can be communicated throughout execution.
- Better planning: Project stages and responsibilities can be defined before work begins.
- Consistent finishing: Materials, installation details, and workmanship can be reviewed against specifications.
- Clearer accountability: Defined responsibilities make it easier to manage project communication and progress.
- Organized handover: Completion checks can be coordinated according to the agreed project requirements.
Why Retail Fit-Out Quality Matters for Brand Identity
A retail store is often one of the most important physical touchpoints between a business and its customers.
The interior communicates the brand through its layout, materials, lighting, furniture, colours, and overall atmosphere.
A thoughtfully executed store can help businesses:
- Present products more effectively.
- Create a consistent visual identity.
- Improve customer movement through the store.
- Make better use of available space.
- Provide an organized shopping environment.
- Create a recognizable retail experience.
For this reason, design quality and execution quality should be considered together from the beginning of the project.
Conclusion
Finding the right end-to-end store fit-out company for interior designers is an important step in delivering successful retail projects. A reliable partner helps coordinate design requirements, technical activities, materials, installations, and finishing works.
From fashion boutiques and jewellery stores to electronics shops and commercial retail outlets, every project requires careful planning and execution.
SHADOW offers interior design and fit-out solutions for businesses and clients seeking coordinated support for their commercial spaces in Saudi Arabia.
Whether you are an interior designer, design studio, or retail business owner, discuss your store requirements with SHADOW to explore a suitable fit-out solution.
Contact SHADOW
Website: https://shadow.sa/
Phone: +966-13-588-0002
Frequently Asked Questions
1. What is an end-to-end store fit-out company?
An end-to-end store fit-out company coordinates the activities required to transform a commercial space into a completed retail environment. Depending on the contract, this may include planning, design coordination, construction, installations, and finishing.
2. Why should interior designers work with a fit-out company?
A fit-out company can help interior designers coordinate site execution, technical requirements, materials, installations, and finishing while maintaining alignment with approved design specifications.
3. What is included in retail store fit-out services?
Retail fit-out services may include space planning, flooring, ceilings, lighting, wall finishes, custom furniture, display units, electrical coordination, and final finishing.
4. Can a fit-out company execute designs created by an independent interior designer?
Yes. Depending on its capabilities and the agreed scope, a fit-out company can collaborate with an independent designer or design studio to execute approved drawings and specifications.
5. How long does a retail store fit-out take?
The project duration depends on store size, design complexity, site conditions, material availability, approvals, and the scope of work. A project schedule should be established after reviewing these factors.
6. What should interior designers check before hiring a fit-out contractor?
Interior designers should review relevant project experience, technical capabilities, material quality, workmanship, communication, project management procedures,s and the proposed contract scope.
7. Does SHADOW provide retail store fit-out services in Saudi Arabia?
SHADOW provides interior design and fit-out solutions for commercial spaces, including retail environments. Contact the company to discuss project requirements, design coordination, and the proposed execution scope.


