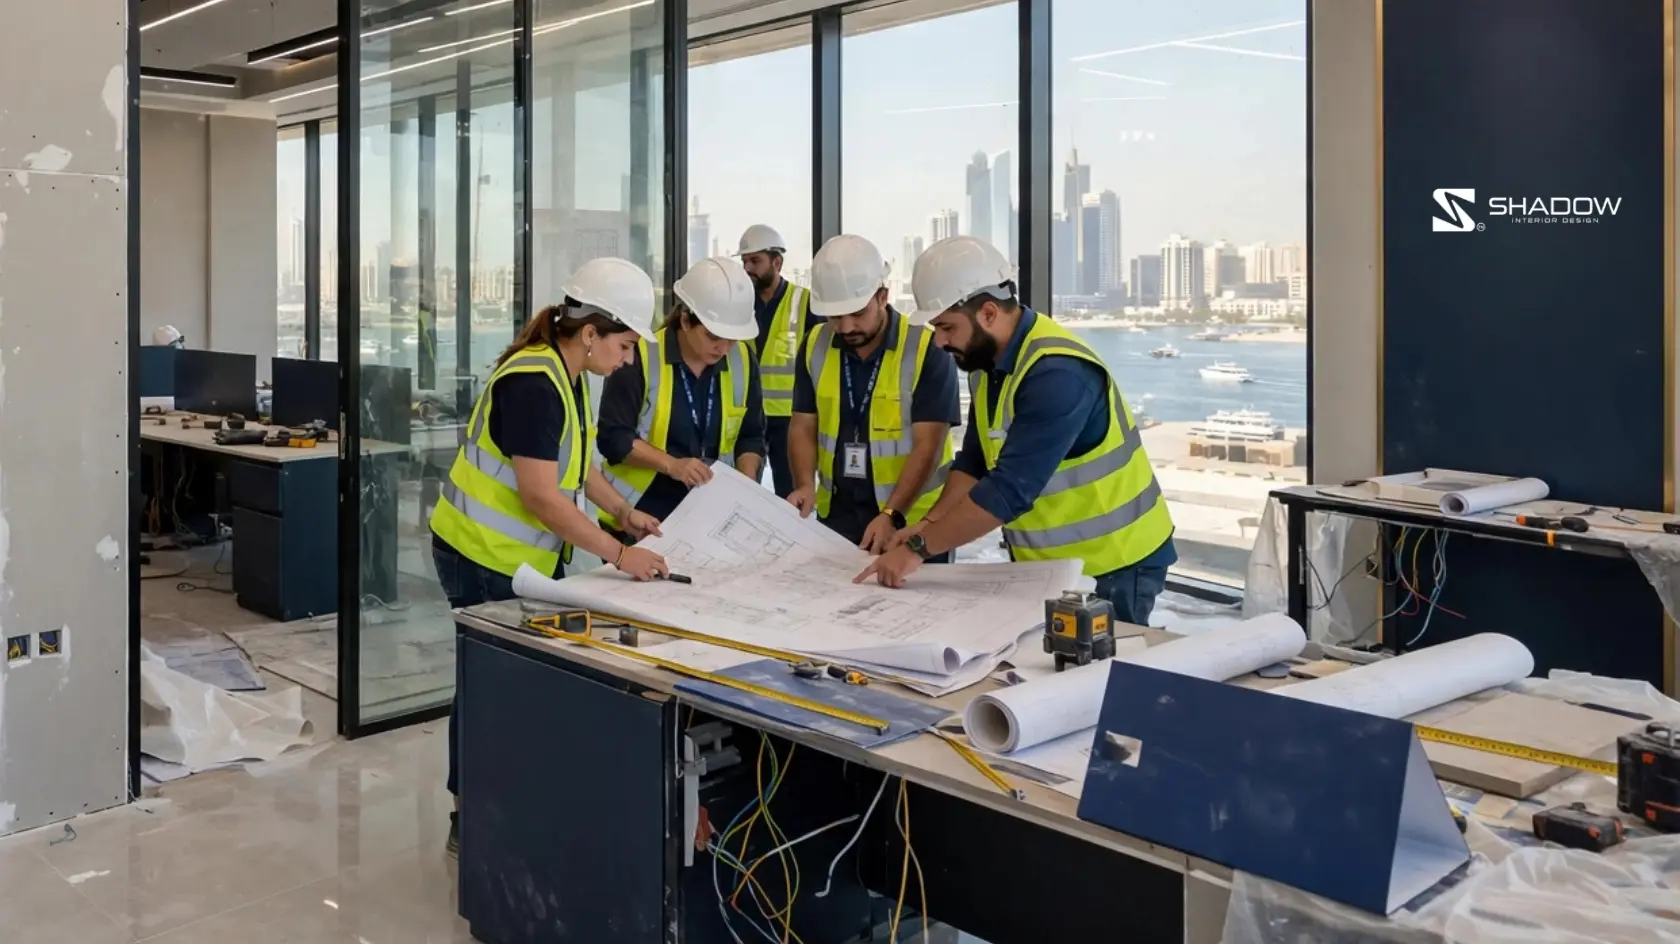
Office Fitout Contractor in Jeddah: Complete Guide to Modern Office Interior Solutions
A well-designed office is more than a place where employees work. It represents your company’s identity, supports daily operations, encourages collaboration, and creates a professional environment for employees, clients, and visitors. Choosing the right office fitout contractor in Jeddah can help businesses transform ordinary workspaces into functional and attractive office environments.
As businesses continue to develop across Jeddah, the demand for modern office interiors is increasing. Companies are looking for practical layouts, comfortable workstations, professional meeting rooms, well-designed reception areas, and furniture that supports their operational requirements.
Whether you are establishing a new office, relocating your business, or upgrading an existing workplace, professional office fit-out planning can help you achieve a balance between appearance, functionality, and efficient space utilization.
What Does an Office Fitout Contractor Do?
An office fitout contractor helps transform an interior space into a functional workplace based on a company’s requirements. The project may involve interior planning, design coordination, furniture, partitions, storage solutions, material selection, and finishing elements, depending on the agreed scope.
The purpose is to create an office environment that supports employees, reflects the company’s brand identity, and makes effective use of the available space.
Typical office fit-out requirements include:
- Office space planning and layout development
- Reception and waiting area design
- Workstations and executive offices
- Meeting and conference rooms
- Office partitions and storage solutions
- Custom furniture and cabinetry
- Interior materials and finishes
- Lighting and decorative elements
The exact responsibilities of a contractor should be confirmed in the project quotation and scope of work.
Why Businesses in Jeddah Need Professional Office Fit-Out Services
Jeddah is an important commercial and business centre in Saudi Arabia. Companies across different sectors need workplaces that accommodate their teams, represent their professional image, and support changing business requirements.
Professional office fit-out planning offers several benefits.
1. Better Space Utilization
A practical office layout helps businesses make effective use of available floor space. Proper planning considers workstations, meeting rooms, circulation areas, storage, and employee requirements.
2. A Professional Business Image
The office interior is often one of the first things clients and visitors notice. A coordinated reception area, appropriate furniture, and consistent interior design can create a more professional impression.
3. Improved Workplace Functionality
A well-planned office makes it easier for employees to perform daily activities. Workstations, meeting areas, storage, and shared spaces should be arranged according to how the business operates.
4. Better Employee Comfort
Comfortable furniture, suitable layouts, thoughtful lighting, and organized work areas can contribute to a more pleasant working environment.
5. Consistent Brand Identity
Colours, materials, furniture, signage, and interior details can reflect a company’s visual identity and create a consistent experience throughout the workplace.
Types of Office Fit-Out Projects
Different businesses have different workplace requirements. An experienced office fitout contractor should understand the intended use of the space before recommending a design approach.
Corporate Office Fit-Out
Corporate offices require organized and professional interiors that accommodate different departments, employees, clients, and management teams.
Common elements include:
- Executive offices
- Open-plan workstations
- Reception areas
- Meeting rooms
- Conference spaces
- Employee collaboration areas
- Storage and filing solutions
The layout should balance privacy, communication, and efficient workflow.
Small Office Fit-Out
Small offices need careful planning to avoid overcrowding and make the best use of limited space.
Useful design considerations include multifunctional furniture, compact workstations, vertical storage, practical meeting areas, and suitable circulation space.
Executive Office Fit-Out
Executive offices often require a more refined interior style, combining professional furniture, comfortable seating, organized storage, and an appropriate space for private meetings.
The design should reflect the company’s identity while maintaining practical functionality.
Open-Plan Office Fit-Out
Open-plan offices are designed to accommodate teams within a shared working environment. Their layouts may include workstations, collaborative areas, meeting spaces, and designated zones for focused work.
Furniture arrangement and suitable acoustic considerations are important when developing this type of workplace.
Office Reception and Meeting Room Fit-Out
Reception areas and meeting rooms play an important role in business communication and visitor experience.
A reception area may include a custom counter, waiting furniture, storage, lighting, and branded interior details. Meeting rooms may require conference tables, seating, storage, and suitable layouts for presentations and discussions.
Important Elements of a Successful Office Fit-Out
Office Space Planning
Space planning is one of the most important stages of an office fit-out project. It determines how employees, departments, meeting rooms, and shared facilities are arranged.
A good layout should consider:
- Number of employees
- Department requirements
- Movement and circulation
- Privacy and collaboration
- Storage needs
- Future business requirements
Planning these elements early helps avoid unnecessary changes later.
Workstations and Office Furniture
Furniture directly influences how employees use the workplace. Workstations, desks, chairs, meeting tables, executive furniture, and storage units should be selected according to the available space and daily activities.
Businesses may also consider customized furniture where standard options do not meet their layout or design requirements.
Office Partitions and Private Areas
Partitions can help organize an office into separate functional zones. They may be used to establish private offices, meeting rooms, management areas, and collaborative spaces.
The choice of partition type should consider privacy, light, acoustics, appearance, and the overall office layout.
Reception and Waiting Areas
The reception area creates the first impression for visitors. A well-designed reception should provide a welcoming environment while reflecting the company’s brand identity.
Furniture, counter design, lighting, finishes, and visitor seating should work together.
Lighting and Interior Finishes
Lighting, flooring, ceilings, wall finishes, and colour combinations contribute to the overall office atmosphere.
Material selection should consider appearance, maintenance requirements, durability, and the intended use of each area.
Storage and Custom Joinery
Organized storage helps maintain a clean and functional workplace. Cabinets, shelving, filing units, and custom joinery can be planned according to the office layout and storage requirements.
Office Fit-Out Process: From Concept to Completion
A properly organized project typically follows a series of stages. The exact process depends on the property, project size, and contractor’s agreed responsibilities.
Step 1: Understand Business Requirements
The first step is to understand the company’s operations, employee numbers, available space, design preferences, and budget considerations.
Step 2: Site Assessment
The existing office space is reviewed to understand its condition, dimensions, layout opportunities, and relevant site limitations.
Step 3: Space Planning and Design
The interior concept is developed around the company’s needs. This stage may include layout planning, furniture selection, material recommendations, and design development.
Step 4: Scope and Quotation
The contractor and client review the proposed scope, specifications, materials, furniture requirements, deliverables, exclusions, and estimated costs.
Step 5: Project Coordination
Once the design and scope are approved, the agreed activities are coordinated according to the project schedule and site requirements.
Step 6: Final Inspection and Review
The completed work is reviewed against the approved scope. Any outstanding items should be identified and addressed according to the project agreement.
How Much Does Office Fit-Out Cost in Jeddah?
The cost of an office fit-out in Jeddah depends on the size of the workplace, design requirements, materials, furniture, and project complexity.
Important cost factors include:
| Cost factor | How it affects the project |
| Office size | Determines the amount of space requiring fit-out |
| Interior design | Complex designs may require more planning and detailing |
| Furniture | Workstations, chairs, desks, and custom furniture affect the budget |
| Materials | Different finishes have different costs and maintenance requirements |
| Partitions | The type and quantity of partitions influence the scope |
| Custom joinery | Bespoke cabinets and counters require project-specific specifications |
| Existing condition | Renovation requirements depend on the current office condition |
For a realistic estimate, businesses should provide the office dimensions, site information, design preferences, and required scope when requesting a quotation.
How to Choose the Right Office Fitout Contractor in Jeddah
Selecting the right contractor is important because office fit-out projects involve multiple design and functional decisions.
Consider the following points before making a decision.
Review Office Project Experience
Ask to see examples of previous office interiors, including workstations, executive offices, reception areas, and meeting rooms.
Relevant experience helps you evaluate whether the contractor understands your type of workplace.
Check the Design Approach
The proposed design should reflect your company’s requirements rather than simply follow general interior trends.
Review layout plans, furniture arrangements, materials, and design details before approving the concept.
Understand the Project Scope
A detailed scope should explain what is included and excluded. Confirm whether the quotation covers design, furniture, joinery, partitions, finishes, and any other required elements.
Compare Material Specifications
Do not compare quotations based only on their total price. Review the materials, furniture specifications, finishing quality, and proposed deliverables.
Evaluate Communication
A professional project relationship requires clear communication about design revisions, site coordination, schedules, materials, and outstanding requirements.
Review Portfolio and References
Where available, review completed projects and client references to understand the contractor’s work quality and approach.
Common Office Fit-Out Mistakes Businesses Should Avoid
Poor planning can create unnecessary costs and operational challenges. Businesses should avoid these common mistakes:
- Starting without identifying the actual workplace requirements.
- Selecting furniture before confirming the office layout.
- Ignoring employee movement and circulation.
- Overlooking storage requirements.
- Choosing materials only based on appearance.
- Making frequent changes after design approval.
- Comparing quotations without checking the scope.
- Ignoring future business expansion.
- Designing a visually attractive office without considering daily functionality.
A clear project brief and proper design coordination can help reduce these risks.
Why Consider SHADOW for Office Interior Design and Fit-Out Solutions?
SHADOW focuses on interior design and furniture solutions that combine visual appeal with practical workplace requirements.
For businesses planning an office interior in Jeddah, the design process should begin with understanding the company’s identity, available space, employee needs, and preferred working environment.
SHADOW’s interior design approach considers elements such as:
- Office space planning and interior concepts
- Reception and workplace design
- Office furniture and customized furniture solutions
- Storage, wardrobes, and cabinetry
- Material selection and interior detailing
- Functional and visually coordinated workspaces
Each project should be developed around its specific requirements, design preferences, and agreed scope.
Businesses can explore SHADOW’s interior design solutions and furniture installation, refurbishment, and after-sales services to learn more about its interior and furniture-related offerings.
Create a Better Workplace with the Right Office Fit-Out Partner
An office fit-out is an opportunity to improve the way your business space looks, feels, and functions. From reception areas and executive offices to workstations, meeting rooms, and customized furniture, every element should support the company’s operational requirements.
Choosing an office fitout contractor in Jeddah requires careful consideration of design experience, project scope, furniture specifications, materials, and communication.
SHADOW helps businesses explore interior design and furniture solutions for professional workplace environments.
Planning a new office or upgrading your existing workspace? Contact SHADOW to discuss your office interior requirements and explore a suitable design solution.
Frequently Asked Questions
1. What is an office fitout contractor?
An office fitout contractor helps develop and deliver a functional workplace based on a company’s requirements. Depending on the agreed scope, this may involve space planning, interior design coordination, partitions, furniture, joinery, materials, and finishing elements.
2. How do I find a reliable office fitout contractor in Jeddah?
Review the contractor’s office project portfolio, design capabilities, material specifications, quotation, scope of work, communication process, and relevant client references.
3. What services are included in an office fit-out?
Office fit-out services may include space planning, reception design, workstations, meeting rooms, partitions, furniture, storage solutions, custom joinery, and interior finishes. The exact services depend on the project agreement.
4. How much does an office fit-out cost in Jeddah?
The cost depends on office size, design complexity, furniture, material selection, existing site conditions, and the agreed project scope. A detailed quotation is the best way to establish project costs.
5. How long does an office fit-out project take?
The timeline varies according to the size and condition of the office, design approvals, material availability, project complexity, and scope of work. The contractor should provide a project-specific schedule.
6. Can a small office have a professional fit-out?
Yes. A small office can benefit from thoughtful space planning, compact furniture, suitable storage, and an organized layout that makes effective use of available space.
7. Why is office space planning important?
Space planning helps organize workstations, meeting rooms, private offices, storage, and circulation areas. It supports workplace functionality and helps businesses use their available space effectively.
8. Can office furniture be customized?
Yes. Customized furniture can be considered for reception counters, workstations, cabinets, storage units, and other office elements when standard furniture does not meet the project’s requirements.
Conclusion
Choosing the right office fitout contractor in Jeddah can make a significant difference to the quality and functionality of a workplace. A successful project combines thoughtful space planning, suitable furniture, practical materials, coordinated interior design, and a clearly defined scope.
Before starting your project, assess your business requirements, review relevant portfolios, compare detailed quotations, and confirm the responsibilities of your selected interior partner.
With careful planning and the right design approach, businesses can create professional office environments that support their teams and reflect their brand identity.
Contact SHADOW to discuss your office interior requirements and explore design and furniture solutions for your business.


