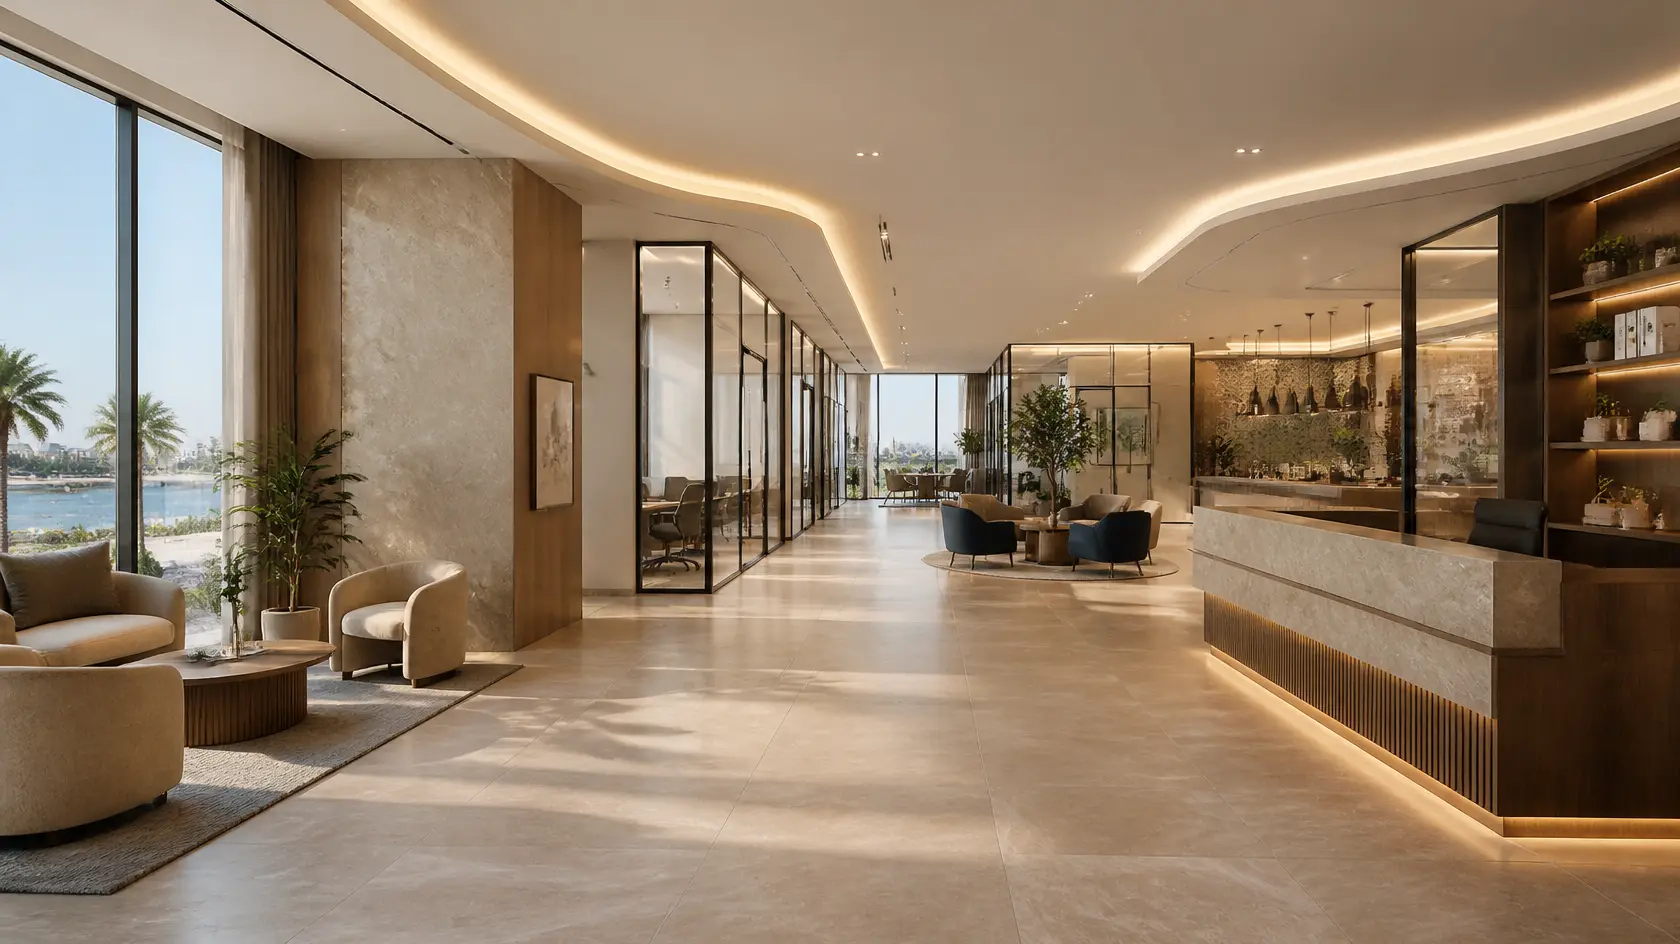
Fit Out Company in Jeddah: Complete Guide to Commercial and Interior Fit-Out Solutions
Choosing the right fit out company in Jeddah is an important step when planning a new office, retail store, restaurant, hospitality space, or commercial property. A well-planned fit-out transforms an empty or outdated space into a functional, attractive, and business-ready environment that supports daily operations and creates a positive experience for customers, employees, and visitors.
Jeddah’s growing commercial, retail, hospitality, and business sectors continue to create demand for modern interior environments. Businesses need spaces that reflect their brand identity, maximize available space, support operational requirements, and deliver a professional appearance.
Whether you are planning a new commercial interior, renovating an existing workplace, or preparing a retail property for opening, understanding the fit-out process can help you make better decisions and select the right interior partner.
What Does a Fit Out Company Do?
A fit-out company transforms an interior space into an environment suitable for its intended use. The work may include interior planning, space utilization, material selection, finishes, furniture coordination, lighting, and other interior elements depending on the project scope.
Fit-out requirements differ according to the property type. An office may require functional workstations, meeting rooms, reception areas, and collaborative spaces. A retail store may need attractive product displays, customer circulation, and branded interiors. Hospitality projects require comfortable environments that support customer experience and business operations.
The objective is to create a finished interior that combines functionality, aesthetics, and practical requirements.
Why Businesses Need Professional Fit-Out Services in Jeddah
Businesses in Jeddah operate across different industries, and their interior spaces must reflect their operational needs and customer expectations.
Professional fit-out planning can help businesses:
- Make better use of available interior space.
- Create a professional brand image.
- Improve employee comfort and workplace functionality.
- Organize customer-facing areas more effectively.
- Select suitable interior materials and finishes.
- Coordinate furniture, lighting, and design elements.
- Prepare commercial spaces for business operations.
- Improve the appearance of existing interiors through renovation.
A professionally planned interior can contribute to a more organized workplace and a better customer experience.
Types of Fit-Out Projects in Jeddah
1. Office Fit-Out
Office fit-out projects focus on creating productive, organized, and professional working environments.
Common office interior requirements include:
- Reception and waiting areas
- Executive offices
- Open-plan workstations
- Meeting and conference rooms
- Employee collaboration areas
- Office partitions
- Storage and cabinetry
- Interior finishes and furniture
An office fit-out should balance privacy, collaboration, employee comfort, and efficient space utilization.
2. Retail Fit-Out
Retail fit-outs help businesses create attractive commercial spaces that support product presentation and customer movement.
Retail interior elements may include:
- Product display units
- Shelving and storage
- Customer circulation areas
- Checkout counters
- Branded interior features
- Lighting and decorative finishes
- Fitting rooms where required
A well-planned retail interior makes the shopping environment more organized and visually appealing.
3. Restaurant and Café Fit-Out
Restaurants and cafés require interiors that support customer comfort, brand identity, and practical operations.
Depending on the project, fit-out requirements may include:
- Dining areas
- Seating arrangements
- Service counters
- Interior decorative elements
- Furniture and lighting
- Wall and floor finishes
- Customer circulation planning
Restaurant fit-out planning should consider the relationship between customer areas and operational spaces.
4. Hospitality Fit-Out
Hospitality interiors are designed to create welcoming, comfortable, and visually consistent environments.
Projects may include hotel reception areas, guest lounges, dining spaces, common areas, and other hospitality interiors. Material selection, furniture, lighting, and interior detailing help establish the desired atmosphere.
5. Commercial Interior Renovation
Businesses with existing premises may require interior renovation to modernize their spaces, improve functionality, or update their brand image.
Renovation projects may involve updating finishes, replacing furniture, improving layouts, redesigning reception areas, and refreshing interior elements based on the property’s condition and requirements.
Important Elements of a Commercial Fit-Out Project
Space Planning and Interior Layout
Space planning determines how different areas are organized within the property. A practical layout should support movement, workflow, accessibility, furniture placement, and the intended activities of the space.
Interior Design and Material Selection
Interior design defines the appearance and atmosphere of a commercial environment. Colors, textures, materials, finishes, furniture, and decorative features should complement the business identity and intended use.
Furniture and Custom Interior Elements
Furniture is an important part of a successful fit-out. Workstations, desks, seating, storage cabinets, reception counters, shelving, and customized furniture should be selected according to the project’s design and functional requirements.
Lighting and Interior Finishes
Lighting and finishes influence how a commercial space looks and feels. Appropriate lighting, flooring, wall treatments, ceiling details, and finishing materials can help create a consistent interior appearance.
Coordination and Project Planning
A fit-out project requires coordination between design requirements, materials, furniture, schedules, site conditions, and the agreed scope of work. Proper planning helps reduce confusion and supports a more organized project process.
How to Choose the Right Fit Out Company in Jeddah
Selecting a suitable fit-out company requires more than comparing quotations. Businesses should evaluate the company’s experience, design approach, communication, project understanding, and ability to address their specific requirements.
Review Relevant Project Experience
Look for experience with projects similar to yours. An office fit-out requires a different approach from a restaurant, retail store, or hospitality interior.
Ask to review relevant project examples, portfolio images, and design concepts.
Understand the Scope of Work
Before selecting a contractor, make sure the proposed scope clearly explains the services, materials, furniture, design elements, deliverables, exclusions, and responsibilities.
A clearly defined scope makes it easier to compare quotations and understand what is included.
Evaluate Design Quality
Review the company’s ability to understand your brand, business requirements, space limitations, and desired interior style.
A good design should not only look attractive but also support daily use.
Compare Quotations Carefully
Fit-out quotations can differ based on material specifications, furniture, finishes, design complexity, and project scope.
Instead of choosing solely based on the lowest price, evaluate the overall value, quality of proposed materials, scope clarity, and suitability of the solution.
Consider Communication and Coordination
Clear communication is important throughout the project. Discuss how design decisions, revisions, site coordination, material selection, and project updates will be handled.
Fit-Out Process: From Planning to Completion
A typical commercial fit-out project may involve several stages depending on its complexity and agreed scope.
Step 1: Initial Consultation
The project begins with understanding the business, property, space requirements, budget considerations, preferred style, and intended use.
Step 2: Space Assessment and Planning
The existing space is assessed to identify layout opportunities, functional requirements, design considerations, and relevant site conditions.
Step 3: Design Development
The interior concept is developed around the client’s requirements, including layout, materials, finishes, furniture, and visual direction.
Step 4: Scope and Quotation
The project scope, specifications, proposed materials, deliverables, and quotation are reviewed to establish a clear understanding before proceeding.
Step 5: Project Coordination
The agreed project activities are coordinated according to the approved design, scope, schedule, and site requirements.
Step 6: Final Review
The completed interior is reviewed against the agreed scope to identify outstanding items and confirm the required project deliverables.
How Much Does a Fit-Out Project Cost in Jeddah?
The cost of a fit-out project in Jeddah depends on multiple factors. There is no single price that applies to every commercial property.
Key cost factors include:
- Total project area
- Existing property condition
- Interior design complexity
- Material and finishing specifications
- Furniture requirements
- Custom joinery and cabinetry
- Lighting and decorative elements
- Project scope and coordination requirements
- Renovation versus new interior fit-out
Businesses should request a detailed quotation based on their actual property, design requirements, and project scope to obtain a more meaningful cost estimate.
Common Mistakes to Avoid When Planning a Fit-Out
Businesses can improve project planning by avoiding common mistakes such as:
- Starting without a clearly defined scope.
- Selecting materials without considering their intended use.
- Ignoring space utilization and workflow.
- Choosing a design without considering daily operations.
- Comparing quotations with different specifications.
- Making frequent changes after the design is approved.
- Overlooking storage and practical furniture requirements.
- Focusing entirely on appearance instead of functionality.
Proper planning and clear communication can help businesses make more informed decisions throughout their fit-out project.
Why Choose SHADOW for Interior Fit-Out and Design Solutions?
SHADOW provides interior design solutions focused on creating functional, visually appealing, and thoughtfully planned environments for business and commercial requirements.
From interior concepts and space planning to furniture selection and interior detailing, the design approach considers how a space will be used, how it should look, and how its elements work together.
Businesses planning offices, retail environments, hospitality spaces, or interior renovation projects can discuss their requirements with SHADOW to explore suitable design solutions.
The goal is to create interiors that align with the client’s objectives, brand identity, functional needs, and design preferences.
Plan Your Fit-Out Project in Jeddah
A successful commercial fit-out begins with understanding your space, defining your requirements, and selecting an interior partner who can translate your vision into a practical design.
Whether you are preparing a new office, upgrading a retail environment, refreshing a hospitality interior, or renovating an existing commercial property, thoughtful planning can help you achieve a better balance of aesthetics, functionality, and business requirements.
Looking for a fit out company in Jeddah for your commercial interior project? Contact SHADOW to discuss your requirements and explore interior design and fit-out solutions for your space.
Frequently Asked Questions
1. What is a fit out company?
A fit-out company helps transform an interior space into a functional and finished environment through services such as interior planning, design, furniture coordination, material selection, and finishing work depending on the agreed project scope.
2. What types of fit-out projects are available in Jeddah?
Fit-out projects may include offices, retail stores, restaurants, cafés, hospitality spaces, commercial properties, and interior renovation projects.
3. How do I choose a fit-out company in Jeddah?
Review the company’s relevant experience, project portfolio, design quality, proposed materials, quotation details, scope of work, communication, and suitability for your project requirements.
4. How long does a fit-out project take?
The timeline depends on the project size, design complexity, material availability, site conditions, approvals, and agreed scope. A project-specific schedule should be confirmed before work begins.
5. What affects commercial fit-out costs?
Costs are influenced by property size, design complexity, material specifications, furniture, finishes, custom elements, existing site conditions, and the scope of work.
6. Can an existing office or commercial space be renovated?
Yes. Existing commercial spaces can be redesigned or renovated to update their appearance, improve functionality, reorganize layouts, and accommodate changing business needs.
7. Does a fit-out project include furniture?
Furniture may be included depending on the agreed scope. Businesses should confirm furniture specifications, quantities, customization requirements, and responsibilities in the quotation.
8. Why is interior design important for commercial fit-out projects?
Interior design helps organize the space, establish a consistent brand identity, improve functionality, and create an environment suited to employees, customers, and visitors.
Conclusion
Finding the right fit out company in Jeddah is essential for businesses planning new commercial interiors or renovating existing spaces. A well-planned fit-out considers design, functionality, material selection, furniture, project coordination, and the specific requirements of the business.
By clearly defining the project scope and evaluating suitable interior partners, businesses can make more informed decisions and create spaces that support their operations and brand image.
SHADOW offers interior design solutions for businesses seeking thoughtfully planned commercial environments. Contact the team to discuss your project requirements and explore the possibilities for your space.


