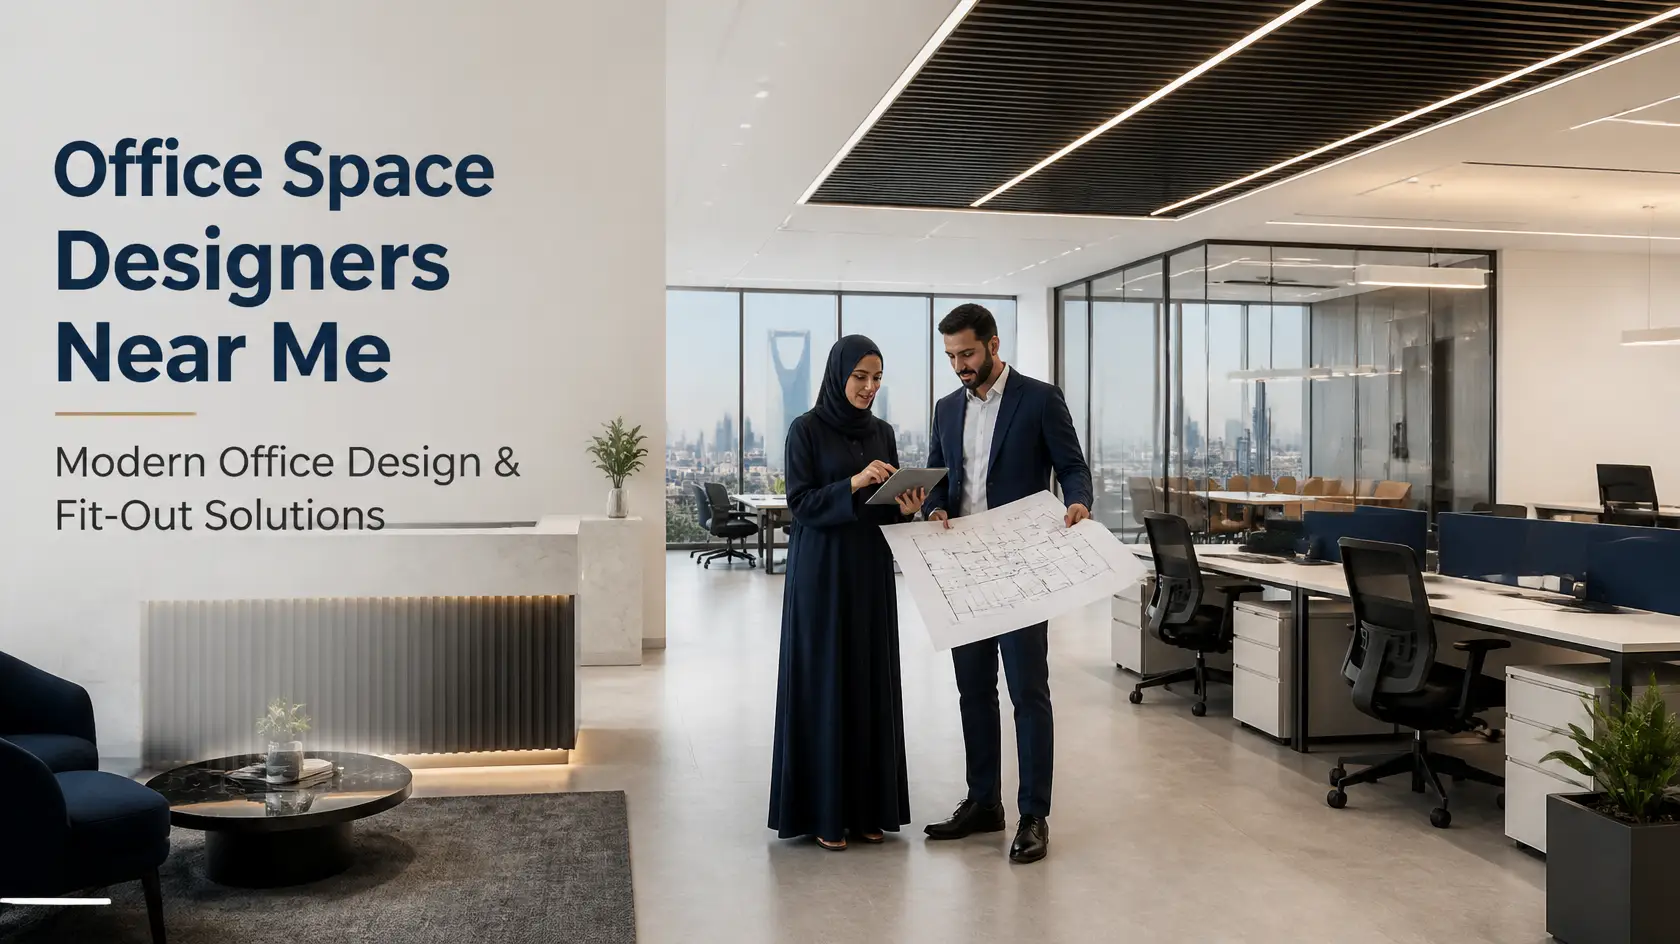
Office Space Designers Near Me: Transform Your Workplace with Modern Office Interior Design
Finding the right office space designers near me is an important step when planning a new workplace, renovating an existing office, or improving your business environment. A well-designed office is more than an attractive space. It should support productivity, encourage collaboration, reflect your brand identity, and provide comfort for employees and visitors.
In Saudi Arabia, businesses are increasingly investing in modern office interiors that combine functionality, professional appearance, and efficient use of available space. Whether you need a small business office, a corporate workspace, an executive office, or a complete commercial fit-out, professional office space designers can help turn your requirements into a practical design.
SHADOW provides interior design and fit-out solutions for commercial spaces. If you are planning an office project in Al Ahsa or another serviceable location in Saudi Arabia, choosing a suitable design and execution partner can help make the process more organised.
Why Hire Professional Office Space Designers?
Office design directly influences how people use and experience a workplace. A poorly planned office can create unnecessary distractions, inefficient movement, and limited storage. A thoughtful design can make the environment more comfortable and functional.
Here are some important reasons to work with professional office space designers.
1. Better Space Planning
Professional space planning helps make the best use of available floor space. Designers consider workstations, meeting rooms, reception areas, private offices, circulation routes, and storage requirements.
Whether your office is compact or spacious, a suitable layout can help avoid wasted areas and improve everyday operations.
2. Improved Employee Comfort
Employees spend a significant amount of time in the workplace. Comfortable furniture, suitable lighting, effective ventilation, and practical layouts can contribute to a better working environment.
3. Professional Brand Image
Your office is often one of the first physical impressions clients and visitors receive about your business. A coordinated interior design can communicate professionalism and reinforce your brand identity.
4. Better Collaboration
Modern office layouts can include collaborative areas, meeting rooms, informal discussion spaces, and quiet work zones. These spaces help support different working styles and business activities.
5. Functional and Attractive Interiors
Professional office designers balance appearance with practical requirements. Furniture, colours, materials, lighting, and storage are selected to work together rather than as separate elements.
Office Interior Design Services
Every business has different workspace requirements. A design solution for a small company may differ significantly from one needed for a large corporate office.
Common office interior design services include:
- Office space planning and layout design
- Reception and waiting area design
- Workstation and desk arrangements
- Executive office design
- Conference and meeting room interiors
- Employee break areas
- Storage and cabinet solutions
- Lighting and ceiling design
- Wall finishes and flooring
- Office furniture selection
- Interior fit-out and finishing
Before beginning a project, discuss the required services and confirm whether design, supply, installation, and execution are included in the proposal.
Popular Modern Office Design Ideas
Modern offices should reflect the company’s working style while making the best use of the available space. The following ideas can help create a professional and comfortable environment.
1. Open-Plan Office Design
Open-plan offices use shared work areas instead of dividing the entire floor into separate rooms. This arrangement can support communication and collaboration.
However, acoustic treatment, privacy, and quiet working areas should also be considered.
2. Private Office Design
Private offices are suitable for management teams, confidential discussions, and roles requiring focused work. A practical layout may include an executive desk, visitor seating, storage, and appropriate lighting.
3. Modern Reception Area
The reception area creates the first impression of a business. It should be welcoming, organised, and consistent with the company’s brand.
Consider a suitable reception desk, comfortable seating, clear signage, coordinated lighting, and durable finishes.
4. Meeting Room Design
Meeting rooms should support presentations, discussions, and collaboration. Important elements include suitable seating, a practical table arrangement, lighting, acoustic considerations, and provision for presentation technology.
5. Flexible Workspaces
Flexible workspaces allow businesses to adapt their layouts as teams and operational needs change. Modular furniture, movable partitions, and adaptable meeting areas can help achieve this flexibility.
Office Space Design for Different Businesses
The ideal office design depends on the nature of the business and the way employees work.
Corporate Office Design
Corporate offices require an organised layout that supports management, administration, meetings, and daily operations. A consistent visual style can help create a professional environment.
Small Business Office Design
Small offices need careful planning to maximise available space. Multifunctional furniture, built-in storage, compact meeting areas, and efficient workstation layouts can help create a practical workspace.
Creative Agency Office Design
Creative businesses may benefit from collaborative spaces, flexible workstations, informal meeting areas, and visually engaging interiors that reflect their brand personality.
Medical and Professional Office Design
Medical practices, consulting offices, and other professional workplaces require a balance of privacy, accessibility, comfort, and practical circulation. The design should also consider any applicable sector-specific requirements.
Executive Office Design
Executive offices often combine a private working area with visitor seating and storage. Material selection, furniture proportions, lighting, and colour coordination all contribute to the overall appearance.
Office Interior Design in Al Ahsa and Across Saudi Arabia
Businesses searching for office space designers near me often want a company that understands local requirements and can coordinate the project efficiently.
In Al Ahsa, companies planning a new office or renovation may need solutions for workstations, reception areas, meeting rooms, partitions, flooring, ceilings, lighting, and furniture.
Across Saudi Arabia, office design projects should also consider the building layout, climate-appropriate materials, maintenance requirements, project schedules, and the specific needs of the business.
When comparing providers, check their actual service coverage, previous commercial projects, and ability to deliver the scope of work at your location.
Important Factors to Consider Before Designing Your Office
A successful office design project begins with clear planning. Consider these important factors before selecting a design concept.
Understand Your Business Requirements
Identify how many employees will use the office, what departments need separate areas, how frequently meetings take place, and whether visitors regularly come to the workplace.
Plan Your Office Layout
Prepare a layout that considers workstations, meeting rooms, private offices, reception, storage, and circulation. The arrangement should support daily activities without creating unnecessary congestion.
Choose Suitable Furniture
Office furniture should be comfortable, practical, and appropriate for the available space. Consider desk dimensions, seating, storage, meeting tables, and shared furniture.
Select Appropriate Lighting
A good lighting plan combines general lighting with task lighting and accent lighting where necessary. Make use of natural light where practical, while managing glare on screens.
Consider Acoustics and Privacy
Noise can affect concentration and communication. Acoustic panels, suitable partitions, meeting rooms, and quiet areas can help manage sound within the office.
Set a Realistic Budget
Your budget should account for design, materials, furniture, lighting, partitions, installation, and any required building services. Request a detailed quotation to understand what is included.
How to Choose the Best Office Space Designers Near You
Choosing the right office design company requires more than comparing prices. Consider these points before making a decision.
- Review the portfolio: Look for completed office and commercial interior projects.
- Check relevant experience: Ask whether the company has handled projects similar to yours.
- Understand the services: Confirm whether it provides design, space planning, fit-out, furniture, and installation.
- Discuss your requirements: Explain your employee count, business activities, budget, and preferred design style.
- Request a clear quotation: Check the materials, deliverables, exclusions, and payment terms.
- Confirm project timelines: Understand the design, approval, procurement, and execution stages.
- Check service coverage: Make sure the company can work at your office location.
- Discuss after-completion support: Ask how defects, adjustments, or maintenance requirements are handled.
These steps can help you select a provider that understands your business and project expectations.
The Office Interior Design and Fit-Out Process
A structured process helps keep office projects organised from the first discussion to completion.
Step 1: Initial Consultation
The design team discusses your business activities, office requirements, available space, budget, and expected timeline.
Step 2: Site Assessment and Measurements
The existing space is reviewed to understand its dimensions, building conditions, access, and practical limitations.
Step 3: Space Planning and Design Concept
A layout and design direction are developed around the number of employees, work activities, furniture requirements, and company identity.
Step 4: Materials and Furniture Selection
Suitable finishes, flooring, lighting, partitions, furniture, and other interior elements are selected according to the approved design and budget.
Step 5: Fit-Out and Execution
If included in the contract, the approved design is implemented through coordinated installation and finishing work.
Step 6: Final Inspection and Handover
The completed office is reviewed against the agreed scope, with outstanding items identified and addressed according to the project agreement.
Why Consider SHADOW for Office Interior Design?
A successful office project requires a clear understanding of how the business operates and what the workplace needs to achieve.
SHADOW offers interior design and related fit-out solutions for commercial spaces. The approach should focus on practical layouts, coordinated finishes, suitable furniture, and design choices that support the client’s business requirements.
Whether you are planning a new office, improving an existing workspace, or considering a commercial interior renovation, discuss your project requirements with the SHADOW team.
Before proceeding, confirm the availability of the required services at your location, project scope, expected timeline, and quotation.
Looking for office space designers near you? Visit SHADOW’s website to explore its interior design and fit-out solutions and contact the team about your office project.
Frequently Asked Questions
1. How do I find office space designers near me?
Search for office interior design companies in your city, review their commercial project portfolios, compare their services, and request quotations. Confirm that the company serves your location and can deliver the services you need.
2. What services do office space designers provide?
Services may include space planning, workstation layouts, reception design, meeting room interiors, furniture selection, lighting, partitions, material selection, and interior fit-out.
3. How much does office interior design cost in Saudi Arabia?
The cost depends on office size, design complexity, material choices, furniture requirements, and whether fit-out and execution are included. Request a detailed quotation based on your actual office space.
4. How long does an office interior design project take?
The timeline depends on the size of the office, design approvals, material availability, procurement, and execution requirements. Ask the provider for a project schedule before signing an agreement.
5. Can office designers work with small office spaces?
Yes. Small offices can benefit from efficient layouts, multifunctional furniture, built-in storage, suitable lighting, and carefully planned workstations.
6. What is the difference between office interior design and office fit-out?
Office interior design focuses on planning the appearance, layout, materials, furniture, and functionality of the space. Office fit-out involves implementing the approved design through installation and finishing work. Some companies provide both services.
7. Can an existing office be renovated without changing the entire layout?
Yes. Depending on the building and business requirements, a renovation may focus on furniture, lighting, flooring, wall finishes, reception areas, or selected partitions without completely changing the layout.
8. Why is professional office space planning important?
Professional space planning helps organise workstations, meeting areas, storage, and circulation. It can improve the practical use of available space and support a more comfortable working environment.
Conclusion
Finding the right office space designers near me can make a major difference to the success of your workplace project. A well-designed office combines efficient space planning, comfortable furniture, suitable lighting, professional appearance, and practical functionality.
Whether you are developing a new office, renovating an existing workspace, or planning a commercial fit-out, take time to define your requirements and choose a company that understands your business.
Explore SHADOW’s interior design and fit-out solutions and contact the team to discuss your office design requirements in Al Ahsa or other serviceable areas of Saudi Arabia.


