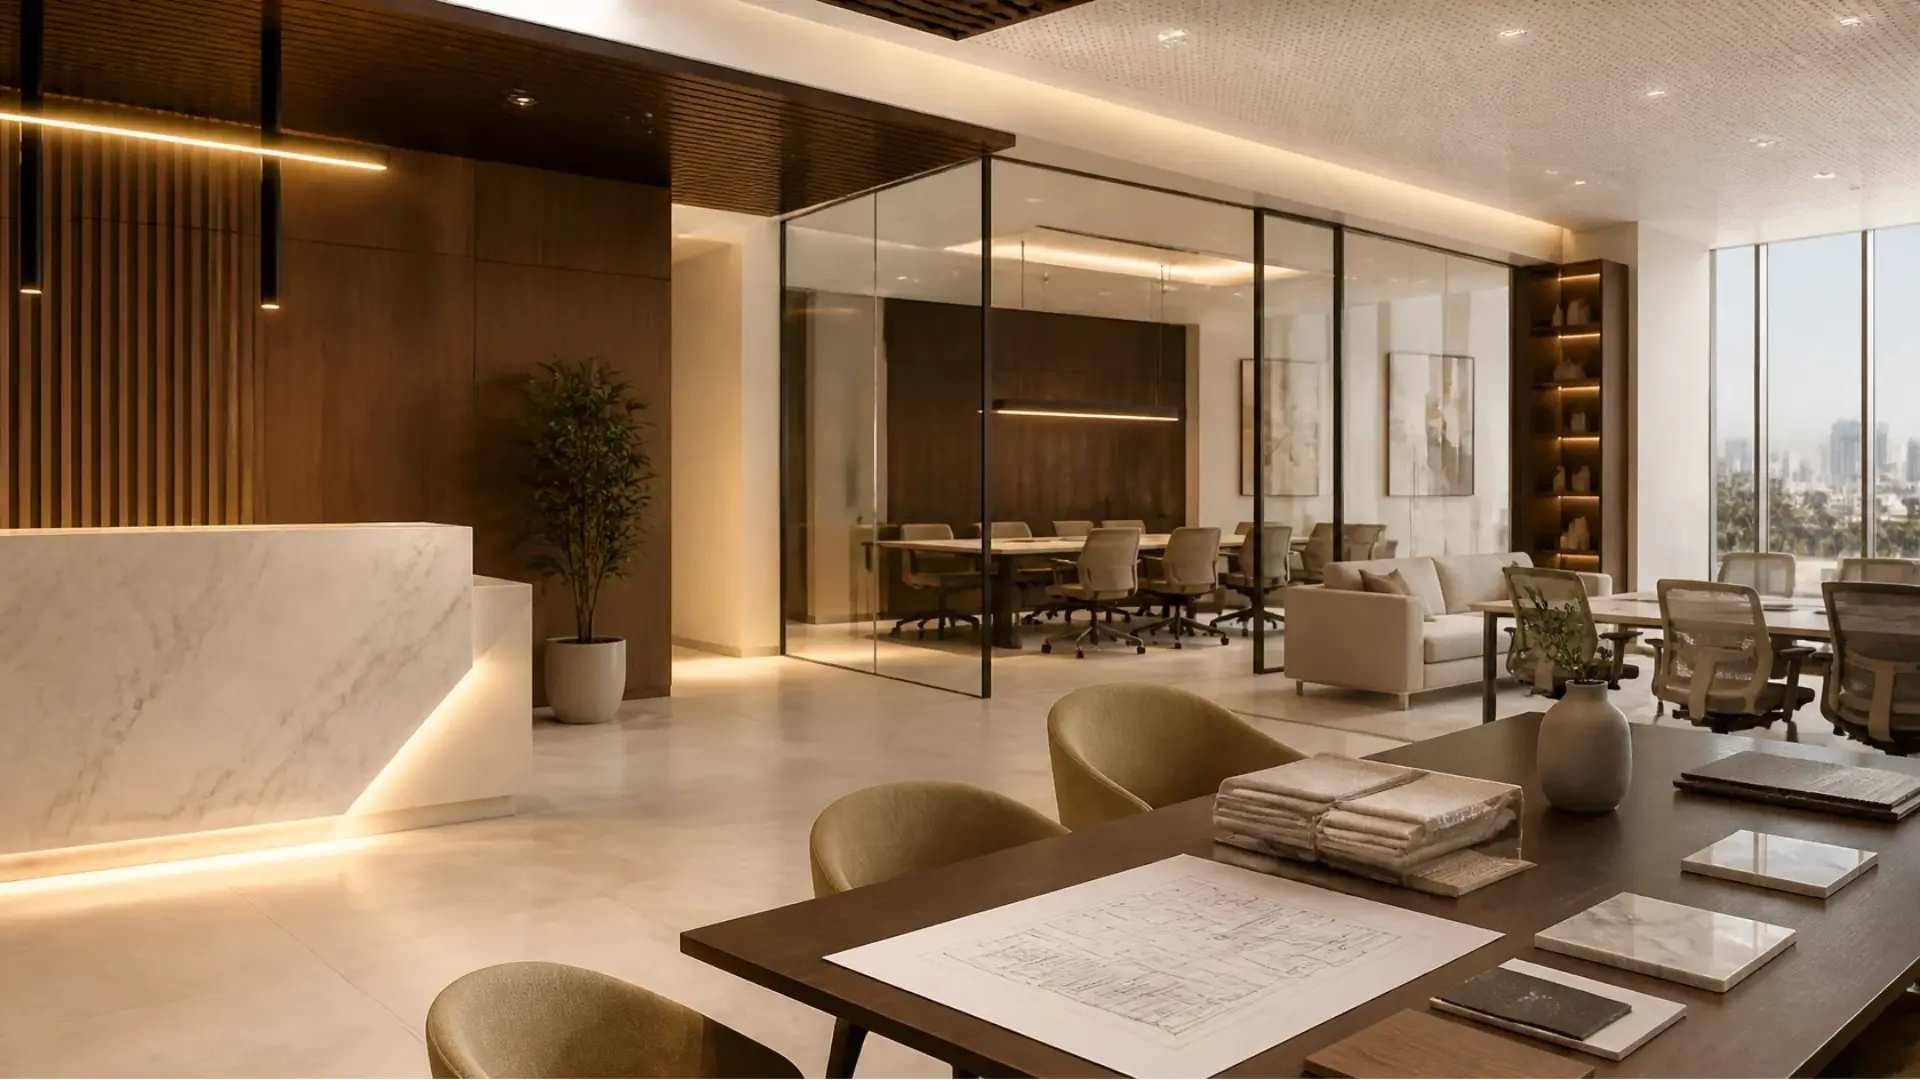
How to Choose Interior Fit Out Companies in Saudi Arabia for Your Next Project
Planning a new office, restaurant, hotel, retail store, or commercial space requires more than selecting attractive furniture and colours. A successful interior project needs thoughtful space planning, suitable materials, functional layouts, and professional execution. This is why businesses and property owners often compare different interior fit out companies in Saudi Arabia before starting a project.
An experienced fit-out partner can help transform an empty or outdated property into an interior that reflects the business identity and supports everyday activities. From the initial design concept to material selection, installation, and final finishing, each stage plays an important role in the overall result.
SHADOW provides interior design and execution solutions for residential and commercial spaces across Saudi Arabia. The company focuses on combining modern design concepts, practical planning, and quality-focused finishing to create interiors suited to each project’s requirements.
What Do Interior Fit Out Companies in Saudi Arabia Do?
Interior fit-out companies help transform interior spaces into functional environments ready for their intended use. Their work can involve design development, space planning, material selection, furniture solutions, installation, and finishing.
The exact services depend on the company’s capabilities and the agreed project scope.
Common fit-out activities include:
- Interior design and space planning
- Office and commercial interior fit-out
- Flooring and wall finishes
- Ceiling and partition solutions
- Lighting concepts and coordination
- Furniture and joinery installation
- Reception and customer areas
- Interior decoration and final finishing
- Turnkey interior project coordination
A professional approach connects the design concept with practical execution, helping maintain consistency throughout the project.
Why Is Professional Interior Fit Out Important?
A well-planned interior can improve the way people interact with a space. It should look appropriate for the business while supporting comfort, movement, and daily operations.
1. Better Space Planning
Every property has different dimensions and requirements. Professional space planning considers available floor area, furniture placement, circulation, storage, and functional zones.
This helps businesses make better use of their available space.
2. A Consistent Brand Identity
An office, showroom, restaurant, or hotel should communicate the business’s identity. Colours, materials, furniture, lighting, and decorative features can be coordinated to create a consistent visual experience.
3. Functional Commercial Environments
Commercial interiors must support the activities taking place inside them. For example, an office needs practical work areas, while a restaurant needs suitable seating and customer circulation.
4. Suitable Material Selection
Flooring, wall finishes, ceilings, furniture, and decorative materials should be selected according to the project’s design, budget, expected usage, and maintenance requirements.
5. Coordinated Design and Execution
When design and execution are planned together, it becomes easier to communicate requirements, coordinate different activities, and review the completed work against the approved concept.
Types of Interior Fit Out Projects
Different properties require different design approaches. The right solution depends on the business activity, customer expectations, available space, and operational requirements.
Office Interior Fit Out
An office should create a professional environment while supporting employee activities and business operations.
Office fit-out projects may include:
- Reception and waiting areas
- Executive offices
- Open-plan workstations
- Meeting and conference rooms
- Private cabins
- Storage and furniture arrangements
- Lighting and ceiling concepts
- Flooring and wall finishes
A carefully planned office layout can help organize the workplace and create a consistent professional appearance.
Restaurant and Cafe Interior Fit Out
Restaurants and cafes need interiors that combine customer comfort with practical daily use.
Important design considerations include seating arrangements, customer movement, reception areas, service counters, furniture, lighting, and decorative features.
The design should reflect the restaurant’s concept, whether it is a casual cafe, family restaurant, fast-food outlet, or premium dining establishment.
Hotel Interior Fit Out
Hotel interiors contribute to the overall guest experience. Reception areas, lounges, restaurants, corridors, and other shared spaces should follow a consistent design direction.
Material selection, furniture, lighting, and layout planning help create an environment that feels welcoming and functional.
Retail Store and Showroom Fit Out
Retail stores and showrooms need layouts that present products clearly and make it easy for visitors to explore the space.
A project may include display units, shelving, product lighting, consultation areas, counters, branded walls, and customer circulation planning.
Residential Interior Fit Out
Residential projects require a different approach from commercial spaces. The focus is on comfort, storage, personal preferences, and practical use of rooms.
Typical areas include living rooms, bedrooms, kitchens, dining spaces, wardrobes, and entertainment areas.
Key Stages of an Interior Fit Out Project
Understanding the project process helps property owners set realistic expectations and make informed decisions.
1. Initial Consultation and Requirement Assessment
The project begins by understanding the property, its purpose, available area, design preferences, budget, and expected requirements.
This stage establishes the project’s objectives and helps define the required scope.
2. Space Planning and Interior Design
The design team develops a suitable layout based on the property’s dimensions and intended use.
The planning process may include furniture arrangements, functional zones, circulation, lighting concepts, colour coordination, and material recommendations.
3. 3D Design Visualization
3D visualization can help clients understand how the proposed interior may look before execution begins.
It provides an opportunity to review the layout, colours, furniture, materials, and design direction before approving the concept.
4. Material and Finish Selection
Material selection should consider both visual appeal and practical requirements.
Common considerations include:
- Flooring materials
- Wall finishes and decorative panels
- Ceiling designs
- Furniture surfaces
- Lighting fixtures
- Hardware and accessories
The final selection should suit the project’s usage, budget, and maintenance expectations.
5. Interior Fit Out Execution
After the design and project scope are approved, the execution stage begins.
Depending on the agreement, work may involve flooring, ceilings, partitions, furniture installation, interior carpentry, lighting coordination, and finishing.
Proper coordination helps ensure that the completed work follows the approved design.
6. Final Inspection and Handover
The completed interior should be inspected against the agreed project scope. Any identified finishing issues or agreed adjustments should be addressed before final handover.
How to Compare Interior Fit Out Companies in Saudi Arabia
Selecting a fit-out company is an important decision. Comparing companies based only on price or design photographs may not provide enough information.
Consider these factors before choosing a project partner.
Review Relevant Experience
Look for experience with projects similar to yours. An office fit-out and a restaurant fit-out have different requirements, so relevant project experience matters.
Examine the Portfolio
Review completed projects to understand the company’s design style, finishing quality, and experience across different interior environments.
Understand the Scope of Services
Ask which stages are included in the proposal. Confirm whether the company provides design, visualization, material selection, execution, furniture installation, and finishing.
Check Material Specifications
Request information about proposed materials, finishes, product specifications, and maintenance requirements.
Compare Detailed Quotations
A useful quotation should explain the scope of work, materials, exclusions, responsibilities, and any additional costs that may apply.
Discuss Project Communication
Understand how project updates, design approvals, changes, and execution coordination will be handled.
Confirm Handover Requirements
Discuss the inspection process, completion criteria, and any agreed post-completion support before signing the project agreement.
Interior Fit Out Trends for Modern Saudi Spaces
Interior preferences continue to evolve as businesses and property owners look for spaces that combine contemporary design with practical functionality.
Some design approaches worth considering include:
Modern Minimalist Interiors
Minimalist interiors use clean lines, balanced colours, simple furniture, and carefully selected decorative elements. This approach can work well in offices, retail stores, and residential spaces.
Functional Space Planning
Layouts that make efficient use of available space remain important, particularly in offices, compact retail units, and hospitality environments.
Integrated Lighting Concepts
A combination of general, task, and decorative lighting can improve visibility and create a suitable atmosphere for different activities.
Custom Furniture and Storage
Custom furniture can help make better use of available space while maintaining a consistent design style.
Natural Textures and Balanced Materials
Wood-inspired finishes, textured surfaces, neutral colours, and carefully coordinated materials can create warm and welcoming interiors.
The most suitable design should always reflect the property’s purpose, the client’s preferences, and practical requirements rather than simply following trends.
Interior Fit Out Solutions Across Saudi Arabia
Businesses and property owners across Saudi Arabia require interior solutions that match their locations, industries, and project objectives.
SHADOW provides interior design and execution solutions across the Kingdom, including:
- Riyadh
- Dammam
- Al Khobar
- Al Hofuf
- Al Ahsa
- Jubail
- Qatif
- Jeddah
Whether the project involves a modern office, restaurant, hotel, cafe, showroom, or residential interior, the design and execution approach should be customized to the property’s requirements.
Why Consider SHADOW for Interior Fit Out?
Choosing an interior design and fit-out partner means finding a company that understands both the visual and practical requirements of a project.
SHADOW provides interior design and execution solutions for commercial and residential environments across Saudi Arabia.
Its services include:
- Interior design and space planning
- Commercial and office interior solutions
- Hotel, restaurant, and coffee shop interiors
- 3D design visualization
- Material and finish selection
- Modular furniture and kitchen solutions
- Interior execution and final finishing
SHADOW’s approach focuses on creating spaces that combine modern aesthetics, functional layouts, and practical design decisions.
You can also explore the company’s interior design services and completed project portfolio to understand its design capabilities and different project environments.
Plan Your Interior Project with SHADOW
Whether you are opening a new business, renovating an existing property, or planning a complete interior transformation, choosing the right fit-out partner is an important first step.
A clear project scope, suitable design concept, appropriate materials, and coordinated execution can help create an interior that supports your requirements.
If you are comparing interior fit out companies in Saudi Arabia, contact SHADOW to discuss your project, preferred design direction, and required services.
SHADOW – Interior Design and Execution Solutions Across Saudi Arabia
Website: https://shadow.sa/
Phone: +966-13-588-0002
Email: info@shadow.sa
Frequently Asked Questions
1. What are interior fit out services?
Interior fit-out services involve preparing and transforming an interior space for its intended use. They may include space planning, interior design, material selection, flooring, ceilings, partitions, furniture installation, and final finishing.
2. How do I choose the best interior fit out company in Saudi Arabia?
Review the company’s relevant experience, portfolio, service scope, material specifications, quotation, communication process, and handover arrangements. Make sure the proposal matches your project requirements.
3. What is the difference between interior design and interior fit out?
Interior design focuses on the layout, appearance, materials, lighting, and functionality of a space. Fit-out work involves implementing the approved design through the required installation and finishing activities.
4. Do interior fit out companies handle office and commercial projects?
Many companies offer fit-out solutions for offices, retail stores, restaurants, hotels, cafes, and other commercial environments. Always confirm the provider’s relevant experience and agreed project scope.
5. What is included in a turnkey interior fit out project?
A turnkey project may combine design, planning, material selection, execution, and final handover under one coordinated arrangement. The exact responsibilities depend on the contract.
6. Does SHADOW provide interior design services across Saudi Arabia?
Yes. SHADOW provides interior design and execution solutions across Saudi Arabia, including Riyadh, Dammam, Al Khobar, Al Hofuf, Al Ahsa, and other locations.
7. Can interior fit out solutions be customized?
Yes. Layouts, furniture, materials, lighting, colours, and finishes can be customized according to the property’s dimensions, business requirements, design preferences, and budget.
Conclusion
Finding the right interior fit-out partner can make a significant difference to the planning and completion of a property. From functional office layouts to attractive restaurant interiors and modern retail environments, every project requires a suitable combination of design, materials, and execution.
When comparing interior fit out companies in Saudi Arabia, focus on relevant experience, transparent project scope, design quality, and practical execution capabilities.
SHADOW offers customized interior design and execution solutions for residential and commercial spaces across Saudi Arabia. Contact the team to discuss your next interior project.


