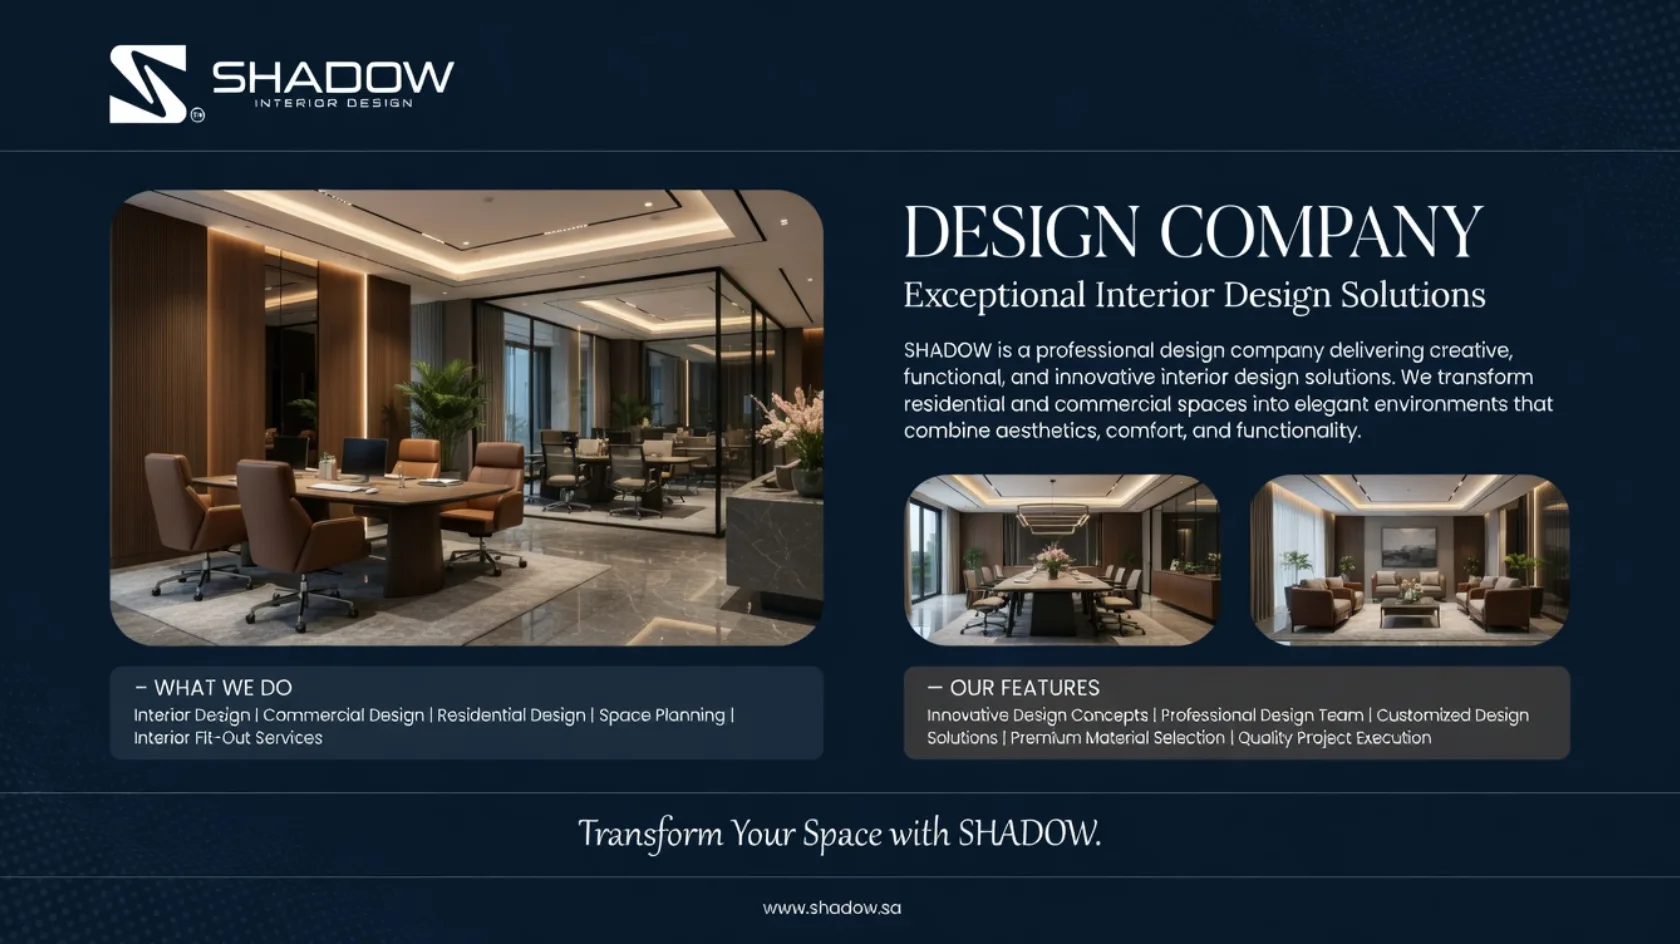
Design Company: How to Choose the Right Partner for Your Interior Project
Choosing the right design company is an important decision when planning a new interior, renovating an existing property or developing a commercial space. A well-planned design can improve how a space looks, feels and functions while ensuring that furniture, materials, lighting, and layouts work together.
Whether you are planning a modern home, a professional office, a retail environment or a hospitality space, working with an experienced design company can help turn your ideas into a practical design solution.
However, not every design company offers the same services. Some specialise in interior design and space planning, while others also provide custom furniture, joinery, interior fit-out and related solutions.
Understanding these differences can help you select a company that matches your project requirements, budget and expectations.
This guide explores what a design company does, the services it may provide, the design process, and the factors to consider before choosing a professional design partner.
What Is a Design Company?
A design company is a professional business that develops creative and functional solutions for spaces, products or visual environments, depending on its area of specialisation.
An interior design company focuses on planning and improving indoor spaces by considering layout, furniture, materials, colours, lighting and the needs of the people who use them.
The objective is to create an environment that balances appearance, functionality, comfort and practical requirements.
A professional interior design company may work with homeowners, property developers, businesses, retailers, hospitality operators and other organisations.
What Services Does a Design Company Offer?
Design services vary depending on the company’s expertise and project scope. Interior-focused design companies may offer several related services.
1. Interior Design
Interior design involves developing the overall appearance and functionality of an indoor environment.
Typical activities include:
- Understanding client requirements.
- Developing design concepts.
- Selecting colours and materials.
- Planning furniture arrangements.
- Coordinating lighting concepts.
- Considering storage and circulation.
- Preparing design presentations.
The design should reflect the property’s purpose and the client’s preferences.
2. Space Planning
Space planning determines how different areas, furniture, and circulation routes fit together.
A well-organised layout can help make a room more practical and comfortable without unnecessary visual clutter.
Space planning may include:
- Room layouts.
- Furniture positioning.
- Storage planning.
- Movement and circulation.
- Functional zoning.
- Use of available floor area.
3. 3D Interior Visualisation
3D visualisation helps clients understand how a proposed interior may look before implementation.
It can communicate:
- Furniture placement.
- Wall and floor finishes.
- Colour combinations.
- Lighting concepts.
- Decorative details.
- Overall design direction.
Clients can review the proposed design and discuss revisions before finalising important decisions.
4. Residential Interior Design
Residential design focuses on creating practical and attractive living environments.
Common project areas include:
- Villas and apartments.
- Living rooms.
- Bedrooms.
- Dining rooms.
- Kitchens.
- Bathrooms.
- Majlis areas.
- Wardrobes and storage spaces.
The design should reflect household requirements, available space, and personal preferences.
5. Commercial Interior Design
Commercial interior design focuses on spaces used by businesses and organisations.
Examples include:
- Corporate offices.
- Reception areas.
- Meeting rooms.
- Retail stores.
- Restaurants and cafés.
- Hotels and hospitality spaces.
- Showrooms.
- Customer-facing environments.
Commercial projects should consider brand identity, employee requirements, customer experience, and daily business operations.
6. Custom Furniture and Joinery
Custom furniture and joinery can help create coordinated interiors and make better use of available space.
Common solutions include:
- Office desks and workstations.
- Reception counters.
- Wardrobes.
- Cabinets and storage units.
- Kitchen cabinetry.
- Display units.
- Bespoke furniture.
Material selection, dimensions, finishes and installation requirements should be agreed before production or procurement.
7. Interior Fit-Out Solutions
Interior fit-out refers to the physical preparation and completion of interior spaces according to an approved design and agreed project scope.
Depending on the provider, fit-out-related work may include partitions, ceilings, flooring, wall finishes, joinery, and furniture installation.
It is important to confirm whether a design company provides execution directly, coordinates with other contractors, or offers design services only.
Why Should You Hire a Professional Design Company?
Professional design support can help improve the planning and development of an interior project.
Better Space Utilisation
A professional designer considers the dimensions and purpose of each area. This can help improve furniture placement, storage and movement throughout the property.
Consistent Design Direction
A coordinated design approach helps maintain consistency between colours, materials, furniture, lighting and decorative elements.
Informed Material Selection
Design professionals can help compare materials based on appearance, durability, maintenance requirements and suitability for the intended application.
Improved Project Visualisation
Layouts and 3D presentations allow clients to review design concepts before making decisions about furniture, finishes and other elements.
Practical Functionality
A successful interior should work for the people using it. Professional planning considers everyday activities rather than focusing only on visual appearance.
More Organised Decision-Making
A documented design process helps clients review concepts, approve materials, and communicate changes more clearly.
How to Choose the Right Design Company
Selecting a suitable company requires more than comparing attractive project photographs. Consider the following factors before making a decision.
1. Review the Portfolio
A portfolio helps you understand the company’s design style and experience.
Look for projects that are similar to your own in terms of property type, size, and requirements.
Review completed project photographs separately from conceptual 3D renders.
2. Check Relevant Experience
A company experienced in residential interiors may have different capabilities from one specialising in offices or hospitality spaces.
Ask about similar projects and the responsibilities handled by the company.
3. Understand the Design Process
Ask how the company manages consultations, measurements, concepts, revisions, technical drawings, and approvals.
A clear process makes it easier to understand what you will receive at each stage.
4. Compare Services and Deliverables
Confirm whether the proposal includes:
- Initial consultation.
- Site assessment.
- Space planning.
- Design concepts.
- 2D layouts.
- 3D visualisation.
- Material specifications.
- Technical drawings.
- Furniture solutions.
- Fit-out coordination or execution.
Not every company includes all these services in its standard proposal.
5. Review Communication
Good communication is important throughout a design project.
Understand who will manage your requirements, how revisions will be handled, and how project updates will be shared.
6. Evaluate the Quotation
Compare quotations based on the same project scope.
Review design fees, deliverables, revision limits, material specifications, payment stages, and any additional charges.
7. Confirm the Agreement
Before starting, make sure the agreement explains the services, project timeline, responsibilities, payment terms, and exclusions.
Design Company Services for Different Types of Projects
Different properties require different design approaches.
| Project type | Important design considerations |
| Residential villas | Lifestyle, privacy, furniture, storage and comfort |
| Apartments | Space efficiency, lighting and practical layouts |
| Corporate offices | Workstations, meeting rooms, circulation and brand identity |
| Restaurants | Customer experience, seating, lighting and operational layout |
| Hotels | Guest comfort, functionality and consistent design |
| Retail stores | Product displays, customer movement and visual presentation |
| Showrooms | Product visibility, lighting and brand presentation |
A suitable design company should understand the purpose of the space before developing the design concept.
Interior Design Trends for Modern Spaces
Design preferences continue to evolve, but practical and timeless planning remains important.
Modern Minimalist Interiors
Minimalist design uses simple forms, clean lines, and carefully selected furniture to create uncluttered spaces.
Natural Materials and Textures
Wood, stone-inspired finishes and textured surfaces can add warmth and visual interest to residential and commercial interiors.
Functional Furniture
Multi-purpose furniture and well-planned storage can help make spaces more practical, particularly where available floor area is limited.
Balanced Lighting
Combining general, task, and accent lighting can improve the atmosphere and usability of different rooms.
Personalised Interior Design
Custom furniture, selected finishes and individual design details can help create interiors that reflect the client’s preferences and requirements.
How Much Does a Design Company Charge?
The cost of hiring a design company depends on the project requirements and the services included.
Factors that may influence the budget include:
- Property size and layout.
- Type of project.
- Design complexity.
- Number of rooms or areas.
- 2D and 3D design requirements.
- Material and furniture selection.
- Custom joinery requirements.
- Fit-out and installation scope.
- Project timeline.
- Number of design revisions.
Tips for Planning Your Design Budget
Before requesting a quotation:
- Identify the rooms or areas that need design work.
- Prepare available floor plans or measurements.
- Decide whether you need design only or design and execution.
- List essential furniture and storage requirements.
- Choose an approximate budget range.
- Collect reference images for your preferred style.
- Ask for a detailed proposal with clear inclusions and exclusions.
A well-defined brief helps a design company understand your expectations and prepare a more relevant proposal.
Common Mistakes to Avoid When Hiring a Design Company
Avoiding common planning mistakes can help make an interior project more organised.
- Choosing only by appearance: Attractive photographs do not always demonstrate technical or project experience.
- Ignoring functionality: A beautiful room should also support everyday activities.
- Not defining the scope: Unclear responsibilities can create misunderstandings later.
- Overlooking material specifications: Confirm the materials and finishes included in the proposal.
- Skipping design reviews: Review layouts and visualisations before approving important decisions.
- Ignoring storage: Storage should be considered during the initial planning stage.
- Not documenting changes: Record approved revisions and additional work in writing.
Why Choose SHADOW for Interior Design Solutions?
SHADOW focuses on interior design and related furniture solutions for residential and commercial environments.
Creating a successful interior requires coordination between space planning, furniture, materials, finishes, and the way people use the space.
SHADOW’s relevant service areas include:
- Interior design and space planning.
- Office interior design.
- Modular kitchen solutions.
- Customised office furniture.
- Wardrobes and cabinetry.
- Hotel and hospitality interiors.
- Institutional furniture.
- Furniture installation, refurbishment and after-sales services.
- Interior fit-out and related design solutions.
The exact services available for a project should be confirmed with the SHADOW team according to the property’s requirements and agreed scope.
Whether you are planning a new office, improving a residential property, or developing a commercial interior, a clear design brief can help establish the right direction.
Planning your next interior project?
Explore SHADOW’s interior design solutions and discuss your requirements with the team.
Website: https://shadow.sa/
Frequently Asked Questions About Design Companies
1. What does a design company do?
A design company develops creative and practical solutions within its area of specialisation. An interior design company focuses on layouts, materials, furniture, lighting and the overall functionality and appearance of indoor spaces.
2. What services does an interior design company provide?
Services may include interior design, space planning, 3D visualisation, residential and commercial interiors, furniture selection, custom joinery and fit-out-related solutions.
3. How do I choose a good design company?
Review the portfolio, relevant experience, services, design process, communication, quotation, and contractual scope before making a decision.
4. Is interior design different from interior fit-out?
Yes. Interior design focuses on planning the appearance and functionality of a space. Interior fit-out involves the physical preparation and completion of interior areas according to an agreed scope.
5. Do design companies provide 3D visualisation?
Many interior design companies provide 3D visualisations to help clients understand proposed layouts, materials, colours and furniture arrangements.
6. How much does an interior design project cost?
The cost depends on property size, design complexity, materials, furniture, deliverables, and whether physical execution is included. A project-specific quotation is the best way to understand the expected cost.
7. Can a design company work on both residential and commercial projects?
Some companies handle both types of projects, while others specialise in particular sectors. Check the portfolio and confirm relevant experience before appointing a provider.
8. Why is space planning important?
Space planning helps organise furniture, storage, circulation and functional areas. It supports a more practical layout and can improve the use of available space.
9. What should I prepare before contacting a design company?
Prepare property measurements or floor plans, photographs, preferred styles, project requirements, an approximate budget, and details of the services you need.
10. Does SHADOW offer interior design and furniture solutions?
SHADOW offers interior design and related furniture solutions, including office interiors, modular kitchens, customised office furniture, and wardrobes and cabinetry. Contact the company to discuss the services relevant to your project.
Conclusion
Choosing the right design company is an important step towards creating a functional and attractive interior. By reviewing experience, portfolios, design processes, service scope and quotations, you can make a more informed decision.
A well-planned interior should reflect your requirements, make effective use of available space, and provide a consistent design experience.
For interior design, space planning and furniture-related enquiries, explore SHADOW and discuss your project requirements with the team.


