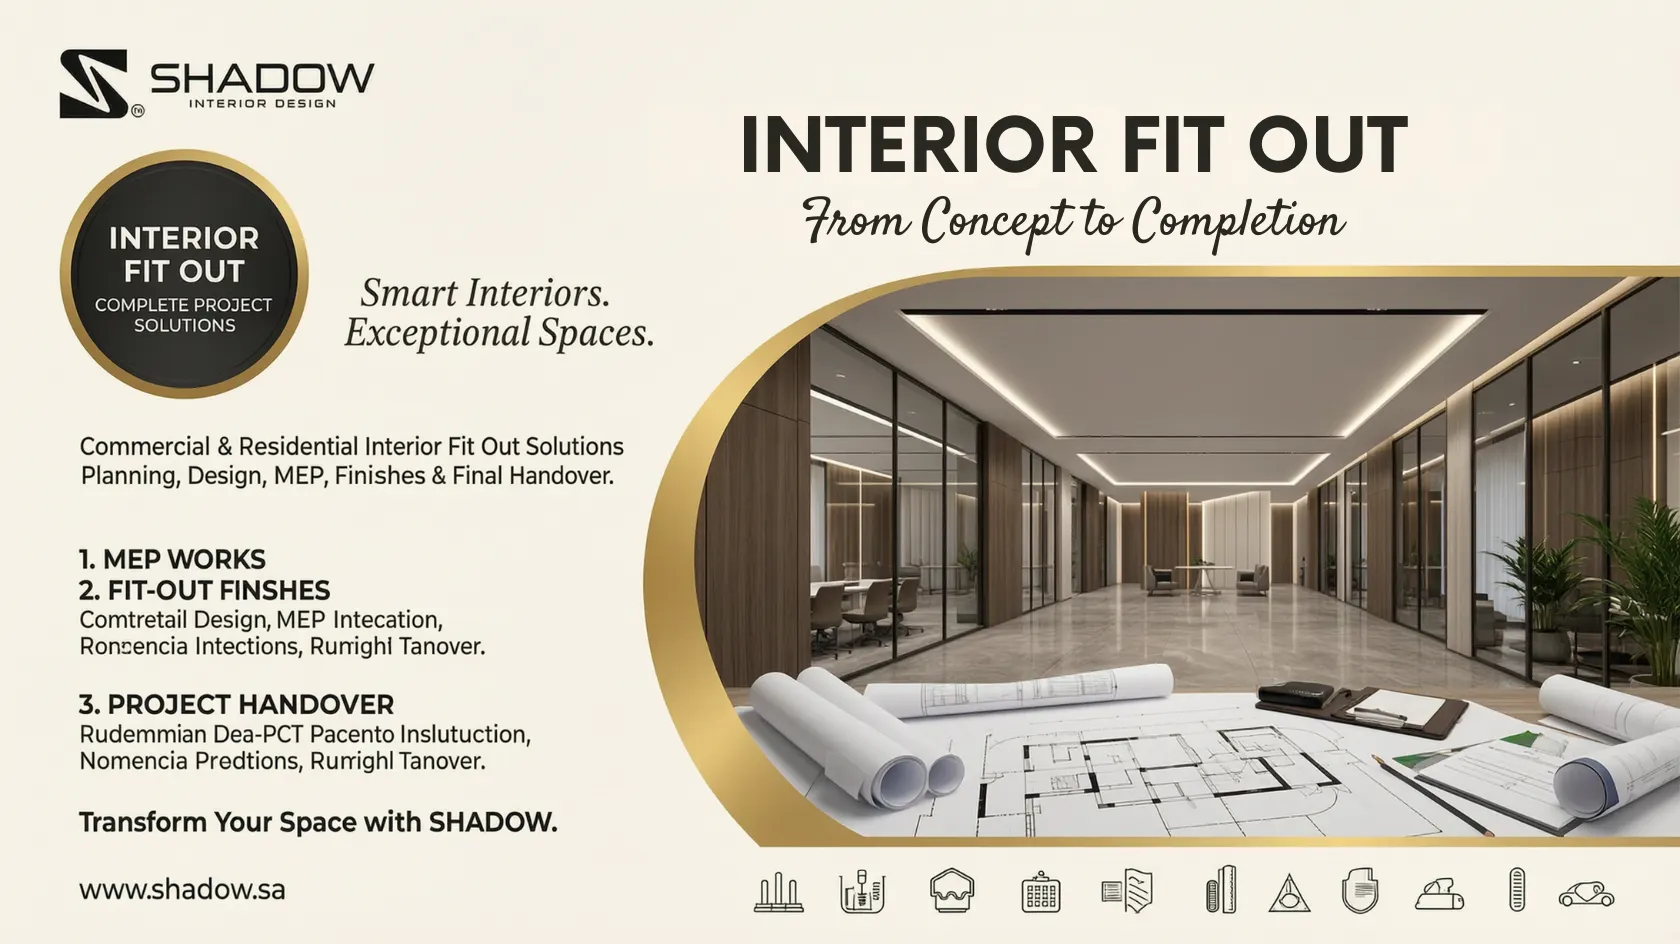
Interior Fit Out: Complete Guide to Design, Planning and Execution
Creating a beautiful and functional interior requires more than choosing furniture, colours, and decorative finishes. Every space needs careful planning, suitable materials, practical layouts, and coordinated execution to achieve the desired result.
Whether you are developing a corporate office, renovating a restaurant, designing a hotel, or transforming a residential property, interior fit-out plays an important role in turning an interior concept into a usable and professionally finished space.
A well-planned interior fit-out project combines design, space planning, furniture, joinery, materials, lighting, and finishing details. The goal is to create an environment that reflects the client’s requirements while making the best use of the available space.
SHADOW provides interior design, modular furniture, customised furniture, and turnkey interior solutions for residential and commercial environments. Its approach combines creative concepts with practical planning and coordinated execution.
In this guide, we explain what interior fit-out involves, its different types, the stages of a project, important material considerations, and how to choose the right interior fit-out partner.
What Is Interior Fit Out?
Interior fit-out is the process of transforming an interior space into a functional environment suitable for its intended purpose.
It may involve preparing an empty property or upgrading an existing interior through design, space planning, furniture, partitions, ceilings, flooring, lighting coordination, joinery, and decorative finishes.
The specific activities depend on the property’s condition, project requirements, and agreed scope of work.
Common interior fit-out elements include:
- Interior design and concept development.
- Space planning and layout optimisation.
- Wall finishes and decorative panels.
- Flooring and ceiling finishes.
- Interior partitions.
- Lighting coordination.
- Reception and office furniture.
- Custom cabinetry and joinery.
- Modular kitchens and wardrobes.
- Furniture installation.
- Interior finishing and handover.
A successful fit-out project combines these elements into a coordinated interior that supports everyday use.
Why Is Interior Fit Out Important?
Interior spaces influence how people work, interact, relax, and experience a building. A professional fit-out can help improve both the appearance and functionality of an environment.
1. Better Space Utilisation
Effective space planning helps make the best use of available floor area.
Furniture placement, storage, circulation, and functional zones should be considered together to avoid overcrowded or poorly organised interiors.
For example, an office may require separate areas for reception, meetings, focused work, and collaboration.
2. Improved Interior Appearance
A coordinated selection of colours, materials, furniture, lighting, and finishes creates a consistent visual identity.
Professional interior fit-out helps bring these design elements together rather than treating each feature separately.
3. Functional and Comfortable Environments
An attractive interior should also be practical.
Furniture dimensions, storage requirements, lighting, accessibility, and circulation all contribute to how comfortably people use a space.
4. Stronger Brand Identity
Commercial interiors can communicate a company’s identity through its colour palette, furniture, reception design, materials, and decorative features.
A consistent interior environment helps create a professional experience for employees, customers, and visitors.
5. Better Material Coordination
Different materials have different appearances, maintenance requirements, durability, and costs.
A planned fit-out process helps ensure that selected materials work together and are appropriate for their intended applications.
6. More Organised Project Execution
A clearly defined project scope helps coordinate design approvals, material selection, procurement, furniture requirements, installation, and finishing activities.
This makes it easier for clients to understand the work involved and review progress.
Types of Interior Fit-Out Projects
Interior fit-out requirements vary according to the building type and how the space will be used.
1. Office Interior Fit-Out
Office fit-out focuses on creating professional environments that support business activities and employee requirements.
Common elements include:
- Reception and waiting areas.
- Executive offices.
- Open-plan workstations.
- Meeting and conference rooms.
- Storage and cabinetry.
- Staff collaboration areas.
- Partitions and furniture.
- Lighting and decorative finishes.
A well-designed office should balance productivity, comfort, privacy, and efficient space utilisation.
2. Commercial Interior Fit Out
Commercial fit-out covers business environments such as offices, showrooms, retail spaces, and other customer-facing properties.
The design should reflect the company’s identity while supporting daily operations and visitor movement.
Important considerations include layout, furniture, display areas, storage, lighting, and material selection.
3. Restaurant Interior Fit Out
Restaurant interiors should create a welcoming dining experience while supporting practical business operations.
Common design elements include:
- Dining furniture and seating arrangements.
- Reception and waiting areas.
- Decorative wall finishes.
- Lighting and ambience.
- Customer circulation.
- Custom furniture and joinery.
- Interior colour coordination.
Kitchen equipment, ventilation, fire safety, and other specialist requirements should be coordinated with the relevant qualified professionals and included only where agreed within the project scope.
4. Hotel and Hospitality Interior Fit Out
Hotels and hospitality properties require interiors that communicate comfort, quality, and the character of the property.
Fit-out planning may include:
- Hotel reception and lobby areas.
- Guest rooms.
- Corridors and common spaces.
- Lounge and waiting areas.
- Restaurant interiors.
- Custom furniture.
- Decorative wall treatments.
- Storage and cabinetry.
The design should create a consistent guest experience while considering durability and maintenance.
5. Retail Interior Fit Out
Retail fit-out focuses on organising shopping spaces to improve product presentation and customer movement.
Typical elements include:
- Display units.
- Shelving and storage.
- Sales counters.
- Feature walls.
- Lighting coordination.
- Customer circulation.
- Brand-related decorative details.
The layout should reflect the products, customer journey, and operational requirements of the business.
6. Residential Interior Fit Out
Residential fit-out transforms homes into functional and visually appealing living environments.
Common areas include:
- Living and dining rooms.
- Bedrooms.
- Modular kitchens.
- Wardrobes and storage.
- Home theatres.
- Decorative wall finishes.
- Custom furniture.
- Lighting and interior styling.
The design should reflect the homeowner’s preferences, lifestyle, available space, and daily routines.
Main Components of an Interior Fit-Out Project
A fit-out project includes multiple elements that need to work together.
Space Planning and Layout Design
Space planning is the foundation of a functional interior.
It considers the dimensions of the property, movement between areas, furniture placement, storage, natural light, and intended activities.
A well-developed layout helps avoid unnecessary space restrictions and supports a more organised environment.
Flooring and Wall Finishes
Flooring and wall finishes influence the overall appearance and maintenance requirements of an interior.
Possible materials include:
- Porcelain and ceramic tiles.
- Wood-look flooring.
- Decorative laminates.
- Wall panels.
- Paint finishes.
- Stone-look surfaces.
- Textured decorative finishes.
The final selection should consider usage, durability, appearance, maintenance, and budget.
Ceiling and Lighting Coordination
Ceiling design and lighting contribute to the atmosphere and functionality of a space.
A lighting concept may include ambient, task, and accent lighting, depending on the activities taking place in the room.
Ceiling and lighting coordination should also account for building services and access requirements.
Custom Furniture and Joinery
Custom furniture helps make use of available space and supports a consistent interior style.
Examples include:
- Reception counters.
- Office workstations.
- Storage cabinets.
- Display units.
- Kitchen cabinetry.
- Wardrobes.
- Decorative shelving.
- Wall-mounted furniture.
Furniture dimensions, hardware, materials, and finishes should be selected according to the intended application.
Partitions and Space Division
Partitions can help organise interior spaces into separate functional areas.
They may be used in offices, meeting rooms, commercial environments, and other properties where privacy or space division is required.
The type of partition should be selected according to the layout, design, acoustic needs, and relevant building requirements.
Interior Fit-Out Process: From Concept to Completion
A structured process helps ensure that design decisions and execution activities are coordinated.
Step 1: Project Consultation
The first stage involves understanding the client’s requirements, property type, intended use, design preferences, budget, and expected timeline.
Step 2: Site Inspection and Assessment
The property is assessed to understand its dimensions, existing finishes, building conditions, access, and any project constraints.
Step 3: Design and Space Planning
An interior concept is developed based on the client’s requirements.
This may include layout drawings, furniture arrangements, material concepts, colour coordination, and 3D visualisations.
Step 4: Material and Furniture Selection
Suitable finishes, furniture, hardware, and other components are selected according to the approved design.
Clients should review specifications, samples, durability, maintenance requirements, and budget before approval.
Step 5: Quotation and Approval
The project proposal should define the design deliverables, execution scope, materials, commercial terms, exclusions, and expected timeline.
Any changes should be documented and approved before work begins.
Step 6: Interior Fit-Out Execution
Approved activities are carried out according to the agreed project scope.
These may include joinery, furniture installation, interior finishes, partitions, ceilings, flooring, and other specified works.
Step 7: Final Inspection and Handover
The completed interior is reviewed against the approved design and specifications.
Any agreed finishing corrections are addressed before the project is handed over.
How to Choose the Right Interior Fit-Out Company
Selecting a suitable fit-out partner is important for achieving the desired design and project outcome.
Consider these factors before making a decision.
1. Review the Company’s Portfolio
Look at completed projects to understand the company’s design style, finishing quality, and experience with different property types.
Choose examples relevant to your project, such as offices, restaurants, hotels, retail spaces, or residential interiors.
2. Check Design and Planning Capabilities
A suitable partner should understand layout planning, materials, furniture, lighting, and the functional requirements of the space.
Ask whether design drawings and 3D visualisations are available.
3. Confirm Custom Furniture Capabilities
If your project requires customised reception counters, workstations, wardrobes, kitchens, or storage, confirm how these items are designed, manufactured, supplied, and installed.
4. Evaluate Material Quality
Review the materials and finishes proposed for the project.
Consider appearance, durability, maintenance, suitability, availability, and cost.
5. Understand the Execution Scope
Clarify which activities are included in the fit-out agreement and which require separate contractors.
Electrical, mechanical, plumbing, fire safety, and other specialist works should be clearly assigned to appropriately qualified parties.
6. Review Project Management Arrangements
Ask how design approvals, material procurement, site activities, progress updates, and project changes will be coordinated.
7. Request a Detailed Quotation
A clear quotation should include:
- Project description.
- Design deliverables.
- Material specifications.
- Furniture and joinery details.
- Execution activities.
- Project timeline.
- Payment terms.
- Exclusions and variations.
- Handover requirements.
Comparing detailed quotations helps businesses evaluate the full value of a proposal.
Factors That Affect Interior Fit-Out Costs
Interior fit-out costs depend on the size, condition, design, materials, and complexity of the project.
Project Area
Larger properties generally require more materials, furniture, labour, and coordination.
Design Complexity
Custom features, detailed joinery, decorative elements, and specialised finishes can influence the project budget.
Material Selection
Different flooring, wall finishes, cabinetry, hardware, and surface materials have different costs and maintenance requirements.
Furniture Requirements
Standard furniture and customised furniture may involve different design, production, and installation costs.
Existing Property Condition
Renovation and refurbishment projects may require additional work depending on the condition of the existing interior.
Project Timeline
Site access, procurement, approval stages, working hours, and deadlines can affect project planning and cost.
Practical tip: Request an itemised quotation based on the actual property and approved design rather than relying on a general price estimate.
Why Choose SHADOW for Interior Fit-Out Solutions?
SHADOW provides interior design, modular furniture, customised furniture, and turnkey interior solutions for residential and commercial spaces.
The company’s approach combines thoughtful space planning, material selection, furniture solutions, and coordinated execution to create interiors that balance functionality and visual appeal.
SHADOW’s relevant interior services include:
- Interior design and space planning.
- Office interior solutions.
- Commercial interior design.
- Hotel and hospitality interiors.
- Restaurant and coffee shop interiors.
- Modular kitchen design.
- Customised furniture.
- Wardrobes and storage solutions.
- Interior styling and finishing.
- Turnkey interior solutions according to the agreed project scope.
Interior Design and Space Planning
SHADOW develops interior concepts around the client’s requirements, available space, furniture needs, and design preferences.
Modular and Custom Furniture
Furniture and storage solutions can be planned to suit the layout, intended use, and overall interior concept.
Commercial and Hospitality Interiors
SHADOW’s service portfolio includes office, restaurant, hotel, coffee shop, and other commercial interior categories.
Coordinated Interior Solutions
From concept development and material selection to agreed execution and final finishing, SHADOW works to coordinate the different elements of an interior project.
Whether you are planning a new commercial space or upgrading an existing property, SHADOW can help you explore suitable interior design and fit-out solutions.
Planning an interior fit-out project? Contact SHADOW to discuss your requirements and request a quotation.
Frequently Asked Questions About Interior Fit Out
What does interior fit-out mean?
Interior fit-out refers to transforming an interior space into a functional environment through activities such as space planning, interior design, furniture, partitions, flooring, ceilings, joinery, and finishing works.
What is included in interior fit-out services?
Services may include design development, layout planning, material selection, furniture solutions, joinery, interior finishing, installation, and handover. The exact scope depends on the provider and project agreement.
What is the difference between interior design and interior fit-out?
Interior design focuses on planning the appearance and functionality of a space. Interior fit-out focuses on preparing and completing the physical interior through agreed materials, furniture, finishes, and execution activities.
How long does an interior fit-out project take?
The duration depends on the size of the property, design complexity, material availability, site condition, approvals, and agreed work scope. A project-specific schedule should be established before execution.
How much does interior fit-out cost?
There is no fixed cost for every project. Pricing depends on the area, materials, furniture requirements, design details, existing building condition, and execution scope. A site assessment and detailed quotation provide a more accurate estimate.
Can interior fit-out include custom furniture?
Yes. Depending on the provider’s capabilities and project agreement, interior fit-out work may include customised furniture such as reception counters, workstations, wardrobes, kitchens, storage units, and decorative joinery.
Is interior fit-out suitable for existing buildings?
Yes. Existing interiors can be upgraded or transformed through refurbishment and fit-out work, depending on the property’s condition and project requirements.
How can I start an interior fit-out project with SHADOW?
Contact SHADOW to discuss your property, project objectives, design preferences, furniture requirements, budget, and expected timeline.
Conclusion
Interior fit-out is an important process for transforming empty or existing spaces into functional, attractive, and well-organised environments.
From space planning and material selection to custom furniture, joinery, lighting coordination, and final finishing, every element should contribute to the purpose of the interior.
Choosing the right fit-out partner helps businesses and property owners coordinate design decisions, understand project requirements, and achieve an interior that reflects their needs.
SHADOW provides interior design, modular furniture, customised furniture, and turnkey interior solutions for residential and commercial environments.
Contact SHADOW today to discuss your interior fit-out requirements and explore suitable design solutions.


