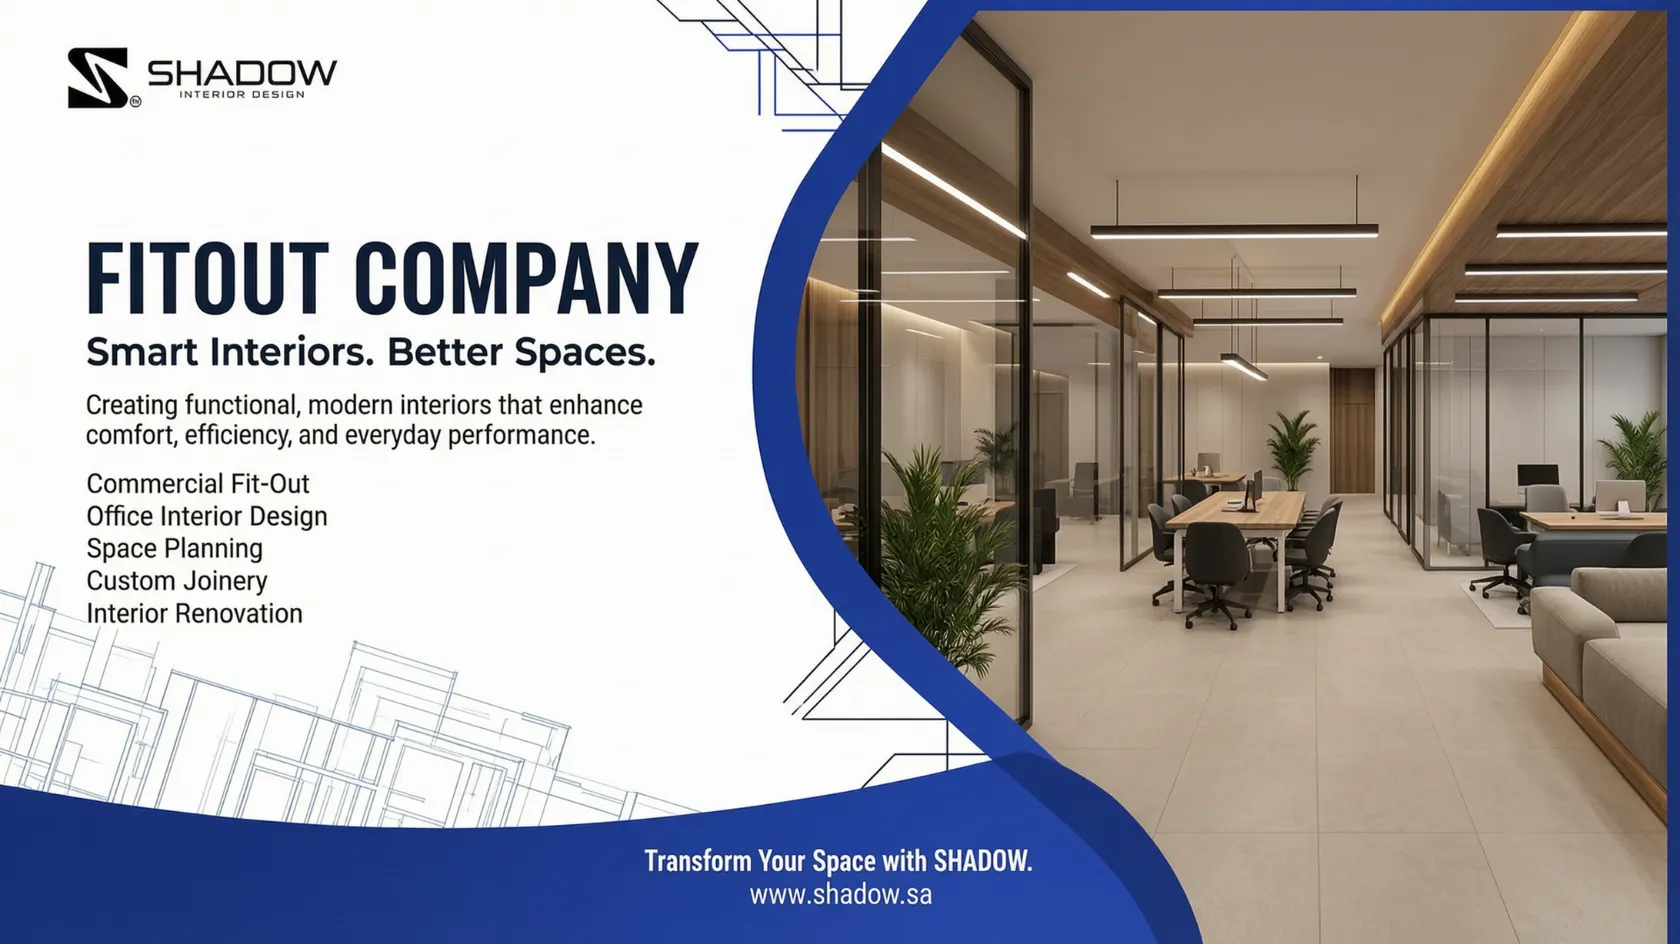
Fit Out Company: A Complete Guide to Professional Interior Fit-Out Solutions
Creating a functional, attractive, and professionally finished interior requires more than selecting furniture and decorating walls. Businesses need carefully planned spaces that support daily operations, reflect their brand identity, and provide a comfortable experience for employees and visitors.
Whether you are developing a corporate office, opening a restaurant, renovating a retail store, or designing a hospitality space, choosing the right fit out company is an important step towards achieving your project goals.
A professional fit-out partner helps transform an empty or existing interior into a practical, well-organised environment through design planning, material selection, furniture solutions, interior execution, and finishing.
SHADOW provides interior design, customised furniture, and turnkey interior solutions for residential and commercial environments. Its approach combines design, space planning, material selection, and execution to create interiors that balance appearance and functionality.
In this guide, we explore what fit-out companies do, the different types of fit-out projects, the project process, and how to select the right partner for your business.
What Is a Fit Out Company?
A fit-out company specialises in preparing and transforming interior spaces so they are suitable for their intended use.
The work may involve interior design, space planning, partitions, ceilings, flooring, lighting coordination, custom furniture, joinery, decorative finishes, and other agreed interior works.
The exact services depend on the company’s capabilities and the project contract.
A professional fit-out company typically helps clients with:
- Interior design and concept development.
- Space planning and layout optimisation.
- Material and finish selection.
- Office and commercial interior solutions.
- Custom furniture and joinery.
- Modular furniture and storage.
- Interior finishing and decorative elements.
- Project coordination and execution.
- Final installation and handover, where included in the scope.
The objective is to create an interior that meets the client’s functional requirements while maintaining a consistent design concept.
Why Do Businesses Need a Professional Fit Out Company?
Interior spaces influence how businesses operate, how employees work, and how customers experience a brand.
Working with an experienced fit-out partner can help businesses manage their interior projects more effectively.
1. Better Space Planning
A well-planned interior makes effective use of available space.
Professional space planning considers movement, furniture placement, work areas, storage, lighting, and the activities that take place in the building.
This helps businesses create organised environments without unnecessary use of space.
2. Professional Interior Appearance
A consistent design concept creates a more polished and professional environment.
A fit-out project can coordinate wall finishes, flooring, ceilings, furniture, lighting, and decorative details to create a unified interior.
3. Functional Work Environments
Commercial interiors should support the daily activities of the people using them.
For example, an office may require productive workstations, meeting rooms, reception areas, and storage, while a restaurant needs an efficient customer-facing layout and suitable furniture arrangements.
4. Consistent Brand Identity
Interior design can help communicate a company’s identity through colours, materials, furniture, signage coordination, and visual details.
A carefully planned commercial interior helps connect the physical environment with the business’s brand image.
5. Coordinated Project Execution
Interior projects involve multiple design decisions, materials, and activities.
A clearly defined fit-out process helps coordinate the approved design, material requirements, furniture, execution activities, and finishing work.
6. Better Material Selection
Different spaces require different materials depending on their usage, appearance, durability, and maintenance requirements.
Professional guidance helps clients compare suitable finishes and make informed decisions before execution begins.
Types of Fit-Out Services
Fit-out requirements vary depending on the building, business activities, and project objectives. The following are common categories of interior fit-out work.
1. Office Fit-Out
Office fit-out involves planning and preparing interior spaces for professional and administrative activities.
Typical office fit-out elements include:
- Reception and waiting areas.
- Workstations and office furniture.
- Meeting and conference rooms.
- Executive offices.
- Partitions and space divisions.
- Storage and cabinetry.
- Lighting and interior finishes.
- Staff collaboration areas.
A well-designed office should balance employee comfort, productivity, privacy, and efficient space utilisation.
2. Commercial Fit-Out
Commercial fit-out covers interior solutions for business environments such as showrooms, corporate spaces, retail properties, and other customer-facing facilities.
The design should consider business operations, customer movement, brand identity, and the practical requirements of the space.
3. Restaurant Fit-Out
Restaurant fit-out focuses on creating dining environments that combine customer comfort, practical layouts, and the restaurant’s visual identity.
Common design considerations include:
- Dining furniture and seating arrangements.
- Reception and waiting areas.
- Decorative wall finishes.
- Lighting and ambience.
- Customer circulation.
- Furniture and joinery.
- Interior colour coordination.
Restaurant kitchens and specialist mechanical, electrical, and safety requirements should be coordinated with the relevant qualified professionals and project scope.
4. Hotel and Hospitality Fit-Out
Hotels and hospitality properties require interiors that provide comfort, functionality, and a consistent guest experience.
Fit-out planning may cover:
- Reception and lobby areas.
- Guest rooms.
- Corridors and common areas.
- Lounge and waiting spaces.
- Restaurant interiors.
- Custom furniture and storage.
- Decorative finishes and lighting.
The design should reflect the property’s positioning while supporting practical maintenance and daily operations.
5. Retail Store Fit-Out
Retail fit-out helps businesses create organised shopping environments that support product presentation and customer movement.
Important elements may include:
- Product display units.
- Shelving and storage.
- Sales counters.
- Customer circulation.
- Feature walls.
- Brand-related interior details.
- Lighting coordination.
The final layout should reflect the products, customer journey, and operational requirements of the store.
6. Residential Fit-Out
Residential fit-out focuses on transforming homes and living spaces into functional and visually appealing environments.
Common elements include:
- Living and dining interiors.
- Bedroom furniture.
- Modular kitchens.
- Wardrobes and storage.
- Decorative wall finishes.
- Lighting concepts.
- Custom furniture and joinery.
The design should reflect the homeowner’s preferences, daily routines, and available space.
What Is the Difference Between Design, Fit-Out and Turnkey Execution?
These terms are related but do not always describe the same service.
| Service | Main Purpose | Typical Activities |
| Interior Design | Develops the appearance and functionality of a space | Concept design, layouts, 3D visualisation, materials |
| Interior Fit-Out | Prepares and finishes the interior | Agreed partitions, ceilings, flooring, finishes, furniture |
| Turnkey Execution | Coordinates an agreed project from planning through handover | Design, procurement, execution, installation, final review |
Not every company provides all three services. Clients should confirm the exact responsibilities, exclusions, and deliverables in the project proposal.
The Fit-Out Process: From Initial Concept to Final Handover
A structured project process helps reduce misunderstandings and supports better coordination.
Step 1: Understand Project Requirements
The process begins by understanding the client’s objectives, property type, budget, timeline, and operational requirements.
Important questions include:
- What is the purpose of the space?
- Who will use the interior?
- What activities will take place there?
- What is the available area?
- Are there existing furniture or equipment requirements?
- What is the expected project budget?
Step 2: Site Inspection and Space Assessment
The existing property is reviewed to understand dimensions, layout, access, building conditions, and project constraints.
This information helps establish a practical design direction.
Step 3: Interior Design and Space Planning
A design concept is developed according to the client’s requirements.
This may include layout planning, furniture placement, material selection, colour coordination, lighting concepts, and 3D visualisation.
Step 4: Material and Furniture Selection
Suitable materials, furniture, finishes, and other project components are selected.
The selection should consider appearance, durability, maintenance, availability, and budget.
Step 5: Quotation and Project Approval
The client reviews the design, specifications, commercial proposal, timeline, and agreed project scope.
Changes should be clarified and approved before execution begins.
Step 6: Fit-Out Execution
The approved interior work is carried out according to the project agreement.
Depending on the scope, this may involve partitions, ceilings, flooring, joinery, furniture installation, decorative finishes, and related interior activities.
Step 7: Quality Review and Handover
The completed work is reviewed against the approved design and project specifications.
Any agreed finishing corrections are addressed before final handover.
How to Choose the Right Fit Out Company
Selecting a suitable fit-out partner is one of the most important decisions in an interior project.
Here are key factors to consider before making your choice.
1. Review Previous Projects
Examine the company’s portfolio to understand the quality, style, and range of projects it has completed.
Look for experience relevant to your property type, whether it is an office, restaurant, hotel, retail store, or residential space.
2. Check Design Capabilities
A suitable fit-out partner should understand space planning, material coordination, furniture requirements, and the functional needs of the building.
Ask whether design drawings, layouts, and 3D visualisations are included.
3. Understand the Execution Scope
Clarify which activities the company will handle directly and which may require separate contractors or specialist suppliers.
This is especially important for electrical, mechanical, plumbing, fire safety, and other regulated or specialist works.
4. Evaluate Material Quality
Review material samples and specifications before approving the project.
Consider durability, appearance, maintenance, suitability, and cost.
5. Ask About Custom Furniture
If the project requires reception desks, workstations, storage units, kitchens, or other customised furniture, confirm the company’s design, manufacturing, and installation capabilities.
6. Review the Project Timeline
Ask for a realistic project schedule that identifies major activities, approvals, procurement requirements, and expected completion milestones.
7. Compare Detailed Quotations
A professional quotation should explain:
- Project scope.
- Design deliverables.
- Material specifications.
- Furniture details.
- Execution responsibilities.
- Project timeline.
- Payment terms.
- Exclusions and variations.
- Handover requirements.
Comparing detailed proposals helps businesses understand what is included rather than relying only on the lowest price.
Important Factors That Affect Fit-Out Costs
The cost of an interior fit-out project depends on several variables.
Project Size
Larger spaces may require more materials, furniture, labour, and coordination.
Design Complexity
Custom design elements, specialised finishes, and complex furniture arrangements can influence the overall project cost.
Material Selection
Different materials have different purchase, installation, and maintenance costs.
Furniture Requirements
Standard furniture and customised furniture may have different production and installation requirements.
Existing Building Condition
Renovation projects may require additional work depending on the condition of existing interiors and building services.
Project Timeline
Procurement requirements, site access, working hours, and project deadlines can influence execution planning and cost.
Tip: Request an itemised quotation based on your actual site conditions and approved design. This makes it easier to compare proposals and control the project budget.
Why Choose SHADOW as Your Fit Out Company?
SHADOW provides interior design and fit-out solutions for residential and commercial environments.
The company’s website presents services covering interior design, space planning, modular furniture, customised furniture, and turnkey execution. Its project approach focuses on creating interiors that combine functionality, visual appeal, and practical use.
SHADOW’s interior solutions include:
- Interior design and space planning.
- Office interior solutions.
- Commercial interior design.
- Hotel and hospitality interiors.
- Restaurant and coffee shop interiors.
- Modular kitchen solutions.
- Customised furniture.
- Wardrobes and storage solutions.
- Interior execution and finishing.
- Turnkey interior solutions, according to the agreed project scope.
Design and Space Planning
SHADOW develops interior concepts with attention to available space, furniture placement, materials, lighting, and the client’s requirements.
Custom Furniture Solutions
Custom furniture can help businesses and homeowners make better use of available space while maintaining a consistent interior design.
Commercial Interior Experience
Different commercial environments require different design approaches. SHADOW’s service portfolio includes office, hotel, restaurant, coffee shop, and other commercial interior categories.
Coordinated Interior Solutions
From design development to agreed execution and finishing activities, SHADOW aims to provide coordinated interior solutions based on the client’s project requirements.
Whether you are planning a new office, renovating a commercial property, or developing a hospitality interior, SHADOW can help you explore suitable design and fit-out options.
Planning an interior project? Contact SHADOW to discuss your requirements and request a quotation.
Frequently Asked Questions About Fit Out Companies
What does a fit out company do?
A fit-out company helps transform an interior space into a functional environment through services such as space planning, interior design, material selection, furniture solutions, interior finishing, and agreed execution activities.
What is included in a complete fit-out project?
A complete project may include design, space planning, material selection, furniture, joinery, interior finishing, execution, installation, and handover. The exact services depend on the company and the written project agreement.
How long does an interior fit-out project take?
Project duration depends on the space size, design complexity, material availability, site condition, approvals, and execution scope. A project-specific schedule should be provided before work begins.
How much does a fit-out project cost?
There is no fixed price for every project. Costs depend on the area, materials, design, furniture requirements, existing building condition, and work involved. Request a detailed quotation for an accurate estimate.
What is the difference between fit-out and renovation?
Fit-out focuses on preparing and completing interior spaces for their intended use. Renovation generally involves improving or updating an existing space. Some projects include both activities.
Can a fit-out company provide custom furniture?
Some fit-out companies offer custom furniture solutions, while others work with specialist furniture manufacturers. Confirm the design, manufacturing, delivery, and installation responsibilities before approving a proposal.
Does SHADOW provide commercial fit-out solutions?
SHADOW presents commercial interior design, office interiors, hospitality interiors, customised furniture, and turnkey interior solutions on its website. Specific project services should be confirmed according to the required scope.
How can I start a project with SHADOW?
You can contact SHADOW through its website to discuss your property, project objectives, design requirements, budget, and expected timeline.
Conclusion
Choosing the right fit-out company is essential for creating an interior that combines functionality, design quality, and practical value.
From office fit-outs and commercial interiors to restaurants, hotels, retail spaces, and residential projects, every successful transformation begins with clear requirements, thoughtful planning, suitable materials, and well-coordinated execution.
Businesses should evaluate a company’s design experience, project portfolio, material options, furniture capabilities, and written scope before making a decision.
SHADOW provides interior design, customised furniture, and fit-out solutions designed around the needs of residential and commercial clients.
Contact SHADOW today to discuss your interior project and explore professional fit-out solutions.


