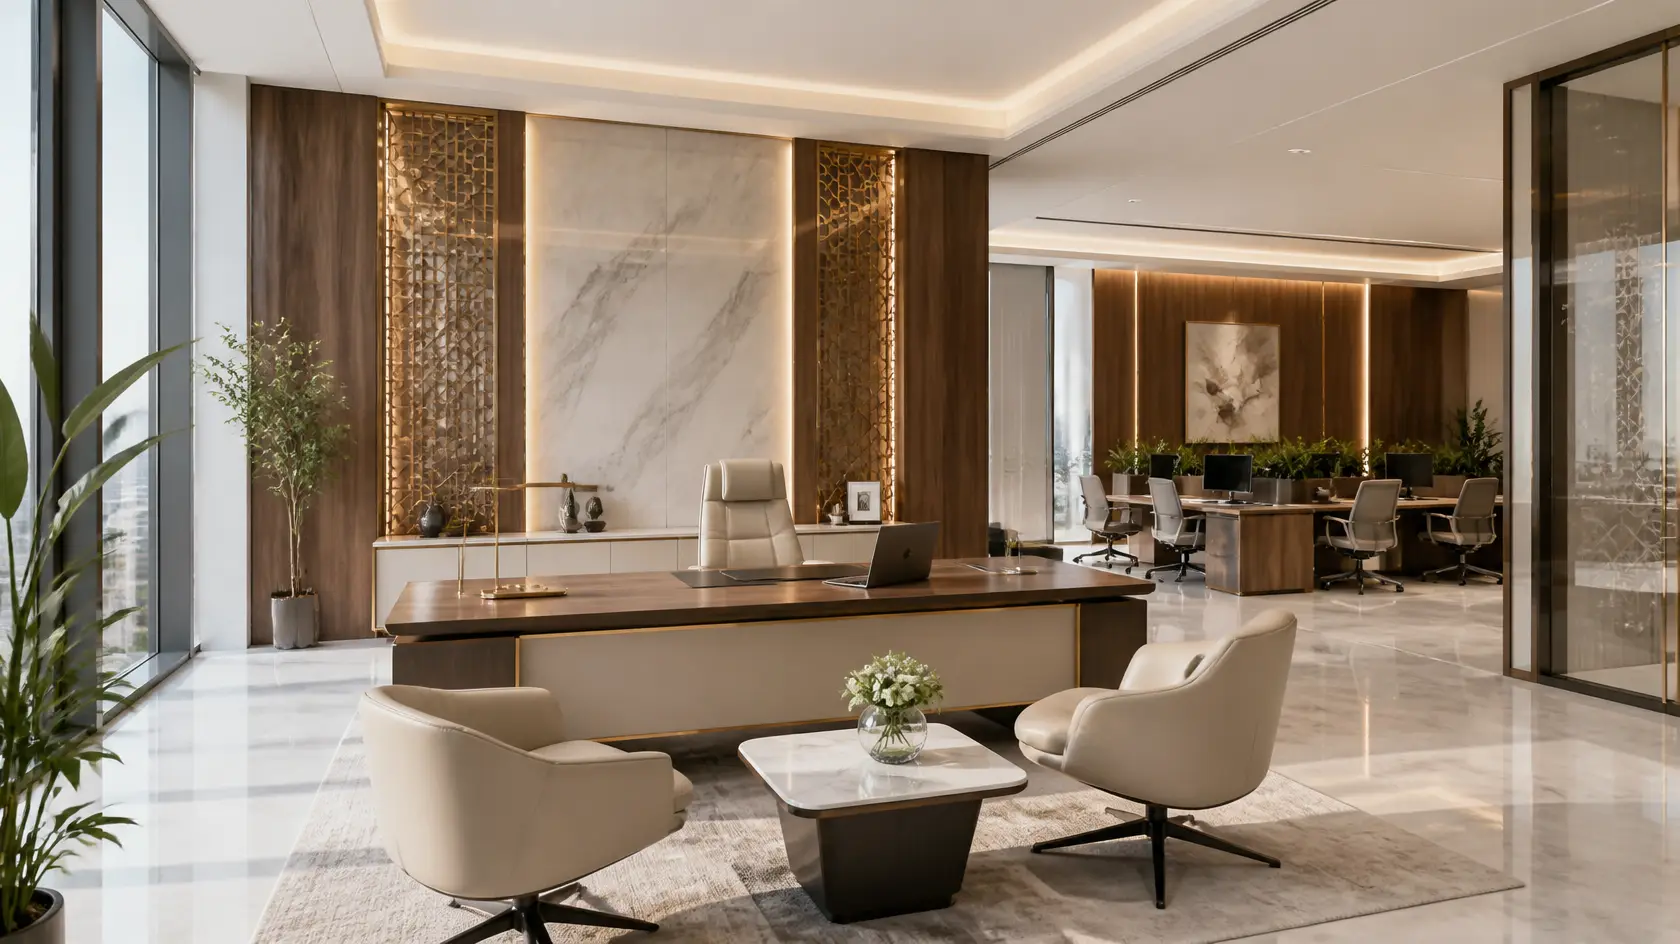
Office Interior Design Trends in Saudi Arabia
Modern offices are evolving beyond traditional workspaces with rows of desks, standard partitions, and basic furniture. Today, businesses want offices that reflect their brand identity, support employee wellbeing, encourage collaboration, and provide a comfortable environment for everyday operations.
In Saudi Arabia, office interior design is changing as organisations expand, workplace expectations develop, and businesses invest in modern commercial environments. Companies are increasingly exploring flexible layouts, ergonomic furniture, smart office technology, natural materials, and contemporary interiors that combine international design standards with local cultural influences.
Whether you are planning a new corporate office in Riyadh, renovating an existing workplace in Jeddah, or designing a professional business environment in another Saudi city, understanding current office interior design trends can help you make better decisions.
In this guide, we explore the latest office interior design trends in Saudi Arabia, practical workplace ideas, important design considerations, and how to create an office that balances appearance, functionality, and employee comfort.
What Is Modern Office Interior Design?
Modern office interior design is the process of planning and organising a workplace to support business activities, employee needs, and company identity.
It combines space planning, furniture selection, lighting, materials, colours, technology, and decorative elements to create an organised and functional environment.
A modern office interior design project may include:
- Reception and entrance design.
- Executive office interiors.
- Open-plan workstations.
- Meeting and conference rooms.
- Private offices and focus areas.
- Employee breakout spaces.
- Collaborative work zones.
- Office furniture and custom joinery.
- Lighting and ceiling design.
- Storage and partition systems.
- Brand-related interior elements.
The objective is to create a workplace that looks professional while supporting the way employees and visitors use the space.
12 Office Interior Design Trends in Saudi Arabia
Office design preferences continue to evolve as businesses look for more adaptable, comfortable, and technology-friendly workplaces.
The following trends reflect important directions in contemporary Saudi office design.
1. Flexible and Hybrid Workspaces
One of the most important developments in modern office design is the shift towards flexible working environments.
Traditional offices often assign permanent desks to individual employees. Flexible workplaces provide different types of spaces for different activities, including focused work, meetings, collaboration, and informal discussions.
Popular design features include:
- Shared workstations.
- Hot-desking arrangements.
- Flexible meeting areas.
- Collaboration zones.
- Informal seating spaces.
- Modular furniture.
- Adaptable partitions.
This approach allows businesses to organise office space around actual working patterns rather than relying entirely on fixed layouts.
Flexible design can also make it easier to reorganise departments or accommodate changing team sizes.
2. Biophilic Office Design
Biophilic design introduces natural elements into indoor environments to create a more welcoming and visually comfortable workplace.
It is becoming an important consideration in modern office interiors.
Common biophilic design features include:
- Indoor plants.
- Natural wood finishes.
- Stone and textured materials.
- Daylight-focused layouts.
- Nature-inspired colour palettes.
- Green feature walls.
- Views towards outdoor spaces where available.
In Saudi offices, these elements can be combined with contemporary furniture and practical lighting arrangements.
The aim is to introduce natural textures and visual connections with nature without compromising the functionality of the workspace.
3. Ergonomic Office Furniture
Employee comfort is an important consideration when planning a modern office.
Ergonomic furniture is designed to support appropriate posture and comfortable working positions.
Popular furniture choices include:
- Adjustable office chairs.
- Height-adjustable desks.
- Ergonomic workstations.
- Monitor support systems.
- Adjustable meeting chairs.
- Functional storage units.
Furniture should be selected according to employee needs, workstation dimensions, and the type of work performed.
Businesses should also consider furniture durability, ease of adjustment, maintenance requirements, and visual consistency.
4. Saudi-Inspired Contemporary Office Interiors
Modern office interiors in Saudi Arabia are increasingly exploring ways to combine contemporary design with local architectural and cultural influences.
Rather than relying entirely on traditional decorative elements, designers can incorporate regional inspiration through selected materials, patterns, colours, and spatial arrangements.
Design ideas may include:
- Geometric decorative patterns.
- Contemporary interpretations of Arabic design.
- Mashrabiya-inspired screens.
- Warm desert-inspired colours.
- Natural stone and wood finishes.
- Modern majlis-style meeting spaces.
- Subtle regional artwork and decorative details.
This approach can help businesses create workplaces with a distinctive identity while maintaining a modern professional appearance.
5. Smart Office Technology Integration
Technology is becoming an important part of contemporary workplace design.
Modern offices may incorporate connected systems that help employees use meeting rooms, manage lighting, control temperature, and access workplace facilities.
Examples include:
- Smart lighting controls.
- Automated climate control.
- Digital meeting room booking.
- Video conferencing equipment.
- Integrated presentation systems.
- Smart access control.
- Occupancy sensors.
- Wireless charging facilities.
Technology should be integrated during the planning stage wherever possible.
This helps ensure that furniture layouts, electrical connections, network infrastructure, and control systems work together.
6. Minimalist and Clutter-Free Office Design
Minimalist office interiors focus on simplicity, functionality, and organised spaces.
This approach is suitable for businesses that prefer a clean and professional workplace.
Common features include:
- Simple furniture designs.
- Neutral colour combinations.
- Clean architectural lines.
- Concealed storage.
- Minimal decorative accessories.
- Organised workstations.
- Functional lighting.
Minimalism does not mean removing every decorative element. Carefully selected artwork, feature walls, and furniture can add character without making the office feel crowded.
7. Collaborative Workspaces and Social Areas
Modern offices increasingly provide spaces where employees can meet, exchange ideas, and work together.
Collaborative areas support informal communication and can complement traditional meeting rooms.
Popular design features include:
- Shared project tables.
- Comfortable lounge seating.
- Informal meeting corners.
- Small discussion areas.
- Writable walls or presentation surfaces.
- Flexible furniture arrangements.
These areas should be positioned thoughtfully so that collaboration does not interfere with employees who need quieter working conditions.
8. Acoustic Design and Private Focus Areas
Open-plan offices can encourage communication, but noise can become a challenge when employees need to concentrate.
Acoustic planning helps create a better balance between shared and private work environments.
Possible solutions include:
- Acoustic wall panels.
- Sound-absorbing ceiling materials.
- Meeting pods.
- Private focus rooms.
- Upholstered furniture.
- Suitable partition systems.
- Carefully planned meeting room locations.
The right solution depends on the office layout, occupancy, activities, and acoustic requirements.
9. Sustainable Office Materials and Finishes
Businesses are paying greater attention to the materials used in office interiors.
Sustainable design can involve selecting materials and finishes with consideration for environmental impact, durability, indoor use, and maintenance.
Examples include:
- Responsibly sourced wood products.
- Recycled-content materials.
- Durable furniture.
- Low-emission interior finishes.
- Energy-efficient lighting.
- Materials that can be maintained or replaced efficiently.
Material selection should also consider the building’s operating conditions and the expected lifespan of the interior elements.
10. Hospitality-Inspired Office Interiors
Some modern offices are adopting design elements commonly associated with hotels, lounges, and hospitality environments.
The goal is to make workplaces more welcoming and comfortable for employees and visitors.
This design approach may include:
- Comfortable reception seating.
- Lounge-style meeting areas.
- Café-inspired employee spaces.
- Warm lighting.
- Decorative furniture.
- Feature walls.
- Carefully selected textures and materials.
Hospitality-inspired design can create a more inviting environment while maintaining a professional workplace identity.
11. Wellness-Focused Office Spaces
Employee wellbeing is increasingly considered during office planning.
A wellness-focused workplace can provide different environments for concentration, collaboration, relaxation, and everyday activities.
Design features may include:
- Comfortable break areas.
- Natural lighting.
- Ergonomic furniture.
- Quiet rooms.
- Indoor greenery.
- Suitable ventilation.
- Relaxation corners.
- Thoughtfully planned circulation.
The objective is to create a workplace that considers employees’ physical comfort and everyday working experience.
12. Flexible Modular Furniture and Custom Joinery
Modular furniture and custom joinery can help businesses make better use of available office space.
Instead of relying entirely on standard furniture arrangements, companies can select solutions that match their operational needs and interior design concept.
Examples include:
- Modular workstations.
- Custom reception counters.
- Built-in storage cabinets.
- Meeting room tables.
- Display units.
- Executive office furniture.
- Custom shelving.
- Integrated storage solutions.
Custom furniture can be especially useful when a business requires specific dimensions, coordinated finishes, or specialised storage.
Modern Office Design Ideas for Different Workplace Areas
Every office area has a different purpose. The design should reflect how employees, clients, and visitors use each space.
1. Modern Office Reception Design
The reception area creates the first impression of a business.
A professional reception design should communicate the company’s identity while providing a welcoming environment.
Consider these features:
- A contemporary reception counter.
- Coordinated wall finishes.
- Brand signage.
- Comfortable visitor seating.
- Decorative lighting.
- Organised waiting areas.
- Practical storage.
The reception should be visually attractive without obstructing circulation or access.
2. Executive Office Interior Design
Executive offices often require a combination of privacy, comfort, and professional presentation.
Design ideas include:
- Executive desks.
- Comfortable visitor seating.
- Custom storage cabinets.
- Feature walls.
- Coordinated lighting.
- Meeting areas.
- Premium-looking materials.
The layout should reflect the executive’s working requirements and the overall company identity.
3. Open-Plan Office Design
Open-plan offices are designed to accommodate multiple employees within a shared workspace.
An effective layout should balance collaboration with individual concentration.
Important considerations include:
- Workstation spacing.
- Furniture dimensions.
- Clear circulation routes.
- Acoustic treatments.
- Shared storage.
- Lighting arrangements.
- Access to meeting rooms.
4. Modern Conference and Meeting Room Design
Meeting rooms should support discussions, presentations, client meetings, and team collaboration.
Useful design features include:
- Appropriate meeting tables.
- Comfortable seating.
- Video conferencing equipment.
- Presentation screens.
- Suitable lighting.
- Acoustic considerations.
- Convenient power and connectivity access.
The size and layout should match the number of people expected to use the room.
5. Employee Breakout and Lounge Areas
Breakout spaces provide employees with an alternative to their regular workstations.
They can be designed for informal conversations, short breaks, and collaborative activities.
Design ideas include:
- Comfortable lounge furniture.
- Small café tables.
- Decorative lighting.
- Indoor plants.
- Relaxed colour combinations.
- Practical charging facilities.
Popular Office Interior Colour Schemes in Saudi Arabia
Colour selection influences the appearance and atmosphere of an office.
The right colour palette should reflect the company’s brand, the purpose of each area, and the preferred design style.
| Colour combination | Design effect | Suitable office areas |
| Beige and warm white | Calm and welcoming | Reception and meeting rooms |
| Grey and navy blue | Professional and contemporary | Corporate offices |
| Sand and natural wood | Warm and regionally inspired | Executive offices and lounges |
| White and charcoal | Clean and minimalist | Workstations and meeting rooms |
| Olive green and beige | Natural and balanced | Breakout spaces |
| Cream and muted gold | Refined and elegant | Reception and executive areas |
A coordinated palette can be used throughout the office while introducing selected accent colours to distinguish different departments or functional areas.
How to Create a Productive and Functional Office Layout
A modern office should be planned around the activities taking place inside it.
Before selecting furniture or decorative finishes, businesses should understand their workplace requirements.
1. Understand Employee and Department Requirements
Identify the number of employees, departments, meeting requirements, and working patterns.
This information helps determine the number and type of spaces needed.
2. Organise Work Zones
Consider separating the office into suitable areas such as:
- Individual workstations.
- Private offices.
- Meeting rooms.
- Collaborative spaces.
- Reception areas.
- Breakout areas.
- Storage and support spaces.
3. Plan Movement and Circulation
Employees and visitors should be able to move through the office without unnecessary obstructions.
Furniture dimensions, door positions, access routes, and meeting room locations should be considered together.
4. Balance Collaboration and Privacy
Open-plan workspaces should be balanced with quieter areas for focused tasks and confidential discussions.
The layout should support different working activities.
5. Coordinate Furniture and Technology
Workstations, meeting tables, lighting, power connections, network points, and presentation equipment should be planned together.
This helps reduce the need for changes after the interior work has progressed.
Important Factors to Consider Before an Office Interior Design Project
Planning an office interior project requires more than choosing a design style.
Businesses should consider several practical factors before starting.
Business identity: The office should reflect the company’s values, brand colours, and professional image.
Available space: The layout should make practical use of the building’s floor area.
Employee requirements: Furniture, lighting, storage, privacy, and comfort should reflect everyday working activities.
Budget: Establish priorities for furniture, finishes, technology, and other project elements.
Material selection: Consider durability, maintenance, appearance, and suitability for commercial use.
Lighting and ventilation: Coordinate interior planning with the building’s lighting and mechanical systems.
Future flexibility: Consider whether the office may need to accommodate additional employees or changing departments.
Project coordination: Confirm responsibilities for design, furniture, procurement, installation, and any related fit-out work.
How to Plan a Modern Office Interior Design Project
A structured process helps turn a workplace concept into a practical office environment.
Step 1: Understand the Business Requirements
Start by identifying the business activities, employee numbers, visitor requirements, and available office space.
Step 2: Develop the Design Concept
Select a design direction that reflects the company identity and the desired workplace atmosphere.
This may include colour palettes, materials, furniture styles, and visual references.
Step 3: Prepare the Space Plan
Develop a layout showing workstations, meeting rooms, reception areas, private offices, circulation routes, and support spaces.
Step 4: Select Materials and Furniture
Choose suitable furniture, flooring, wall finishes, lighting, storage solutions, and decorative details.
Step 5: Review Design and Technical Coordination
Review the proposed layout and coordinate it with electrical, lighting, ventilation, technology, and other relevant building requirements.
Step 6: Approve the Design and Project Scope
Confirm the design details, deliverables, budget, responsibilities, and any agreed execution requirements before work begins.
Step 7: Coordinate Installation and Final Review
Where included in the project scope, coordinate the relevant furniture, joinery, and interior works. Review the completed areas against the approved design and project requirements.
Why Office Interior Design Matters for Saudi Businesses
A modern office is an important part of the business environment.
A well-planned workplace can support:
- A professional company image.
- More organised working areas.
- Better use of available space.
- Comfortable furniture arrangements.
- Clearer movement between departments.
- Flexible collaboration spaces.
- A consistent brand identity.
- More practical storage solutions.
For businesses operating in Saudi Arabia, office interiors can also provide an opportunity to combine contemporary workplace standards with local design character.
Why Consider SHADOW for Office Interior Design?
Creating a modern office requires a thoughtful balance between aesthetics, space planning, furniture, and workplace functionality.
SHADOW focuses on interior design and related interior solutions, helping businesses explore design concepts that reflect their professional identity and operational requirements.
Whether you are planning a corporate reception, executive office, meeting room, open-plan workspace, or a complete office interior concept, the design should be developed around the actual needs of your organisation.
A carefully planned office interior can help businesses:
- Create a professional workplace appearance.
- Organise workstations and meeting spaces.
- Select coordinated furniture and finishes.
- Make better use of available space.
- Introduce practical storage solutions.
- Develop a consistent interior identity.
Explore the SHADOW interior design services to learn more about the company’s interior solutions.
Planning a new office or considering a workplace renovation? Contact SHADOW to discuss your office interior design requirements.
Frequently Asked Questions About Office Interior Design Trends in Saudi Arabia
1. What are the latest office interior design trends in Saudi Arabia?
Important trends include flexible workspaces, ergonomic furniture, biophilic design, smart office technology, sustainable materials, collaborative areas, and contemporary interiors inspired by local culture.
2. How can modern office design improve the workplace?
Modern office design can support better space organisation, comfortable furniture arrangements, collaboration, privacy, and a professional business environment.
3. What colours are popular for modern office interiors?
Neutral shades such as beige, white, grey, and warm earth tones are popular. Navy, olive green, charcoal, and muted gold can be used as accent colours depending on the brand identity.
4. What is biophilic office design?
Biophilic office design introduces natural elements into the workplace through plants, natural materials, daylight, nature-inspired colours, and connections with outdoor environments.
5. Why is ergonomic furniture important in office design?
Ergonomic furniture supports appropriate working positions and helps create more comfortable workstations. Examples include adjustable chairs, suitable desk heights, and monitor supports.
6. What is a flexible office layout?
A flexible office layout provides adaptable workstations, meeting areas, collaboration spaces, and furniture arrangements that can respond to changing business requirements.
7. How can Saudi cultural elements be incorporated into modern office interiors?
Businesses can use geometric patterns, contemporary Arabic design influences, regional colours, natural materials, and modern interpretations of traditional meeting spaces.
8. How can I make a small office look more spacious?
Use appropriately sized furniture, coordinated colours, practical storage, clear circulation routes, and suitable lighting. Glass partitions may also be considered where privacy and acoustic requirements allow.
9. What should be considered before designing an office?
Consider employee numbers, business activities, available space, brand identity, furniture, lighting, technology, storage, budget, and future workplace requirements.
10. How do I choose an office interior design company in Saudi Arabia?
Review the company’s portfolio, commercial design experience, furniture and material knowledge, project process, quotation details, communication, and the exact services included in its scope.
Conclusion
Office interior design trends in Saudi Arabia are moving towards more flexible, comfortable, technology-integrated, and people-focused workplaces. From ergonomic furniture and collaborative zones to biophilic elements and contemporary Saudi-inspired interiors, modern office design is increasingly about creating environments that support both business requirements and employee experience.
Whether you are designing a new corporate office, upgrading an existing workplace, or planning a commercial interior renovation, the right combination of space planning, furniture, lighting, materials, and technology can help create a more functional and professional environment.
Looking to create a modern office interior? Contact SHADOW to discuss your workplace design requirements and explore suitable interior solutions.


