Residential Interior Design Ideas for Modern Homes
A well-designed home should be more than visually attractive. It should reflect your personality, support your daily routine, and provide a comfortable environment for family life. From contemporary living rooms and elegant bedrooms to functional kitchens and welcoming majlis areas, every part of a home plays an important role in creating a balanced living experience.
Modern residential interior design combines creativity, functionality, comfort, and thoughtful space planning. Whether you own a spacious villa or a compact apartment, the right design choices can help make your home feel more organised, inviting, and visually appealing.
In Saudi Arabia, homeowners are increasingly exploring modern interior concepts that combine contemporary styles with regional character. Warm neutral colours, natural materials, customised furniture, layered lighting, and smart home features are among the design elements influencing residential interiors.
In this guide, we explore practical residential interior design ideas for modern homes, including room-by-room inspiration, popular design styles, material choices, and tips for creating a beautiful home that suits your lifestyle.
What Is Residential Interior Design?
Residential interior design is the process of planning and designing the interior spaces of houses, apartments, villas, and other residential properties.
It involves selecting colours, furniture, lighting, materials, decorative elements, and layouts to create spaces that are comfortable, functional, and visually coordinated.
A residential interior design project may include:
- Living room and family room design.
- Bedroom interior design.
- Kitchen planning and design.
- Bathroom interior design.
- Modern majlis design.
- Dining room arrangements.
- Wardrobes and storage solutions.
- Custom furniture and joinery.
- Lighting and ceiling design.
- Colour palettes and decorative finishes.
- Space planning for apartments and villas.
A successful design considers the homeowner’s preferences, available space, family requirements, budget, and long-term lifestyle needs.
12 Residential Interior Design Ideas for Modern Homes
Modern homes can follow different design approaches depending on their architecture, available space, and the preferences of the people living in them.
Here are twelve ideas that can help create attractive and practical residential interiors.
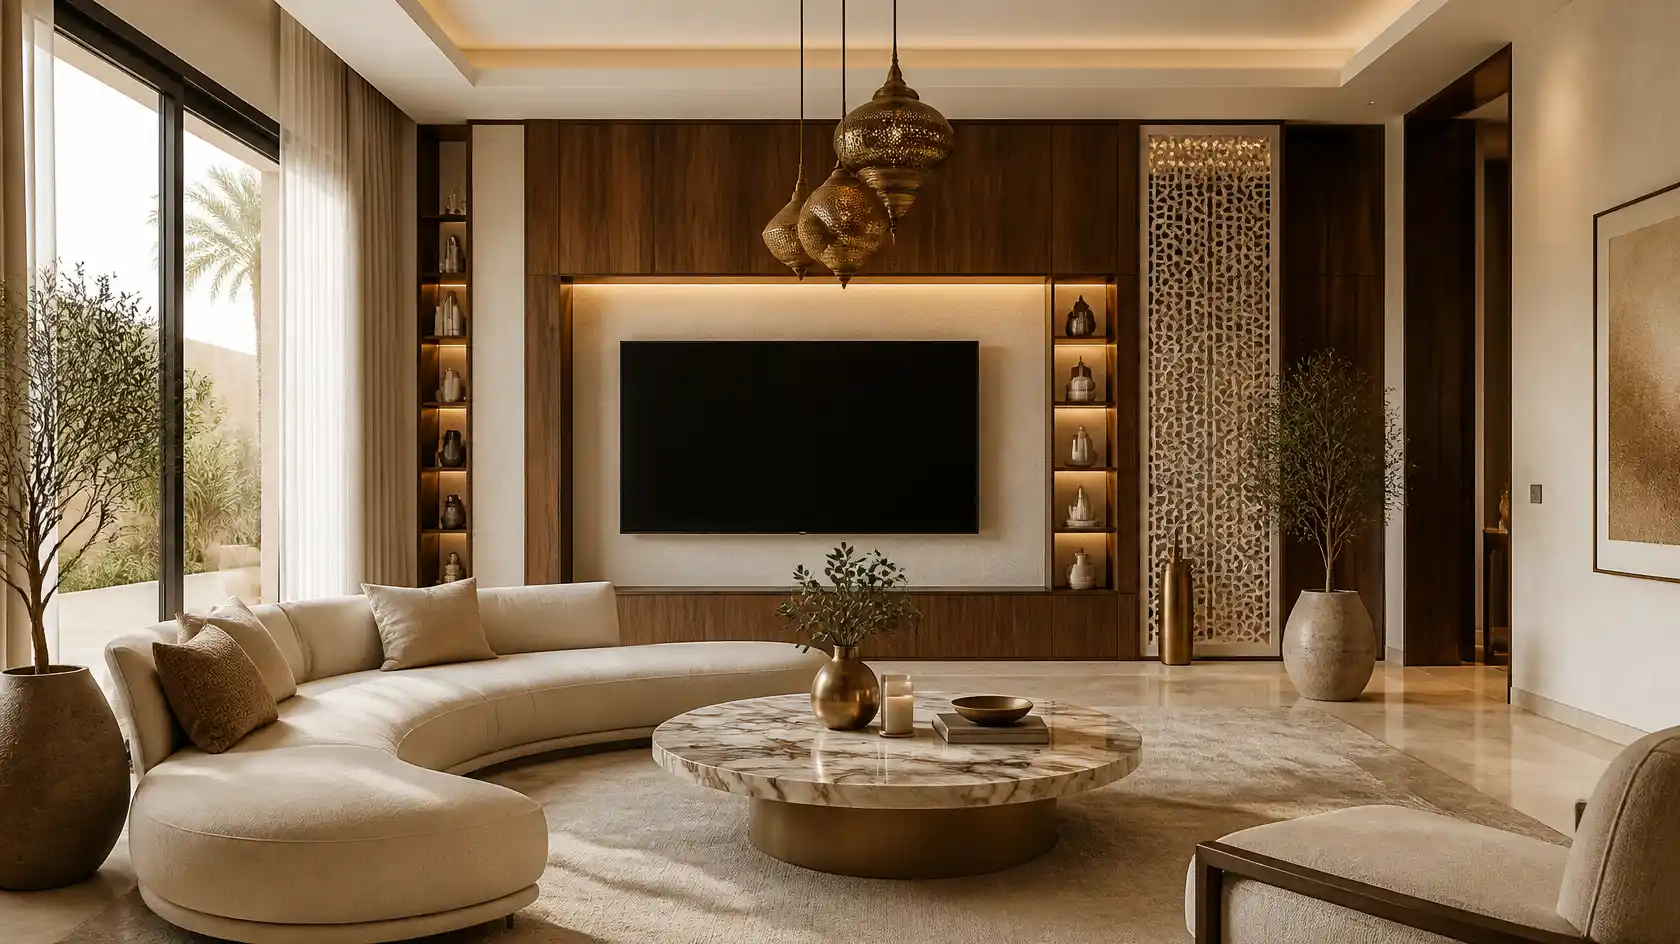
1. Create a Modern and Welcoming Living Room
The living room is one of the most important spaces in a home. It is where family members relax, guests gather, and everyday activities take place.
A modern living room should balance comfortable furniture, suitable lighting, practical layouts, and coordinated colours.
Consider these ideas:
- Choose a comfortable sofa that suits the room dimensions.
- Use a neutral colour palette with selected accent colours.
- Add a coffee table that complements the furniture.
- Incorporate decorative wall panels or a feature wall.
- Use layered lighting instead of relying on one ceiling fixture.
- Add rugs, cushions, and artwork to introduce texture.
- Keep circulation areas clear and comfortable.
For smaller living rooms, furniture with simple shapes and appropriate dimensions can help maintain a more open appearance.
2. Design an Elegant and Comfortable Bedroom
A bedroom should provide a relaxing environment while offering practical storage and everyday functionality.
The interior should reflect the homeowner’s preferences without creating unnecessary visual clutter.
Popular bedroom design ideas include:
- Upholstered or custom-designed headboards.
- Built-in wardrobes.
- Soft neutral wall colours.
- Bedside tables with practical storage.
- Warm bedside lighting.
- Comfortable flooring and textiles.
- Decorative wall panels.
- Carefully selected curtains.
For a modern bedroom, consider coordinating the bed, wardrobe, flooring, and lighting so that the different elements create a consistent interior appearance.
3. Choose a Functional Modern Kitchen Design
The kitchen is an important part of everyday family life. Its design should support cooking, storage, cleaning, and movement.
A well-planned kitchen combines attractive finishes with an efficient arrangement of cabinets, work surfaces, appliances, and storage.
Consider the following design features:
- Modular kitchen cabinets.
- Practical countertop materials.
- Organised drawer and cabinet storage.
- Suitable task lighting.
- Easy-to-clean surfaces.
- Integrated appliance arrangements where appropriate.
- Functional kitchen islands where space permits.
- Coordinated cabinet handles and finishes.
For compact homes, a carefully planned kitchen layout can make better use of available space without overcrowding the room.
4. Create a Modern Saudi Majlis
The majlis has an important place in Saudi residential design. It is a space for welcoming guests, social gatherings, and hospitality.
A modern majlis can combine traditional influences with contemporary furniture and finishes.
Design ideas include:
- Comfortable seating arrangements.
- Neutral or warm earthy colours.
- Contemporary Arabic patterns.
- Decorative wall features.
- Custom seating and cushions.
- Statement lighting.
- Coordinated curtains and rugs.
- Subtle wood or metallic details.
The design should reflect the homeowner’s hospitality preferences while providing comfortable seating and suitable circulation.
5. Use Neutral Colours for a Timeless Interior
Colour selection affects the overall appearance and atmosphere of a home.
Neutral colours such as beige, cream, ivory, taupe, and warm grey are popular choices for modern residential interiors because they can work with different furniture styles and materials.
To prevent a neutral interior from appearing plain, combine different textures and accent finishes.
For example:
- Beige walls with natural wood furniture.
- Cream sofas with textured cushions.
- Warm grey flooring with decorative wall panels.
- Ivory finishes with subtle metallic details.
- Earthy accents through rugs and accessories.
A balanced colour scheme can help create a coordinated interior that remains appealing over time.
6. Incorporate Natural Materials and Textures
Natural materials can add warmth, texture, and visual depth to modern residential interiors.
Common material choices include:
- Natural or engineered wood.
- Marble and stone.
- Textured wall finishes.
- Glass.
- Metal details.
- Linen and cotton fabrics.
- Natural-looking flooring finishes.
Wood can be used in furniture, cabinetry, wall features, and flooring. Stone can introduce a distinctive appearance in selected areas such as feature walls, countertops, and bathrooms.
The choice of material should consider appearance, durability, maintenance, and the intended use of each space.
7. Use Layered Lighting to Improve the Interior
Lighting is an important part of residential interior design. It influences how colours, furniture, and architectural details appear throughout the home.
A layered lighting approach combines different lighting types according to the function of each room.
Ambient lighting: Provides general illumination throughout the space.
Task lighting: Supports activities such as reading, cooking, studying, and working.
Accent lighting: Highlights artwork, decorative features, wall textures, and selected architectural details.
Popular lighting ideas include:
- Recessed ceiling lights.
- Pendant lights above dining tables.
- Decorative chandeliers.
- Bedside wall lights.
- Under-cabinet kitchen lighting.
- Concealed LED lighting.
- Wall washers and accent spotlights.
A carefully planned lighting arrangement can make residential interiors more comfortable and visually interesting.
8. Maximise Space in Small Apartments
Small apartments require thoughtful planning because every area needs to serve a purpose.
The objective is to make the home feel organised and comfortable without overcrowding it with furniture.
Useful design ideas include:
- Multifunctional furniture.
- Built-in storage cabinets.
- Wall-mounted shelves.
- Sliding wardrobe doors.
- Light and coordinated colours.
- Mirrors in suitable locations.
- Compact dining furniture.
- Open visual connections between selected areas.
Custom furniture can also help use awkward corners and limited wall space more effectively.
9. Add Custom Furniture and Storage Solutions
Custom furniture can help homeowners achieve a coordinated interior while addressing specific space and storage requirements.
It is particularly useful when standard furniture does not suit the room dimensions or desired design concept.
Examples include:
- Custom wardrobes.
- Built-in bedroom storage.
- TV units.
- Display cabinets.
- Bookshelves.
- Console tables.
- Custom beds and headboards.
- Kitchen cabinetry.
- Study desks.
Furniture dimensions, materials, finishes, and storage arrangements should be planned according to the actual space and intended use.
10. Introduce Natural Elements Through Biophilic Design
Biophilic design focuses on creating a connection between indoor environments and nature.
In residential interiors, this approach can include plants, natural textures, daylight, and visual connections with outdoor areas.
Practical ideas include:
- Indoor plants in suitable locations.
- Wooden furniture and finishes.
- Natural stone details.
- Linen and cotton textiles.
- Windows that bring in daylight.
- Views towards gardens or courtyards.
- Natural colour combinations.
In Saudi homes, plants and natural materials should be selected with consideration for indoor conditions, sunlight exposure, and maintenance requirements.
11. Incorporate Smart Home Features
Technology can make modern homes more convenient and adaptable.
Depending on the homeowner’s needs and available infrastructure, smart home features may include:
- Automated lighting.
- Smart thermostats and climate controls.
- Motorised curtains.
- Smart security systems.
- Connected entertainment systems.
- App-based lighting controls.
Smart home systems should be planned early when possible, particularly if electrical wiring, switches, sensors, or control panels need to be integrated into the interior design.
12. Create a Consistent Design Throughout the Home
A home should feel connected from one room to another.
Using coordinated colours, materials, furniture styles, and lighting details can help create visual consistency.
For example, the same wood finish may appear in the living room, dining area, and bedroom furniture. Similarly, a consistent colour palette can connect different spaces without making every room look identical.
The objective is to create a home where each room has its own function while remaining part of a unified interior concept.
Popular Residential Interior Design Styles
Before planning a residential interior project, it is helpful to understand different design styles and how they can influence the appearance of a home.
1. Modern Interior Design
Modern interior design focuses on clean lines, practical layouts, simple furniture shapes, and coordinated materials.
Common characteristics include:
- Minimal decorative clutter.
- Neutral colour palettes.
- Functional furniture.
- Simple architectural details.
- Balanced lighting.
- Open and organised spaces.
This style works well in many contemporary apartments and villas.
2. Contemporary Interior Design
Contemporary design reflects current design preferences and can combine different materials, furniture forms, colours, and decorative details.
It may include curved furniture, textured surfaces, statement lighting, and modern storage solutions.
Unlike a fixed historical style, contemporary design continues to evolve.
3. Minimalist Interior Design
Minimalist interiors focus on simplicity, practical functionality, and carefully selected furniture.
Common features include:
- Clean layouts.
- Limited decorative accessories.
- Concealed storage.
- Simple furniture.
- Coordinated colours.
- Uncluttered surfaces.
Minimalism can be particularly suitable for smaller homes where organised space is important.
4. Modern Luxury Interior Design
Modern luxury design combines refined materials, comfortable furniture, carefully planned lighting, and distinctive decorative details.
It may include:
- Natural stone surfaces.
- Custom furniture.
- Premium-looking finishes.
- Decorative lighting.
- Feature walls.
- Coordinated metallic details.
- Carefully selected artwork.
Luxury design does not necessarily require excessive decoration. Material quality, proportion, and attention to detail can create an elegant result.
5. Scandinavian-Inspired Interior Design
Scandinavian-inspired interiors emphasise simplicity, comfort, natural textures, and practical furniture.
Common features include:
- Light colour palettes.
- Wood finishes.
- Simple furniture forms.
- Natural textiles.
- Functional storage.
- Soft lighting.
This approach can create a bright and welcoming appearance.
6. Modern Arabic Interior Design
Modern Arabic interior design combines contemporary planning with selected elements inspired by regional architectural and decorative traditions.
Possible features include:
- Geometric patterns.
- Contemporary arches.
- Mashrabiya-inspired screens.
- Arabic decorative details.
- Warm earthy colours.
- Modern interpretations of traditional seating.
- Natural wood and stone.
The key is to use traditional influences thoughtfully so they complement the overall design.
Residential Interior Design Ideas for Different Areas of the Home
Each room has different functional requirements. A successful design should reflect how the space will be used.
| Area | Practical design ideas |
| Living room | Comfortable sofas, feature walls, coordinated lighting |
| Bedroom | Built-in wardrobes, soft colours, layered lighting |
| Kitchen | Modular cabinets, organised storage, practical countertops |
| Dining room | Suitable table dimensions, pendant lighting, comfortable seating |
| Majlis | Welcoming seating, warm finishes, contemporary Arabic details |
| Bathroom | Practical storage, suitable lighting, easy-to-maintain finishes |
| Entrance | Console furniture, mirrors, storage, decorative lighting |
| Home office | Ergonomic furniture, task lighting, organised storage |
Residential Interior Design Considerations for Saudi Homes
Designing a home in Saudi Arabia requires consideration of local lifestyles, architecture, climate, and family requirements.
1. Balance Modern Design with Local Character
Homeowners can combine contemporary interiors with regional influences through carefully selected patterns, materials, furniture, and architectural details.
For example, a modern majlis may include contemporary seating alongside subtle geometric decoration or traditional-inspired textiles.
2. Consider Privacy and Family Requirements
Residential layouts should reflect how family members use the home and how different spaces connect.
Design planning may consider:
- Guest reception areas.
- Family living spaces.
- Bedroom privacy.
- Dining arrangements.
- Storage requirements.
- Connections between indoor and outdoor areas.
3. Select Materials Suitable for Everyday Use
Material selection should consider the intended use of each room, cleaning requirements, durability, and the household’s lifestyle.
High-use areas may require finishes that are easier to maintain, while decorative materials can be used selectively to create visual interest.
4. Plan for Natural Light and Solar Exposure
Natural light can improve the visual appearance of interiors, but window orientation and heat exposure should also be considered.
Suitable curtains, blinds, glazing, and furniture placement can help manage daylight and privacy according to the property’s design.
5. Consider Smart Controls and Climate Comfort
Smart lighting and climate controls can be incorporated into a residential project where suitable infrastructure is available.
Planning these features during the design stage can help coordinate switches, sensors, control panels, and furniture arrangements.
Common Residential Interior Design Mistakes to Avoid
Even attractive design ideas may not work well if the planning is not suitable for the home.
Avoid these common mistakes:
- Choosing furniture that is too large: Oversized furniture can restrict movement and make rooms feel crowded.
- Ignoring storage requirements: Insufficient storage can create unnecessary clutter.
- Using too many colours: An uncoordinated colour palette can make interiors feel visually busy.
- Relying on one lighting source: A single light fixture may not provide suitable illumination for every activity.
- Ignoring room functionality: Design choices should support the way each room is used.
- Selecting materials without considering maintenance: Some finishes require more care than others.
- Following every design trend: Trends should be selected according to personal preferences and long-term suitability.
- Planning rooms independently: A lack of coordination can make the overall home feel inconsistent.
- Ignoring electrical and smart-home requirements: These should be considered before finalising layouts and finishes.
- Starting without a clear budget: Establishing priorities early helps manage material and furniture decisions.
How to Plan a Residential Interior Design Project
A clear process helps turn design inspiration into a practical home interior.
Step 1: Understand Your Lifestyle and Requirements
Begin by identifying how each room will be used.
Consider family size, daily routines, entertaining requirements, storage needs, and personal preferences.
Step 2: Define Your Design Style
Collect design references and identify the colours, furniture styles, materials, and finishes you prefer.
The aim is to establish a clear direction rather than combine too many unrelated styles.
Step 3: Plan the Space
Review the available floor area, furniture dimensions, circulation, storage, and room connections.
Good space planning helps ensure that the design works in everyday life.
Step 4: Establish a Project Budget
Decide how much you intend to invest in the project and identify the most important areas.
Your budget may need to account for:
- Design and planning.
- Furniture.
- Custom joinery.
- Materials and finishes.
- Lighting.
- Decorative elements.
- Installation and related project work, where included.
The final cost depends on the property’s size, design complexity, material selections, furniture requirements, and agreed project scope.
Step 5: Select Materials and Furniture
Choose materials and furniture that suit the design concept, intended use, maintenance requirements, and budget.
Confirm dimensions, colours, finishes, and specifications before final approval.
Step 6: Review and Approve the Design
Review the proposed layouts, furniture arrangements, materials, and design details before proceeding with any agreed execution work.
Step 7: Coordinate the Project and Review the Completed Work
Where project execution is included in the agreement, coordinate the relevant activities and review the completed work against the approved scope.
A final review helps identify any outstanding items that need attention before handover.
Why Choose SHADOW for Residential Interior Design?
Creating a well-designed home requires an understanding of space, lifestyle, materials, furniture, and visual coordination.
SHADOW focuses on interior design and related interior solutions, helping bring together design concepts and practical requirements for residential spaces.
Whether you are planning a contemporary living room, a functional kitchen, a comfortable bedroom, or a coordinated villa interior, the design should reflect your preferences and the way you use your home.
A thoughtful residential design approach can help you:
- Make better use of available space.
- Create coordinated room interiors.
- Select suitable furniture and finishes.
- Incorporate practical storage solutions.
- Develop a consistent design direction.
- Balance appearance with everyday functionality.
Explore the SHADOW interior design services to learn more about the company’s interior design solutions.
Planning to redesign your home? Contact SHADOW to discuss your residential interior design requirements and explore ideas for your space.
Frequently Asked Questions About Residential Interior Design
1. What is residential interior design?
Residential interior design is the process of planning and designing the interior spaces of homes, apartments, and villas. It includes space planning, furniture selection, lighting, colours, materials, and decorative details.
2. What are the latest residential interior design ideas for modern homes?
Popular ideas include warm neutral colours, natural materials, custom furniture, layered lighting, smart home features, multifunctional spaces, and contemporary interpretations of regional design influences.
3. How can I make my home look modern?
You can create a modern interior by choosing coordinated colours, functional furniture, suitable lighting, practical storage, and simple decorative details. The design should also reflect your personal preferences and available space.
4. Which colours are suitable for modern home interiors?
Beige, cream, ivory, taupe, warm grey, and earthy colours are common choices. Accent colours such as olive green, deep blue, or terracotta can add contrast when used thoughtfully.
5. How can I make a small apartment look more spacious?
Use appropriately sized furniture, practical storage, light colour combinations, mirrors in suitable locations, and clear circulation areas. Multifunctional furniture can also help maximise available space.
6. What is the difference between modern and contemporary interior design?
Modern design generally refers to a defined design approach characterised by clean lines and functional forms. Contemporary design reflects current preferences and can incorporate a wider range of changing styles and materials.
7. Why is lighting important in residential interior design?
Lighting supports everyday activities and influences the appearance of colours, furniture, and materials. Combining ambient, task, and accent lighting can make rooms more functional and visually balanced.
8. Is custom furniture useful for modern homes?
Yes. Custom furniture can be designed around specific room dimensions, storage needs, and preferred finishes. It is particularly useful when standard furniture does not suit the available space.
9. What should I consider before starting a home interior design project?
Consider your lifestyle, room requirements, available space, design preferences, project budget, material choices, storage needs, and the services included in the project scope.
10. How do I choose a residential interior design company?
Review the company’s portfolio, relevant residential experience, design process, service scope, material knowledge, communication approach, quotation details, and project responsibilities before making a decision.
Conclusion
Residential interior design ideas for modern homes should combine comfort, functionality, personal style, and thoughtful space planning. From elegant living rooms and practical kitchens to comfortable bedrooms and contemporary majlis areas, every room should support the needs of the people living in the home.
By choosing coordinated colours, suitable materials, functional furniture, effective lighting, and practical storage, homeowners can create interiors that are attractive and comfortable for everyday living.
Whether you are designing a new villa, renovating an apartment, or refreshing selected rooms, the right planning can help transform your ideas into a cohesive residential interior.
Looking for residential interior design solutions? Contact SHADOW to discuss your home design project and take the first step towards creating a space that reflects your lifestyle.


