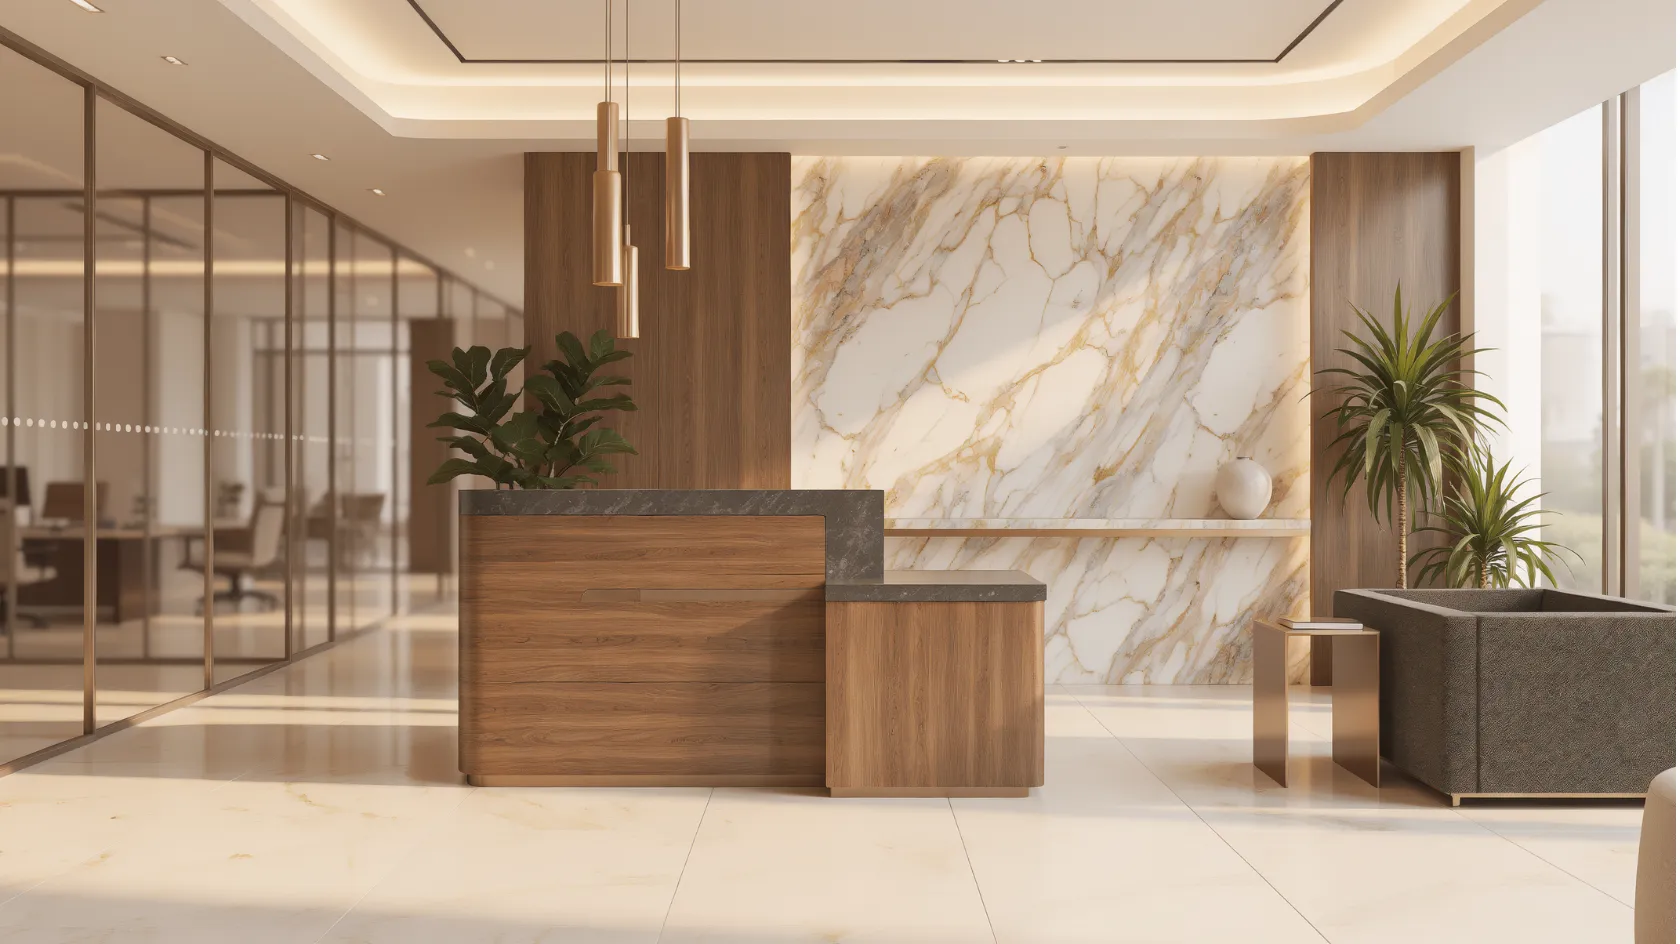
Commercial Interior Design Solutions in Saudi Arabia: Creating Functional and Inspiring Business Spaces
Commercial spaces are more than places where businesses operate. They influence customer experiences, employee productivity, brand perception, and the way people interact with a business. From modern corporate offices and retail stores to restaurants, hotels, and other commercial environments, thoughtful interior design can help businesses create spaces that are attractive, practical, and aligned with their objectives.
Across Saudi Arabia, businesses are increasingly looking for commercial interiors that combine contemporary design, efficient space planning, comfort, and a distinctive brand identity. Whether a company is opening a new location, renovating an existing office, or developing a customer-facing environment, the right interior design approach can make a meaningful difference.
SHADOW explores commercial interior design solutions that bring together aesthetics, functionality, and business requirements to create professional environments suited to modern organisations.
What Are Commercial Interior Design Solutions?
Commercial interior design solutions involve planning and designing indoor environments used for business and professional activities. The process considers how people use a space, how different areas connect, what the business needs to communicate, and which materials and furniture are appropriate for the intended use.
Unlike residential interiors, commercial interior design must consider several operational requirements, including:
- Efficient space utilization and movement.
- Brand identity and visual consistency.
- Employee comfort and workplace functionality.
- Customer experience and visitor flow.
- Furniture selection and storage requirements.
- Lighting, color schemes, and material finishes.
- Accessibility, maintenance, and long-term usability.
- Coordination with relevant technical and project requirements.
A successful commercial interior should not simply look impressive. It should support the everyday activities of the business while creating a welcoming and professional environment.
Types of Commercial Interior Design Projects
Every commercial property has different requirements. The design approach should reflect the nature of the business, the available space, the target audience, and the activities taking place inside the property.
1. Office Interior Design
Office interior design focuses on creating productive and comfortable workplaces that reflect a company’s professional identity.
A well-planned office can include reception areas, executive offices, meeting rooms, collaborative workspaces, private workstations, and employee breakout areas.
Important office design considerations include:
- Space planning: Organizing departments, workstations, and shared areas efficiently.
- Ergonomic furniture: Selecting suitable desks, chairs, and storage solutions.
- Meeting rooms: Creating functional spaces for discussions and presentations.
- Reception areas: Establishing a professional first impression for visitors.
- Lighting: Supporting different work activities with appropriate lighting.
- Acoustic comfort: Considering sound separation between focused work and collaborative areas.
Modern workplaces increasingly incorporate flexible layouts, wellbeing-focused spaces, and a balance between private and collaborative working environments.
2. Retail Store Interior Design
Retail interior design influences how customers experience a store, discover products, and move through the shopping environment.
The layout should make products easy to explore while reflecting the retailer’s brand identity.
Key design elements include:
- Attractive storefronts and entrance areas.
- Product display units and shelving.
- Clear customer circulation routes.
- Checkout and payment counters.
- Appropriate lighting for product displays.
- Storage and back-of-house areas.
- Consistent colors, materials, and brand elements.
A carefully planned retail environment can help create a memorable shopping experience and make better use of the available floor area.
3. Restaurant and Café Interior Design
Restaurants and cafés require interiors that balance atmosphere, customer comfort, and operational functionality.
The design should consider the dining experience as well as the practical needs of staff and daily operations.
Common design considerations include:
- Dining layouts and seating arrangements.
- Reception and waiting areas.
- Comfortable furniture and table spacing.
- Lighting and decorative finishes.
- Customer circulation and service routes.
- Interior branding and visual identity.
- Coordination with kitchen and service-area requirements.
For restaurants and cafés, the interior concept should reflect the type of food service, customer expectations, and overall brand positioning.
4. Hotel and Hospitality Interior Design
Hospitality interiors play an important role in shaping guest impressions and creating a consistent experience throughout a property.
Depending on the project, interior design may cover reception areas, guest lounges, restaurants, corridors, meeting rooms, and other shared spaces.
Important elements include:
- Welcoming reception and lobby design.
- Comfortable furniture and seating.
- Durable and appropriate material finishes.
- Consistent interior themes.
- Functional lighting arrangements.
- Thoughtful layouts for guest movement.
- A balance between visual appeal and practical maintenance.
The overall design should support the hospitality concept while creating a comfortable environment for guests.
5. Commercial Reception and Waiting Areas
Reception and waiting areas are often the first interior spaces customers, visitors, and business partners experience.
These areas should communicate professionalism while providing a comfortable place for people to wait or meet.
Design features may include:
- Reception counters.
- Comfortable seating.
- Feature walls and branded elements.
- Suitable lighting.
- Decorative finishes.
- Practical storage.
- Clear access to adjoining areas.
A well-designed reception area helps establish a positive first impression and creates a consistent connection with the company’s brand identity.
Key Elements of Effective Commercial Interior Design
Commercial interior design requires a coordinated approach. Each design decision should contribute to the overall usability, appearance, and purpose of the space.
1. Strategic Space Planning
Space planning is one of the most important stages of a commercial interior project. It determines how different areas will be arranged and how people will move through the property.
An effective layout considers:
- The number of employees or expected visitors.
- Department and activity requirements.
- Furniture dimensions and placement.
- Circulation and access routes.
- Privacy and shared spaces.
- Current and potential future requirements.
Good space planning helps businesses make practical use of their available floor area without creating unnecessary congestion.
2. Brand Identity and Visual Design
Commercial interiors should reflect the identity of the business. Colors, furniture, materials, lighting, and decorative details can work together to communicate a consistent brand image.
For example, a corporate office may require a refined and professional appearance, while a retail store may benefit from a more distinctive visual concept that supports product presentation.
Brand integration should feel natural rather than excessive. The objective is to create a recognizable environment that remains comfortable and functional.
3. Furniture and Custom Joinery
Furniture has a major influence on the functionality and appearance of commercial interiors.
The selection should consider the space, intended use, durability, comfort, and maintenance requirements.
Depending on the project, furniture and joinery elements may include:
- Office desks and workstations.
- Executive desks and meeting tables.
- Reception counters.
- Storage cabinets and shelving.
- Display units.
- Custom wall features.
- Modular furniture arrangements.
Custom furniture can be particularly useful when a business requires specific dimensions, storage arrangements, or a consistent interior concept.
4. Lighting Design
Lighting affects the atmosphere, usability, and appearance of a commercial environment.
Different areas require different lighting approaches. Workstations need suitable task lighting, while reception areas and hospitality interiors may require a combination of functional and decorative lighting.
A lighting plan should consider:
- Natural light availability.
- General ambient lighting.
- Task lighting.
- Accent and feature lighting.
- Visual comfort.
- Energy-conscious lighting choices.
The objective is to provide appropriate illumination while supporting the intended character of each space.
5. Material and Finish Selection
Materials should be selected according to the function and expected use of the commercial property.
Important considerations include durability, appearance, cleaning requirements, maintenance, and suitability for the environment.
Common interior materials include:
- Wood and wood-based finishes.
- Natural and engineered stone.
- Glass and metal details.
- Decorative wall panels.
- Flooring materials.
- Upholstery and fabric finishes.
- Paint and surface coatings.
Selecting materials based on both appearance and practical performance can help create interiors that remain attractive and usable over time.
6. Comfort, Acoustics, and Functionality
A visually attractive commercial interior should also provide a comfortable experience for the people using it.
In office environments, acoustic planning can help separate meeting rooms, collaborative spaces, and focused work areas. In hospitality and retail environments, seating, circulation, lighting, and customer movement should be considered together.
The best solution depends on the activities taking place in each part of the property.
Commercial Interior Design Trends in Saudi Arabia
Commercial interior design in Saudi Arabia continues to develop as organizations rethink how their spaces support employees, customers, and business operations.
Some important design directions include:
Contemporary Design with Local Character
Businesses increasingly have opportunities to combine contemporary interior concepts with regional materials, patterns, colors, and cultural references.
The aim is to create spaces that feel modern while remaining appropriate to their local context.
Flexible and Adaptable Workspaces
Businesses may need to accommodate changing team sizes, different working styles, and new operational requirements.
Flexible layouts, multi-purpose meeting areas, and adaptable furniture can help organizations respond to these changes.
Natural Materials and Biophilic Elements
Natural textures, greenery, wood finishes, and access to natural light can help create more welcoming environments.
These elements may be incorporated into offices, hospitality interiors, and customer-facing commercial spaces.
Technology-Integrated Environments
Modern commercial spaces may incorporate technology for meetings, presentations, lighting controls, access, and other operational requirements.
Technology should be planned according to the actual needs of the business rather than added purely for appearance.
Employee Wellbeing and Comfort
Workplace design increasingly considers employee comfort, acoustics, lighting, ergonomic furniture, and spaces for collaboration or relaxation.
These features can help create a more supportive working environment.
Our Approach to Commercial Interior Design Projects
A structured design process helps translate business requirements into a practical interior concept. Each project should be developed according to its scope, property conditions, budget, and delivery requirements.
Step 1: Understanding Business Requirements
The first stage is to understand the business, the purpose of the property, and the expectations for the finished space.
This may include discussions about the target audience, operational needs, preferred design style, available area, and project budget.
Step 2: Space Planning and Concept Development
The design direction is developed around the property’s layout and functional requirements.
This stage may include space planning, layout options, furniture arrangements, color palettes, material concepts, and visual references.
Step 3: Material and Furniture Selection
Suitable materials, furniture, finishes, and decorative elements are considered according to the approved concept and project requirements.
The selection should balance appearance, functionality, durability, and budget.
Step 4: Design Review and Approval
The proposed design is reviewed with the client to confirm that the layout, finishes, furniture, and overall concept meet the agreed requirements.
Any necessary revisions should be addressed before proceeding to the next stage.
Step 5: Project Coordination and Execution
Where included in the agreed scope, the approved design can be coordinated with the relevant suppliers, contractors, and project teams.
The exact execution responsibilities, technical works, procurement, and installation arrangements should be established in the project agreement.
Step 6: Final Review and Handover
The completed work should be reviewed against the approved scope and project requirements. Any outstanding items should be identified and addressed according to the agreed handover process.
Benefits of Professional Commercial Interior Design
Investing in professional commercial interior design can provide several practical benefits for businesses.
Better use of available space: Thoughtful planning helps organise workstations, furniture, storage, and shared areas.
Stronger brand presentation: A consistent interior concept can reinforce the business’s identity and professional image.
Improved customer experience: Comfortable layouts and clear circulation can make commercial environments easier to navigate.
More functional workplaces: Appropriate furniture, lighting, and space planning can support everyday business activities.
Consistent design throughout the property: Coordinated materials, colors, and finishes help create a unified appearance.
Long-term practicality: Selecting suitable materials and furniture can help businesses consider maintenance and future use from the beginning.
How to Choose a Commercial Interior Design Company in Saudi Arabia
Selecting the right interior design partner is an important decision. Businesses should evaluate potential providers based on their experience, design approach, project scope, and ability to understand commercial requirements.
Consider the following factors before making a decision:
- Review the portfolio: Look for relevant office, retail, restaurant, hospitality, or other commercial interior projects.
- Understand the service scope: Confirm whether the provider offers design, space planning, furniture, joinery, fit-out coordination, or other required services.
- Discuss your business needs: The design partner should understand how the property will be used.
- Evaluate material knowledge: Ask about the proposed finishes, furniture materials, durability, and maintenance.
- Request a clear quotation: Review the deliverables, exclusions, payment terms, and any additional costs.
- Confirm project responsibilities: Establish who is responsible for design approvals, procurement, installation, coordination, and handover.
- Review communication and timelines: Agree on milestones and the process for managing changes.
A clear scope and documented expectations help reduce misunderstandings and support smoother project coordination.
Why Consider SHADOW for Commercial Interior Design?
Choosing a commercial interior design partner means finding a team that understands both the appearance and practical requirements of a business environment.
SHADOW focuses on interior design and related interior solutions, with an emphasis on thoughtful space planning, visual consistency, furniture, and functional interior concepts.
For businesses planning a new commercial space or considering an interior renovation, the project should begin with a clear understanding of the property’s requirements, the desired design direction, and the scope of work.
Whether the objective is to develop a professional office environment, improve a retail interior, or create a welcoming hospitality space, a well-planned approach can help bring the design concept and business requirements together.
Explore the SHADOW interior design services to learn more about the company’s interior solutions.
Conclusion
Commercial interior design solutions in Saudi Arabia are about creating business environments that combine functionality, visual appeal, comfort, and brand identity. From corporate offices and retail stores to restaurants and hospitality spaces, every commercial property requires a design approach that reflects its purpose and the people who use it.
By focusing on space planning, furniture, materials, lighting, customer experience, and practical project requirements, businesses can create interiors that support their operations and present a professional image.
If you are planning a new commercial interior or looking to improve an existing business space, SHADOW can help you explore interior design solutions based on your project requirements.
Contact SHADOW to discuss your commercial interior design project and take the next step towards creating a more functional and distinctive business environment.


